Size and layout
Opening width × height, quantity, fixed and moving panels, opening direction and installation location. Rough dimensions are enough for the first enquiry.
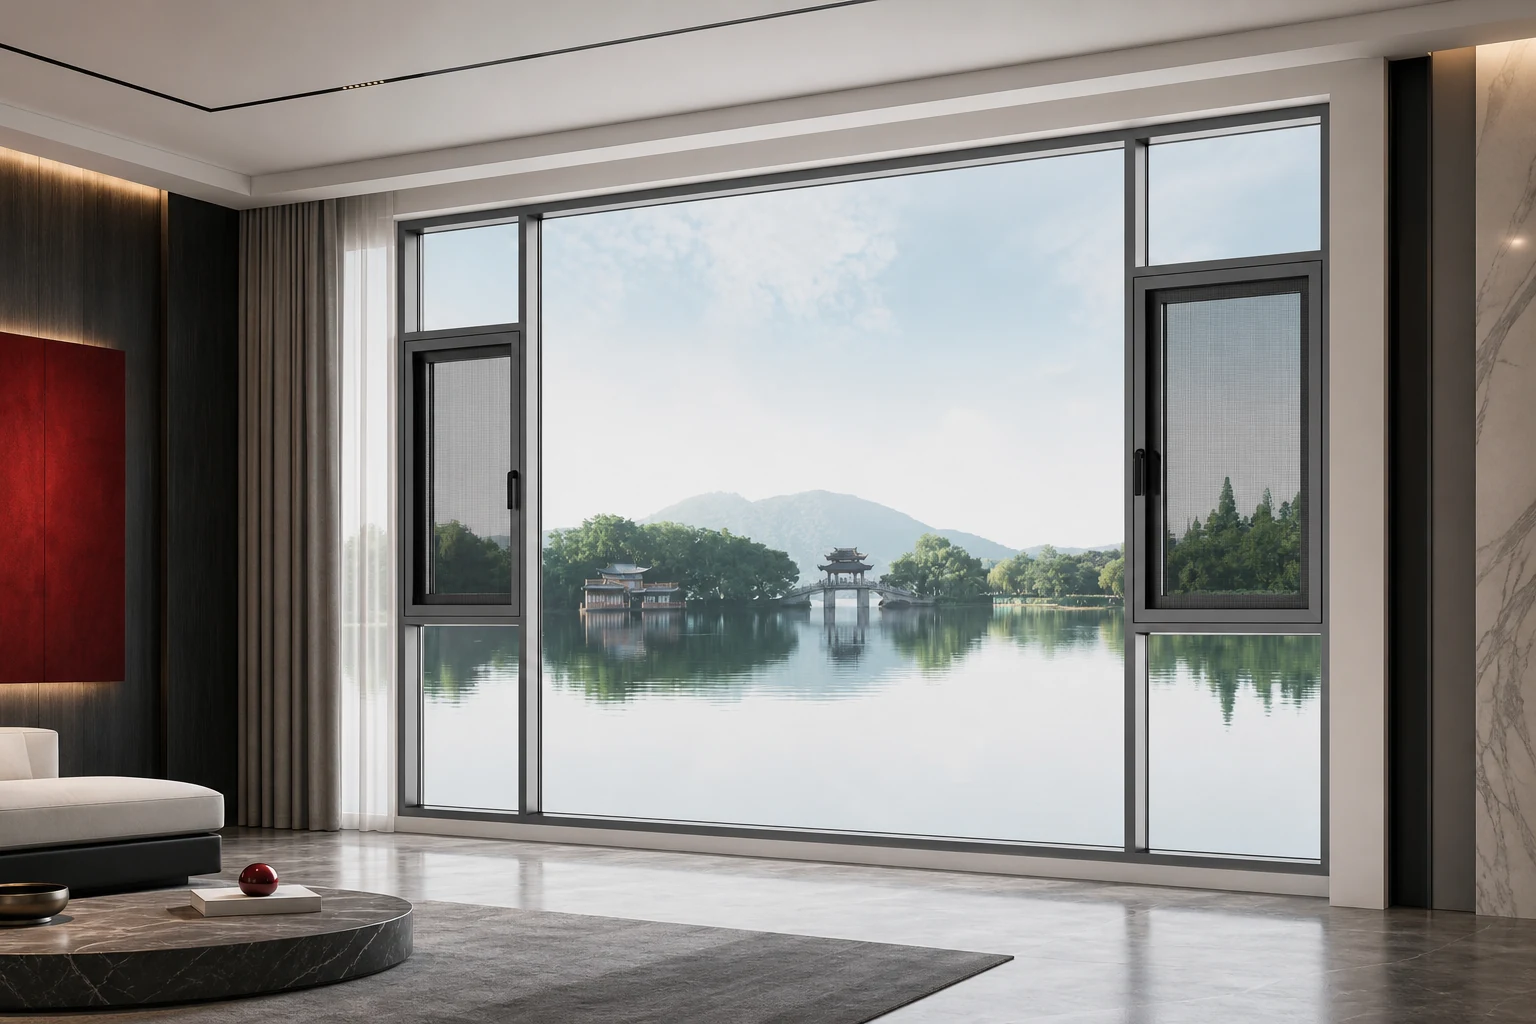
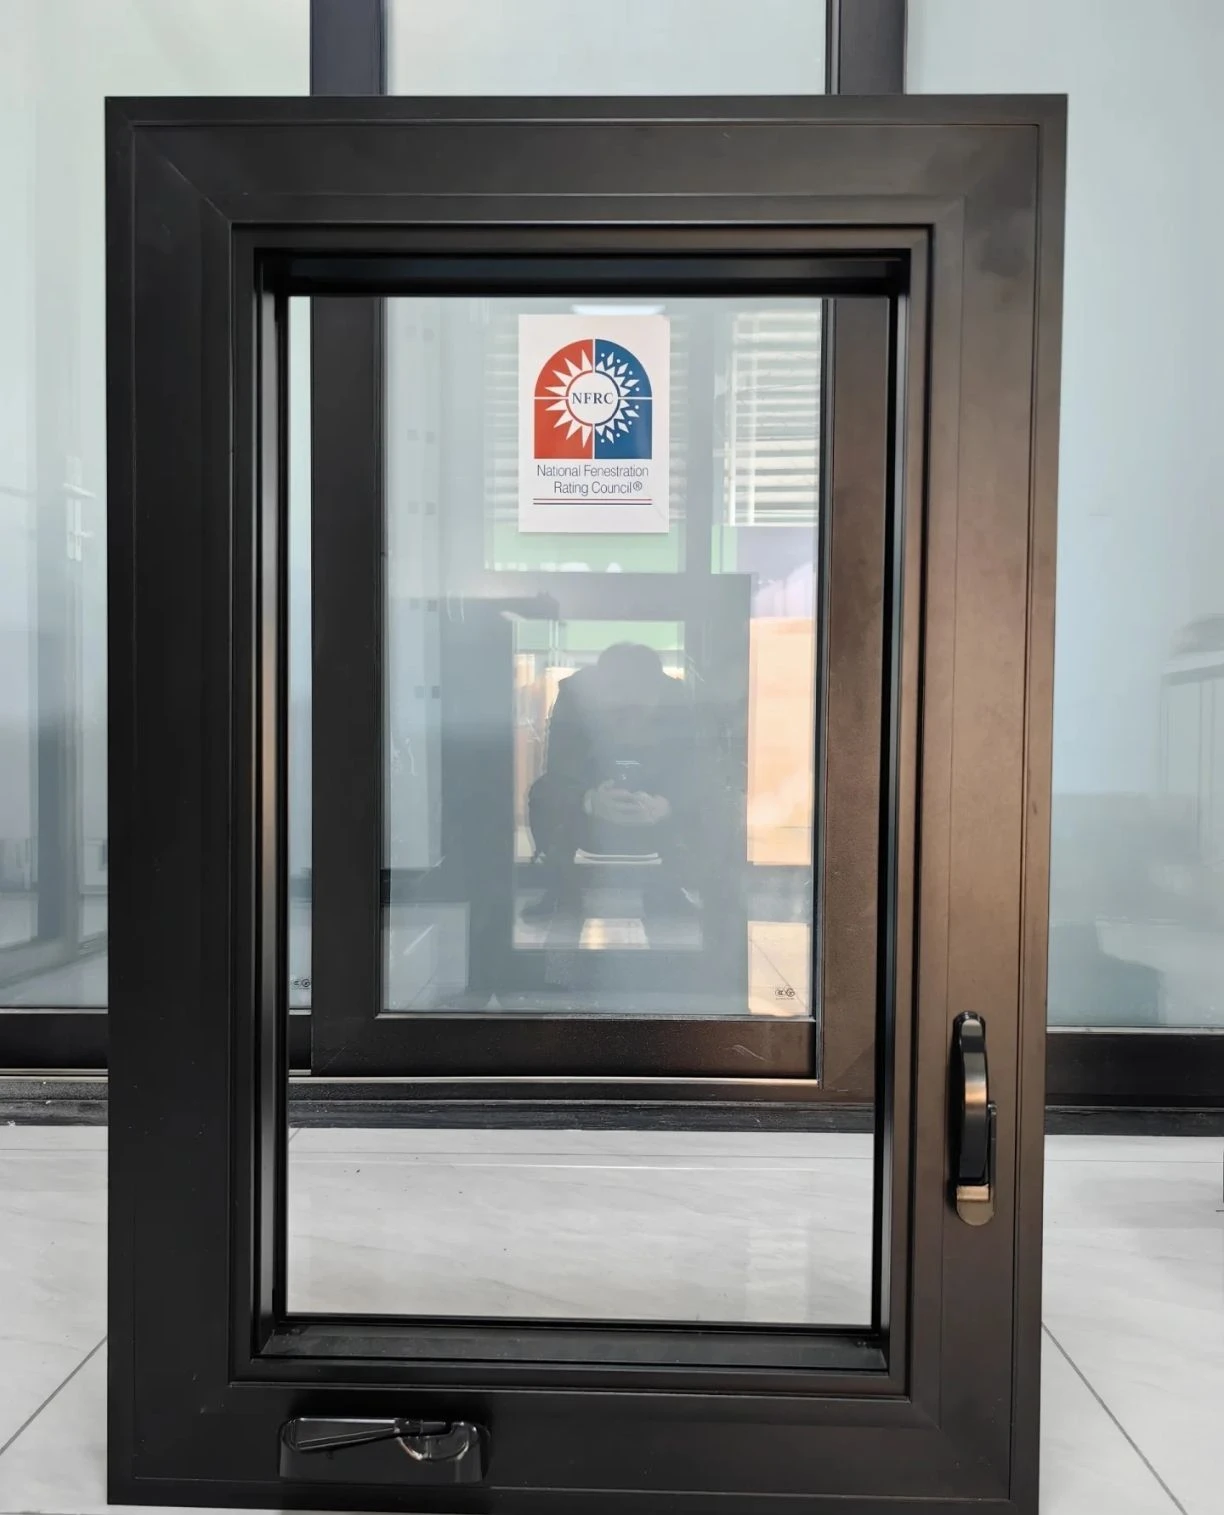
Thermal-break and non-thermal casement systems configured by drawings, glass, hardware, screen, finish and export packing scope.
YULUX / WINDOWS & EVERYDAY LIFE
A space begins with its window.
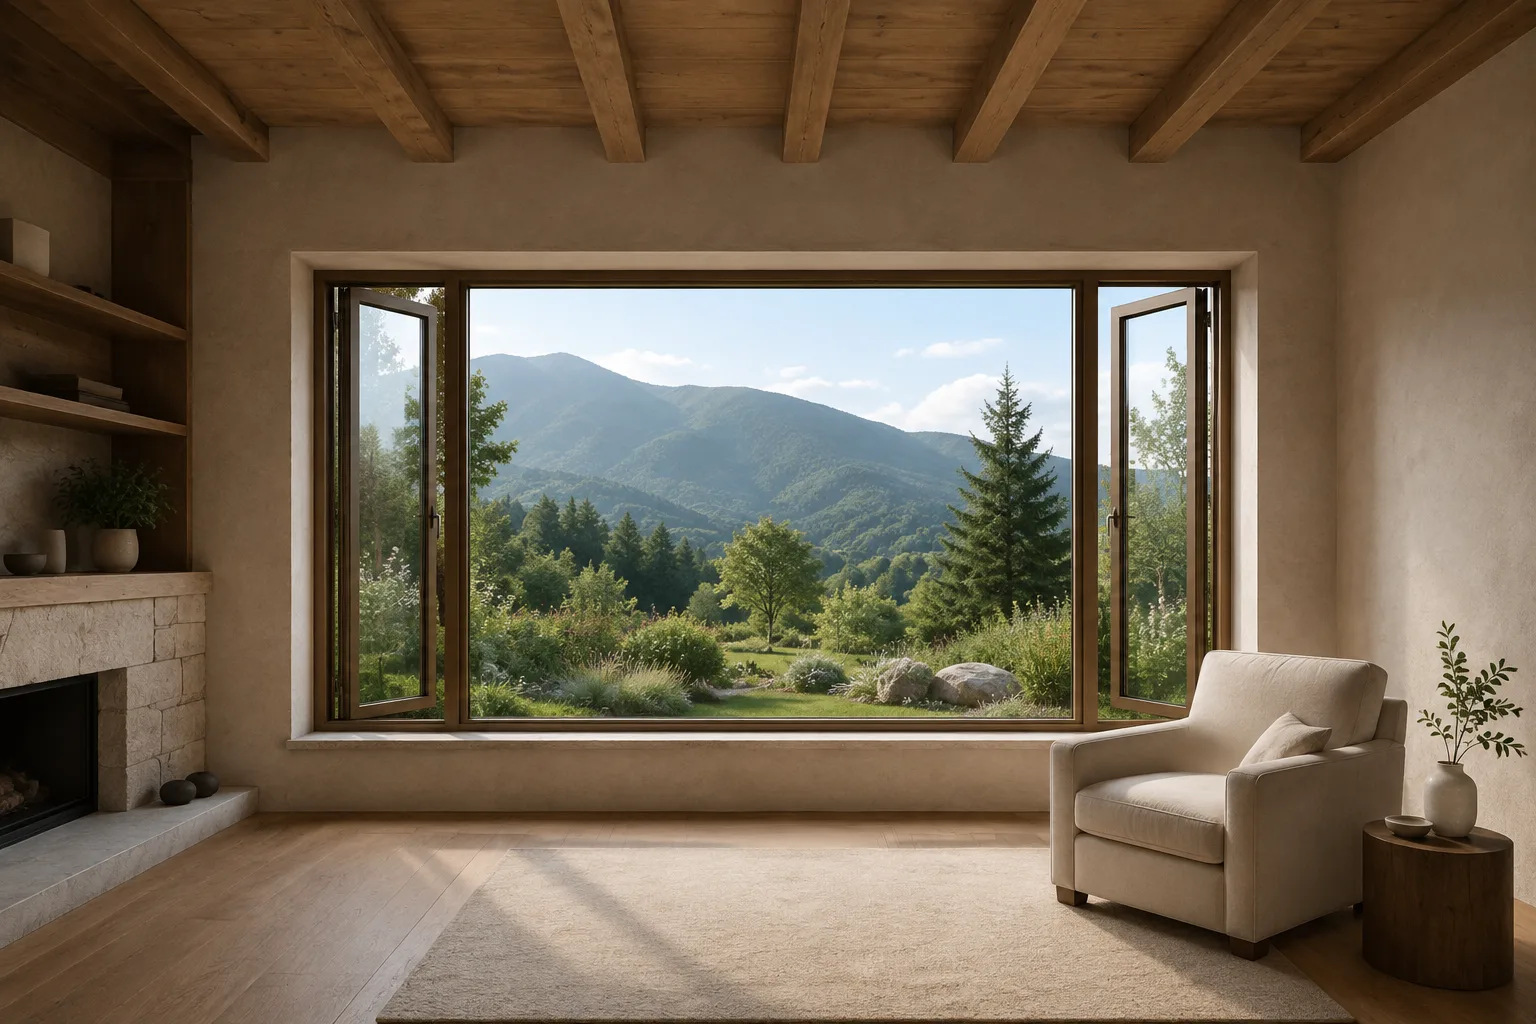
Leave the busy day behind. A chair by the window, a view of the hills, a moment to yourself.
A chair. A view. A moment for you.
FROM A SPACE TO A WINDOW LAYOUT
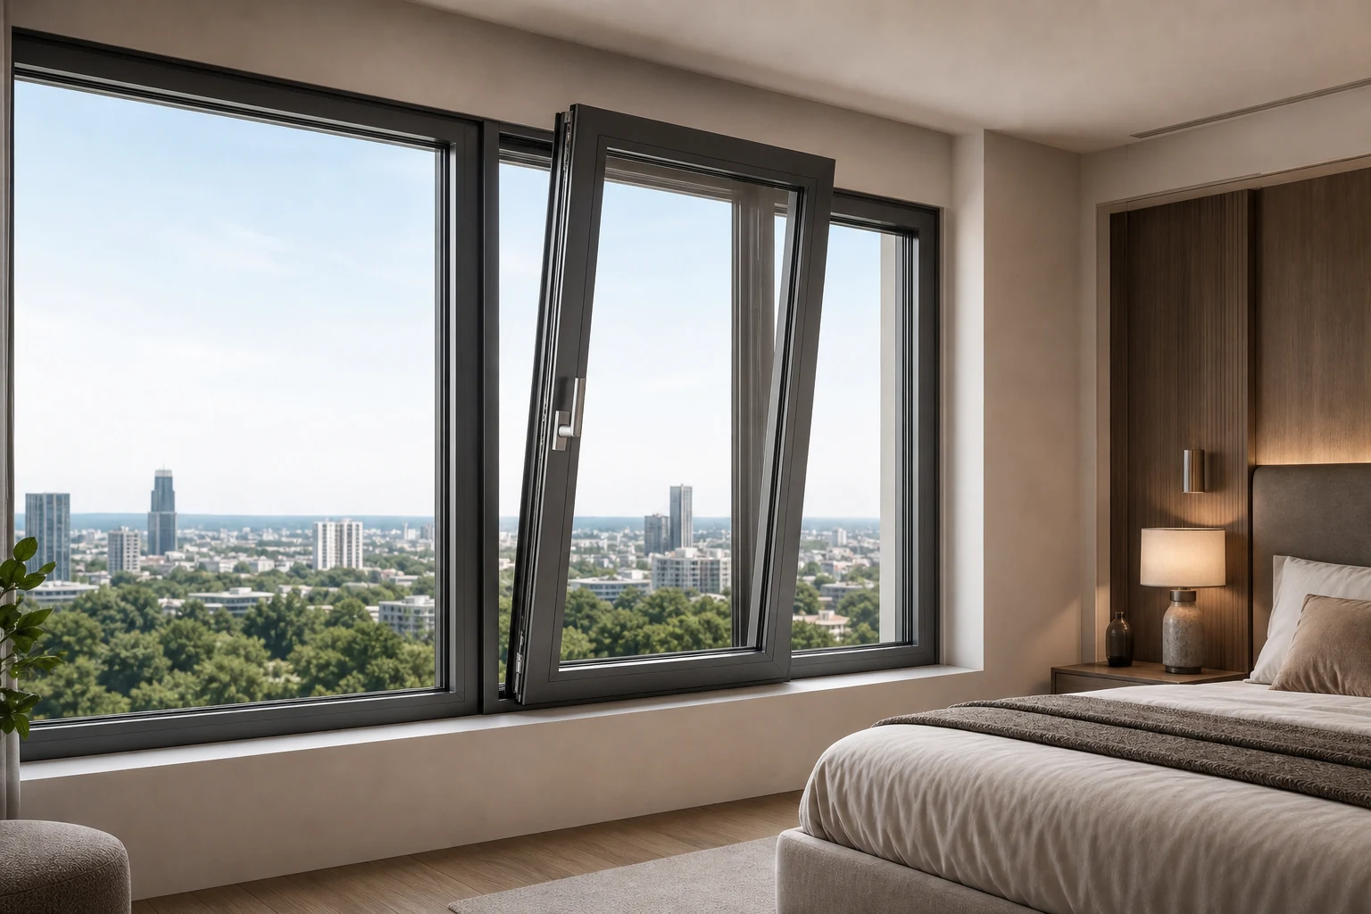
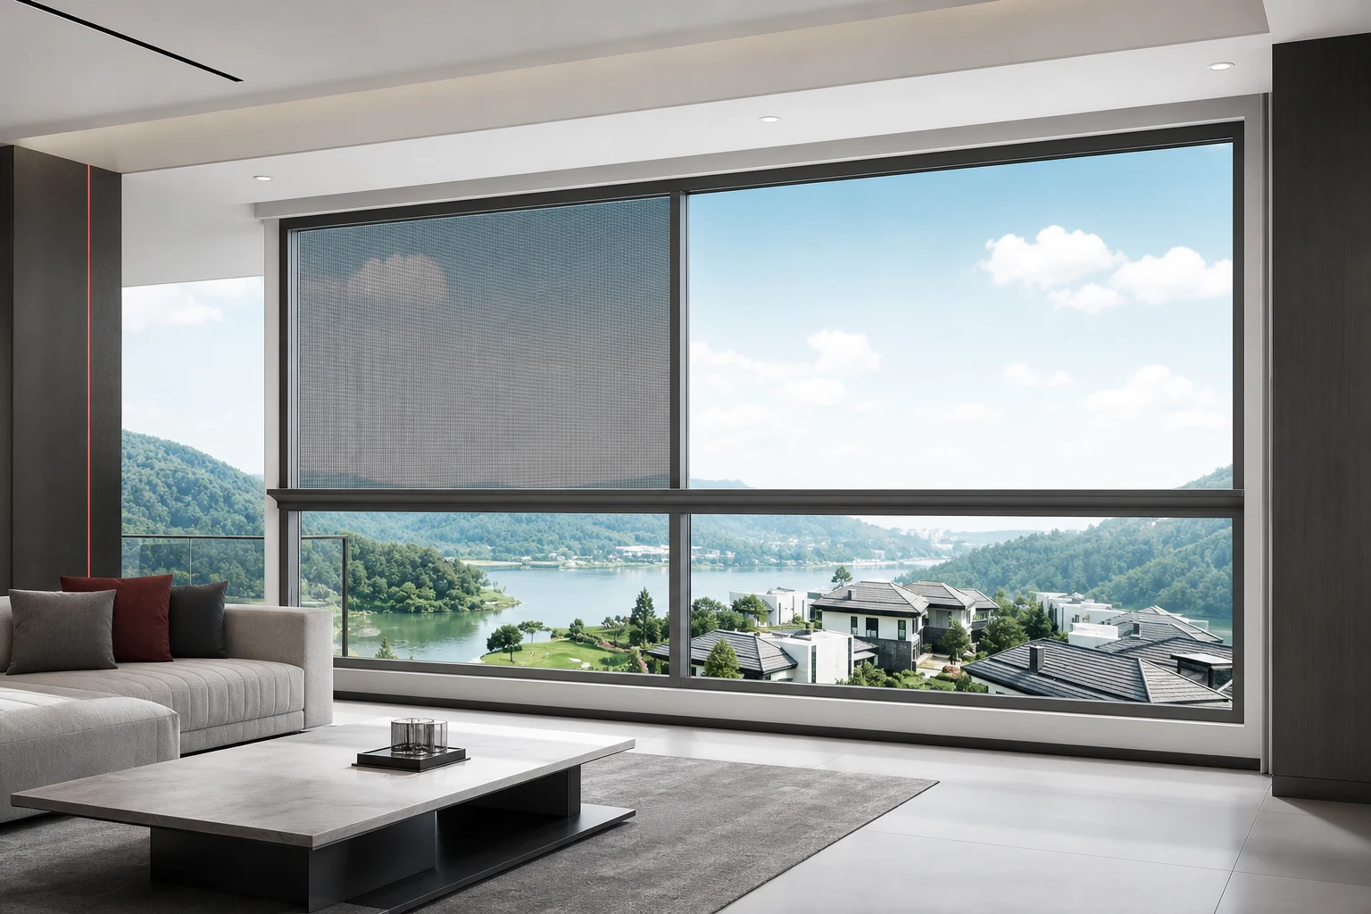
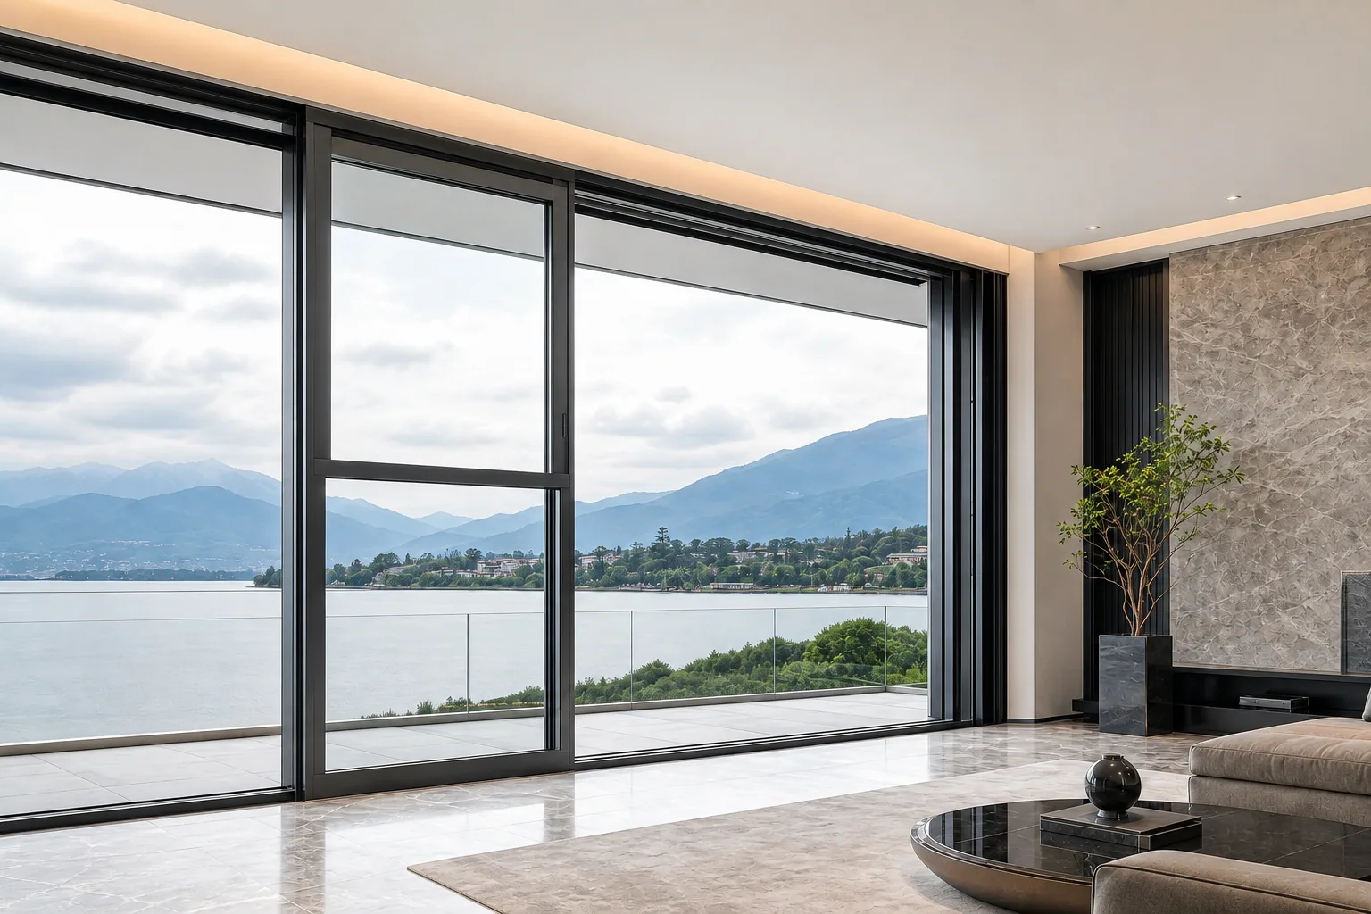
Keep the main view in the fixed centre pane and place opening sashes at the sides. Combine fixed and operable areas around the room, furniture and elevation—not just a single standard sash layout.
Use these views to compare scenes, system details, glass, hardware and packing scope before quotation.
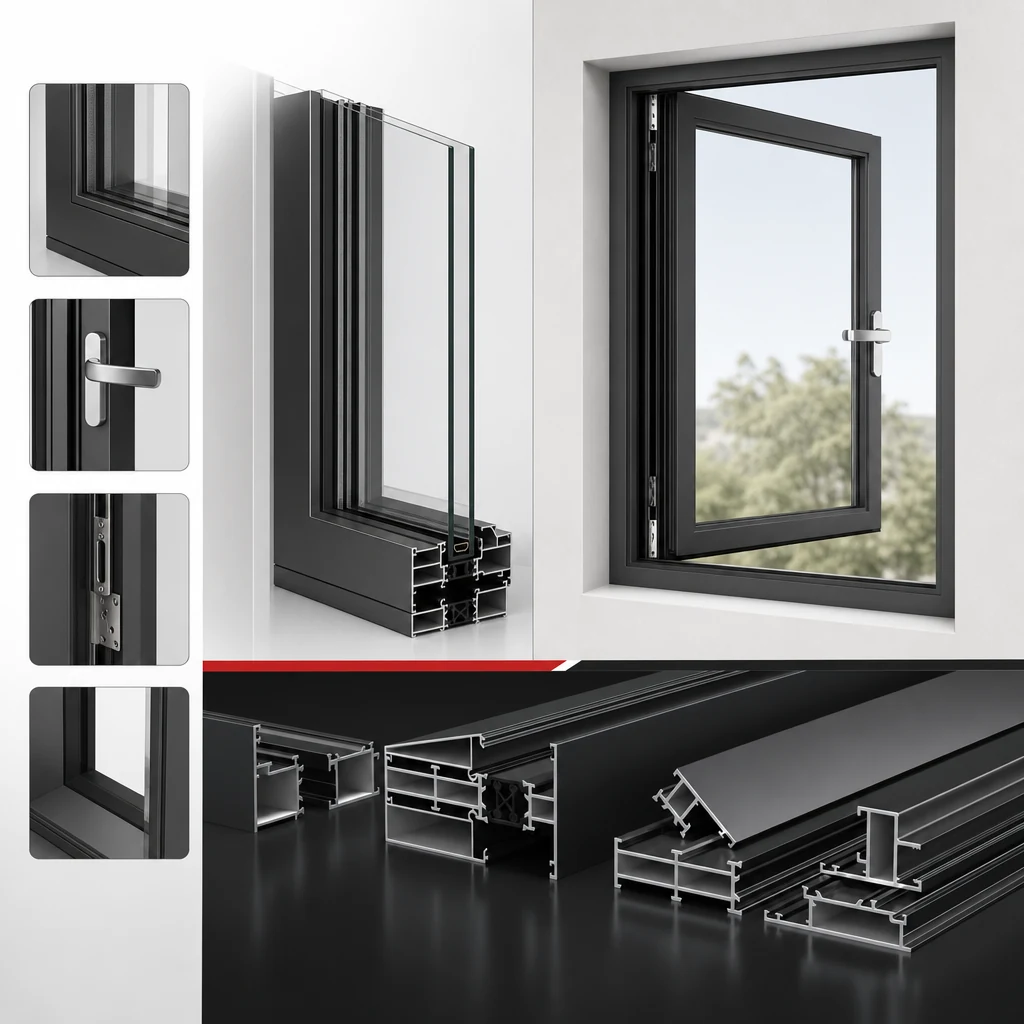
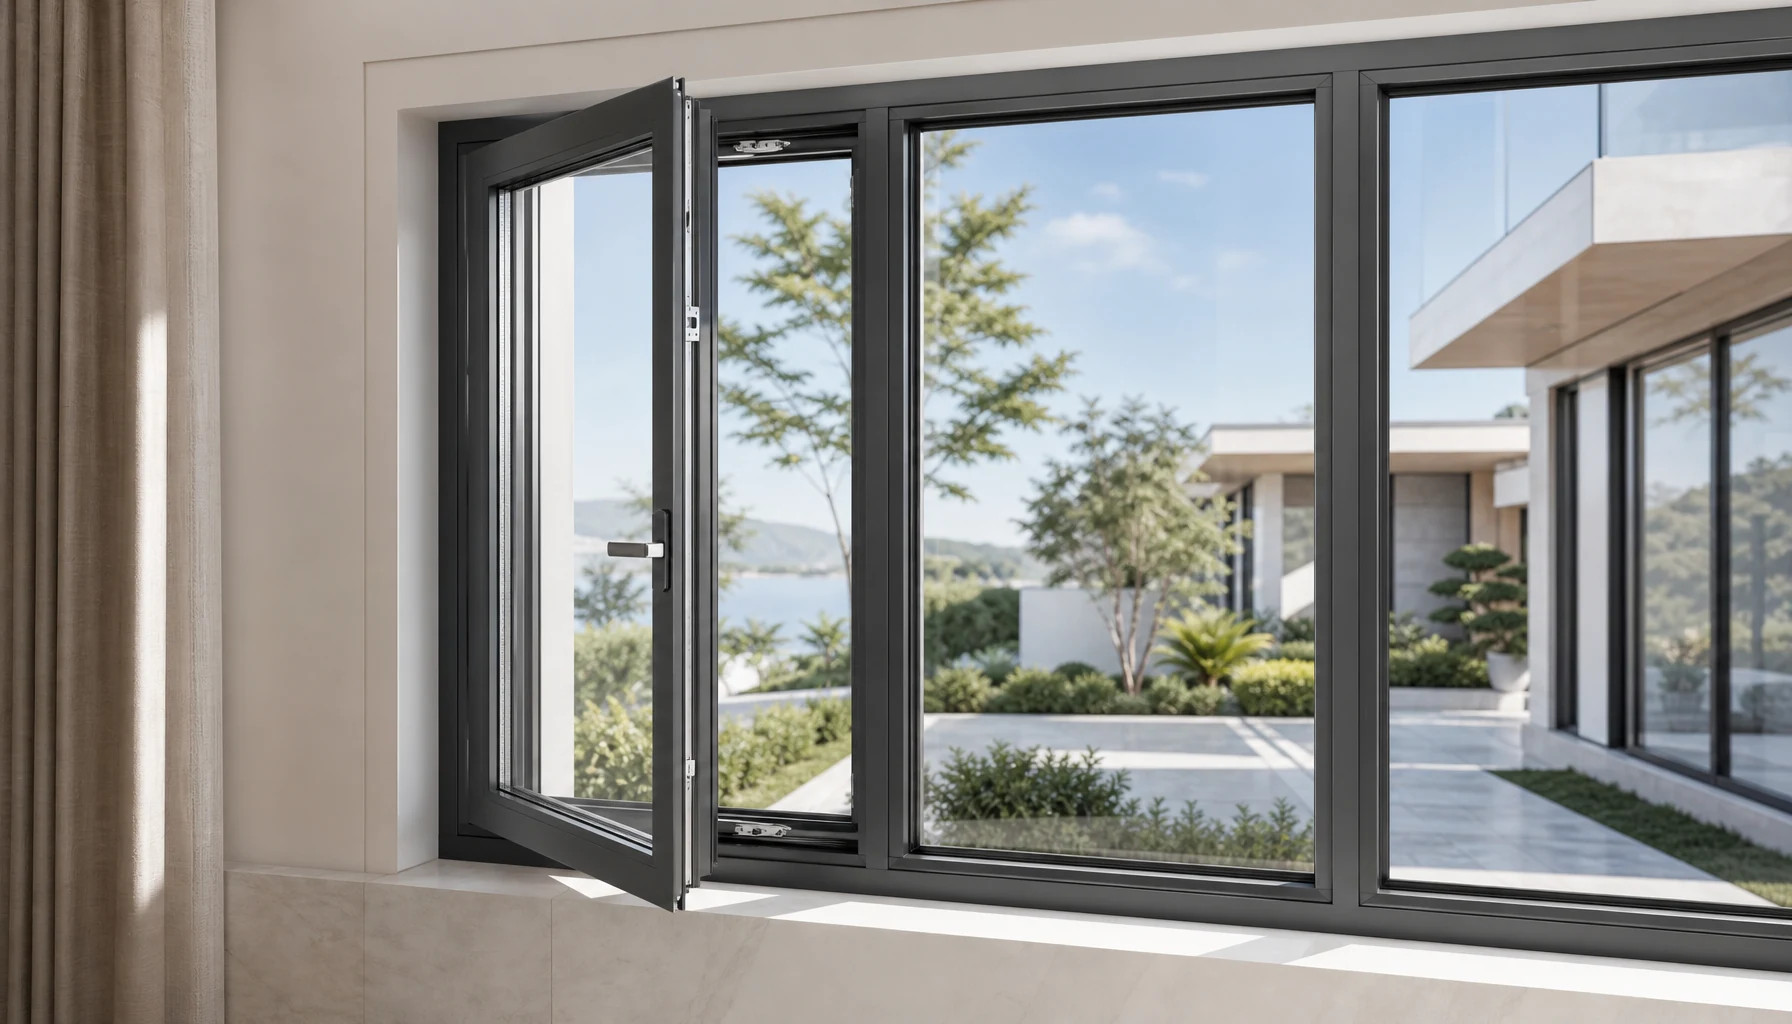
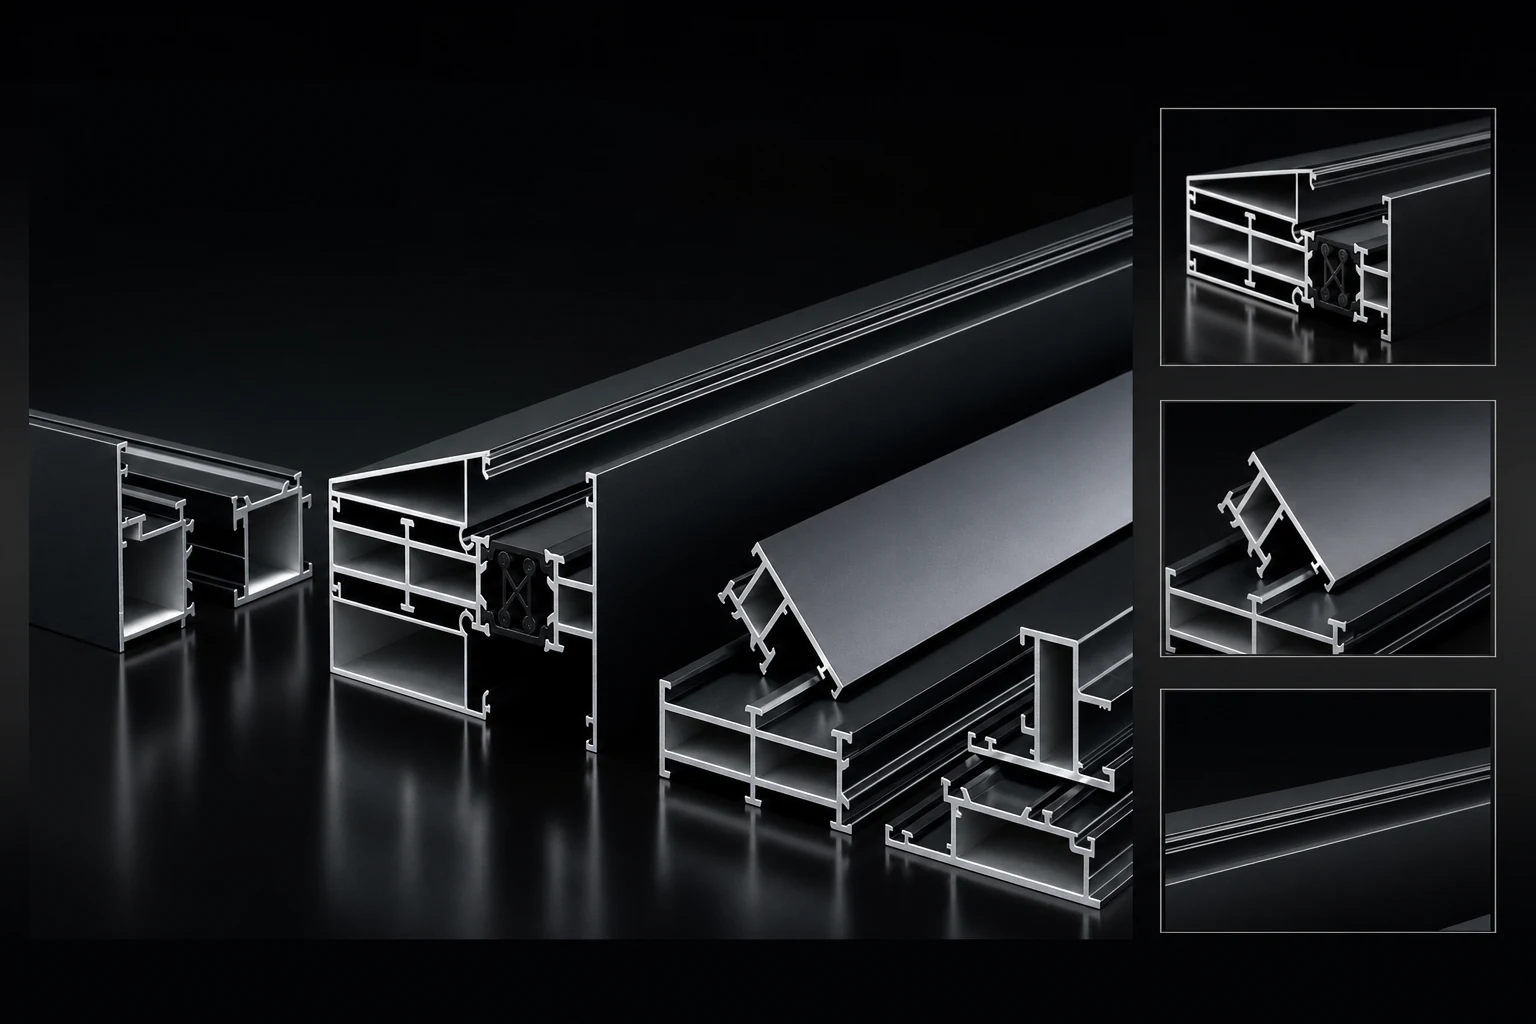
Review the practical differences first, then answer four optional questions to carry your project preferences into a conversation.
| Compare | Casement family | Tilt & Turn |
|---|---|---|
| Opening arrangement | A family of side-hung, top-hung, fixed and combined layouts; confirm the exact arrangement. | Inward side opening plus top-inward tilt ventilation. |
| Indoor opening space | Depends on the specified opening direction and sash layout. | Allow room for the full inward swing, including furniture and curtains. |
| Cleaning access | Check access for the selected sash layout and site conditions. | The sash opens inward; check reach and access for the actual window size. |
| Screens and handles | Confirm screen placement and hardware with the opening layout. | Confirm screen placement, handle position and curtain clearance together. |
| Before choosing | Review opening size, glass, hardware and project conditions. | Review opening size, glass, hardware and project conditions. |
Tell us about your project preferences
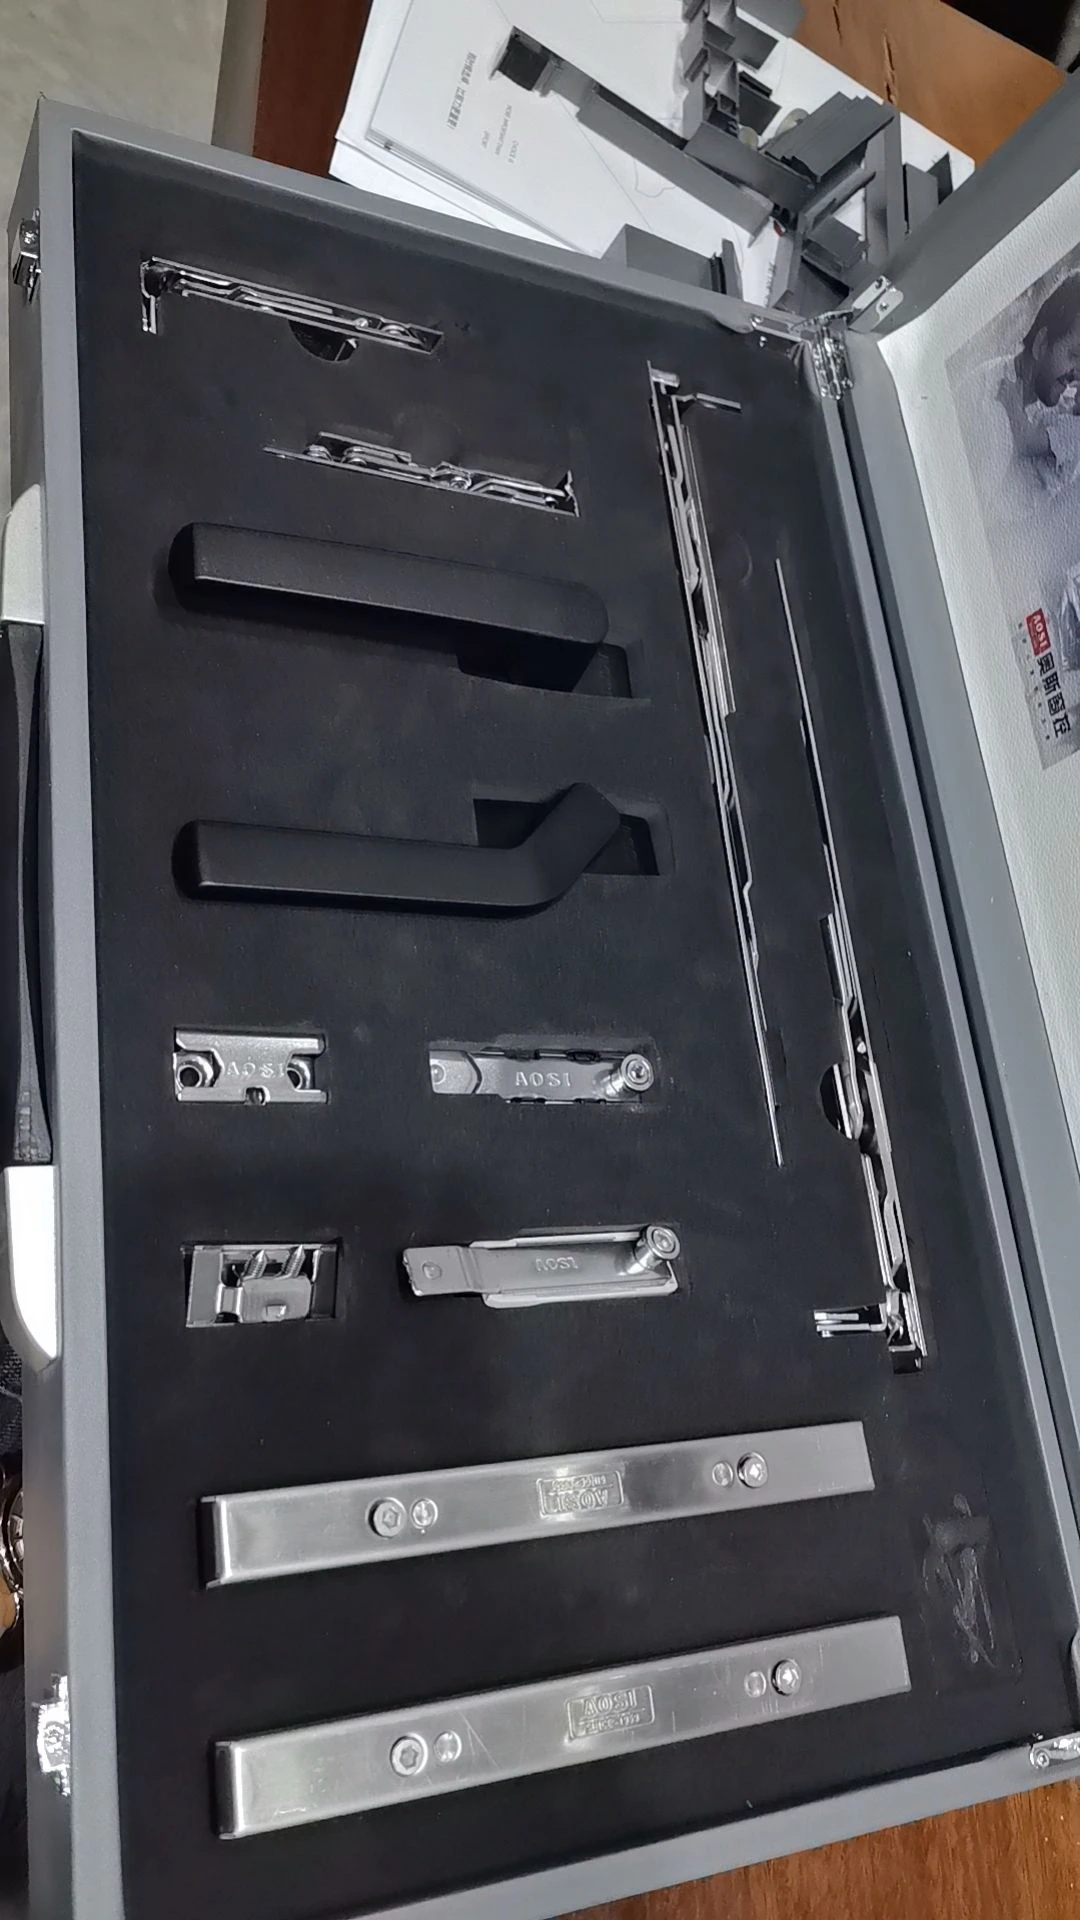
Compare the frame lines, sash layout and operating hardware in these sample photos.
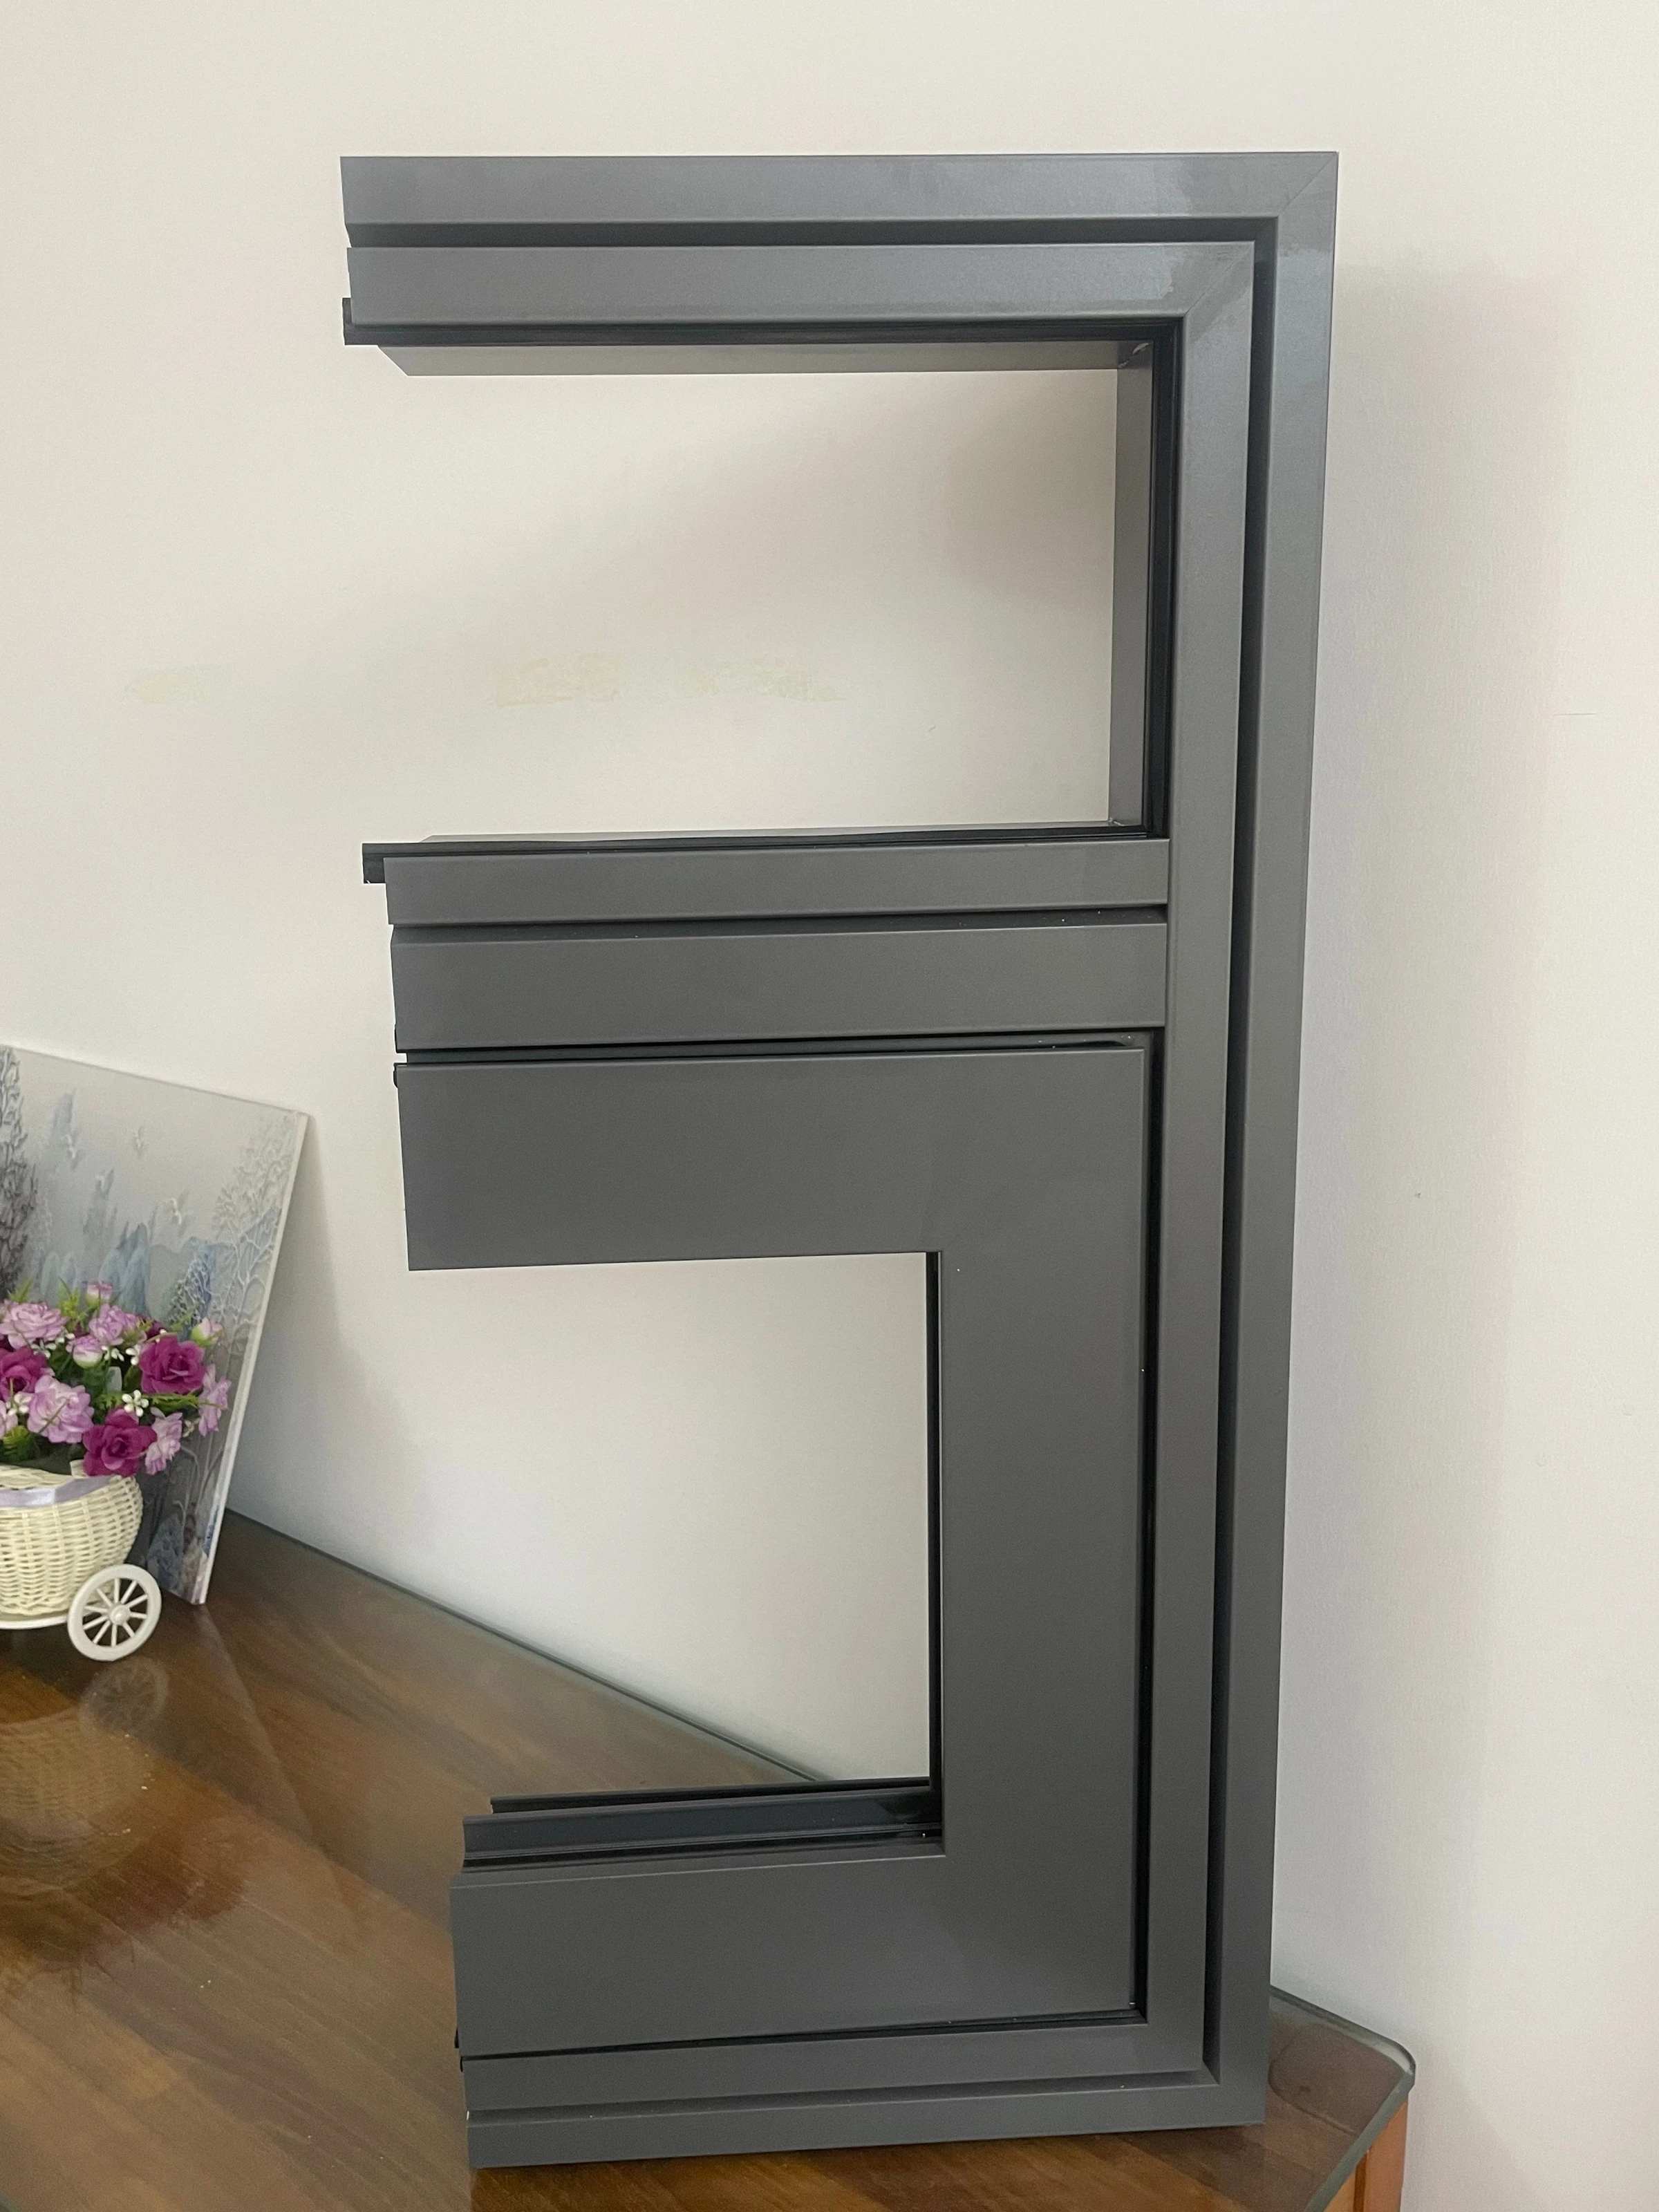
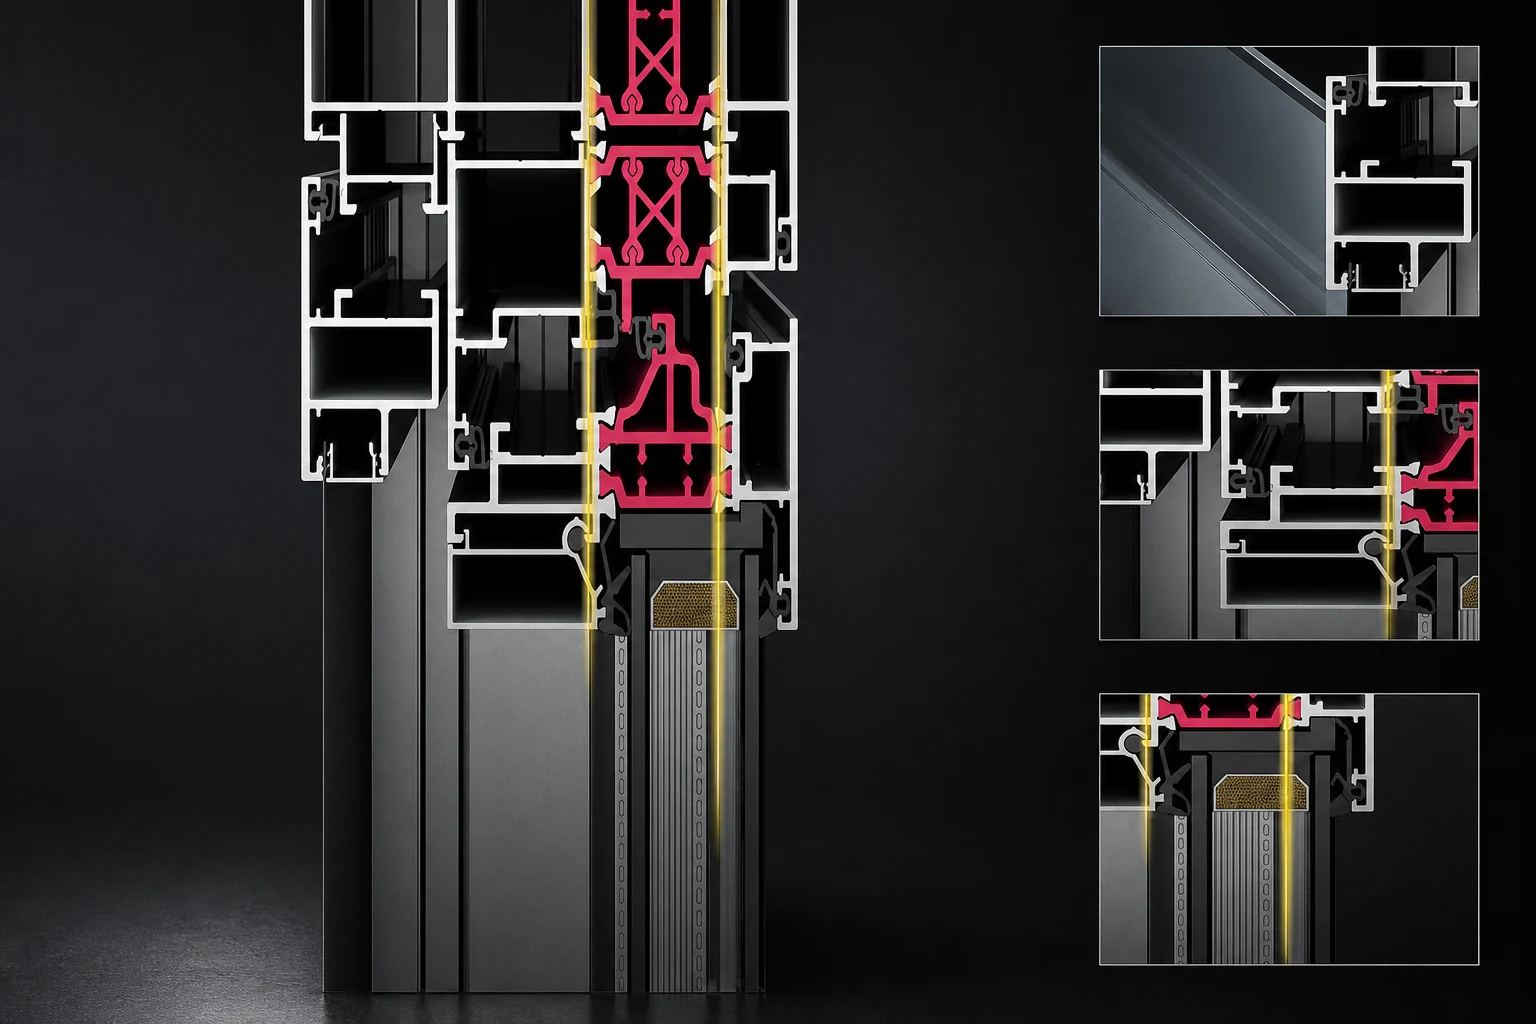
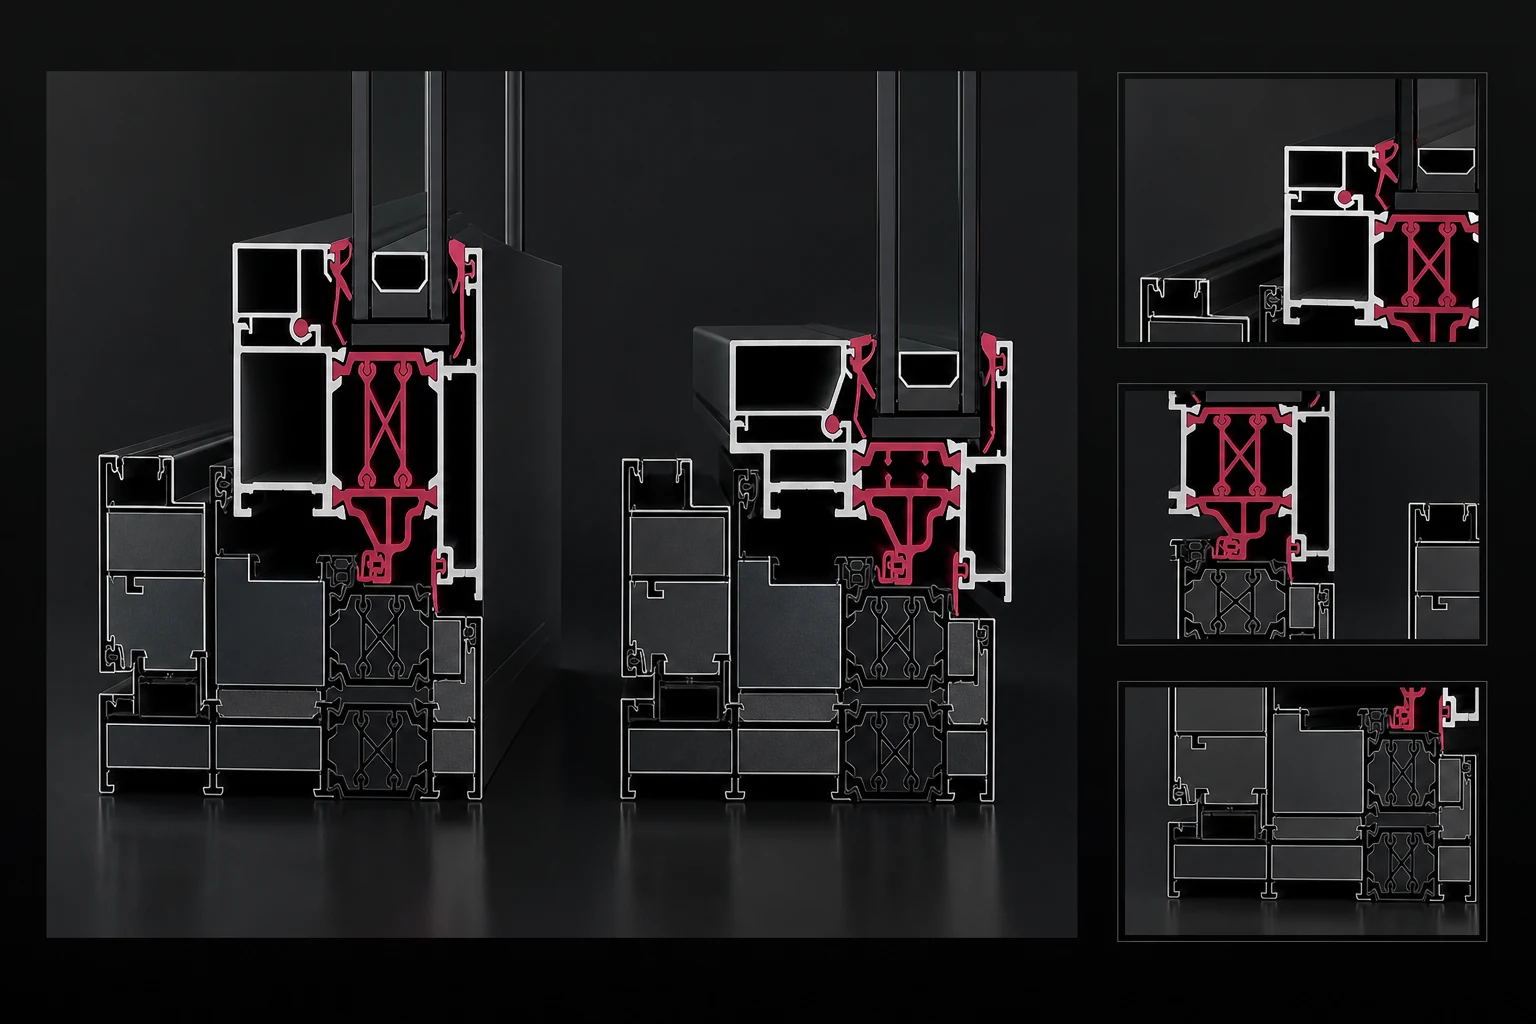
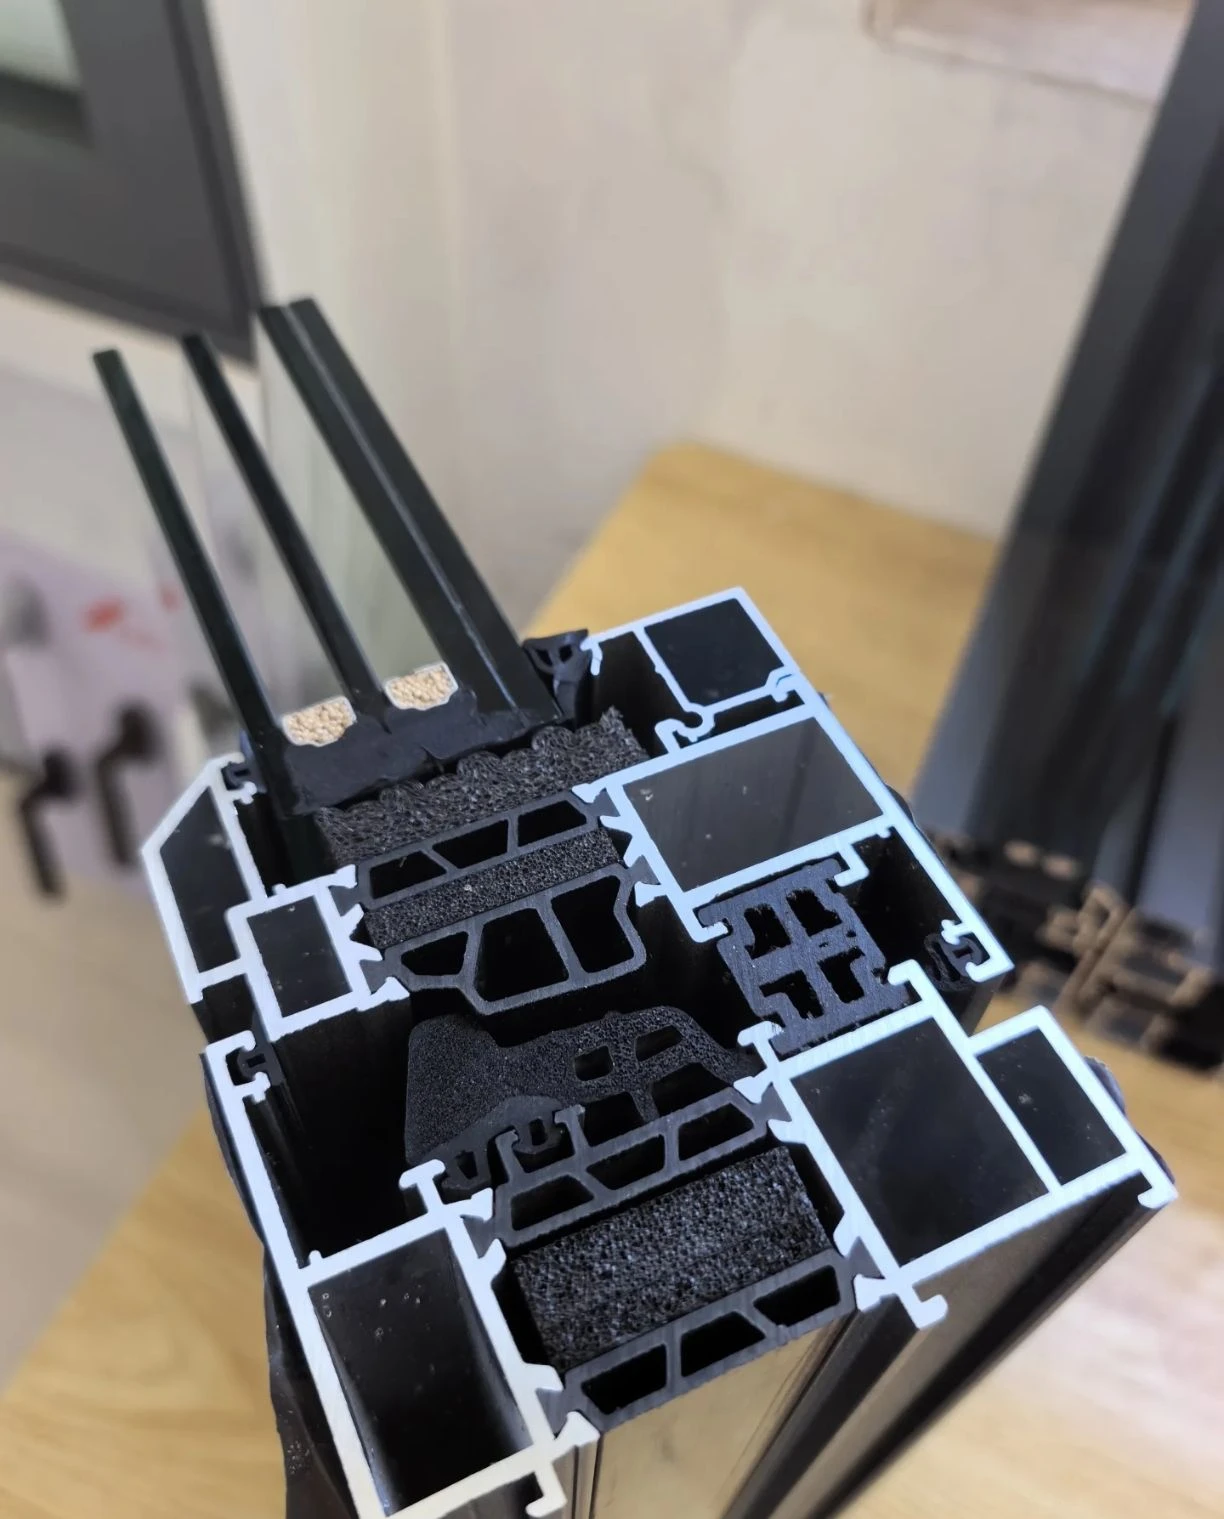
Section samples show how the frame, glass and seals meet. Final glazing and frame configuration are confirmed for your order.
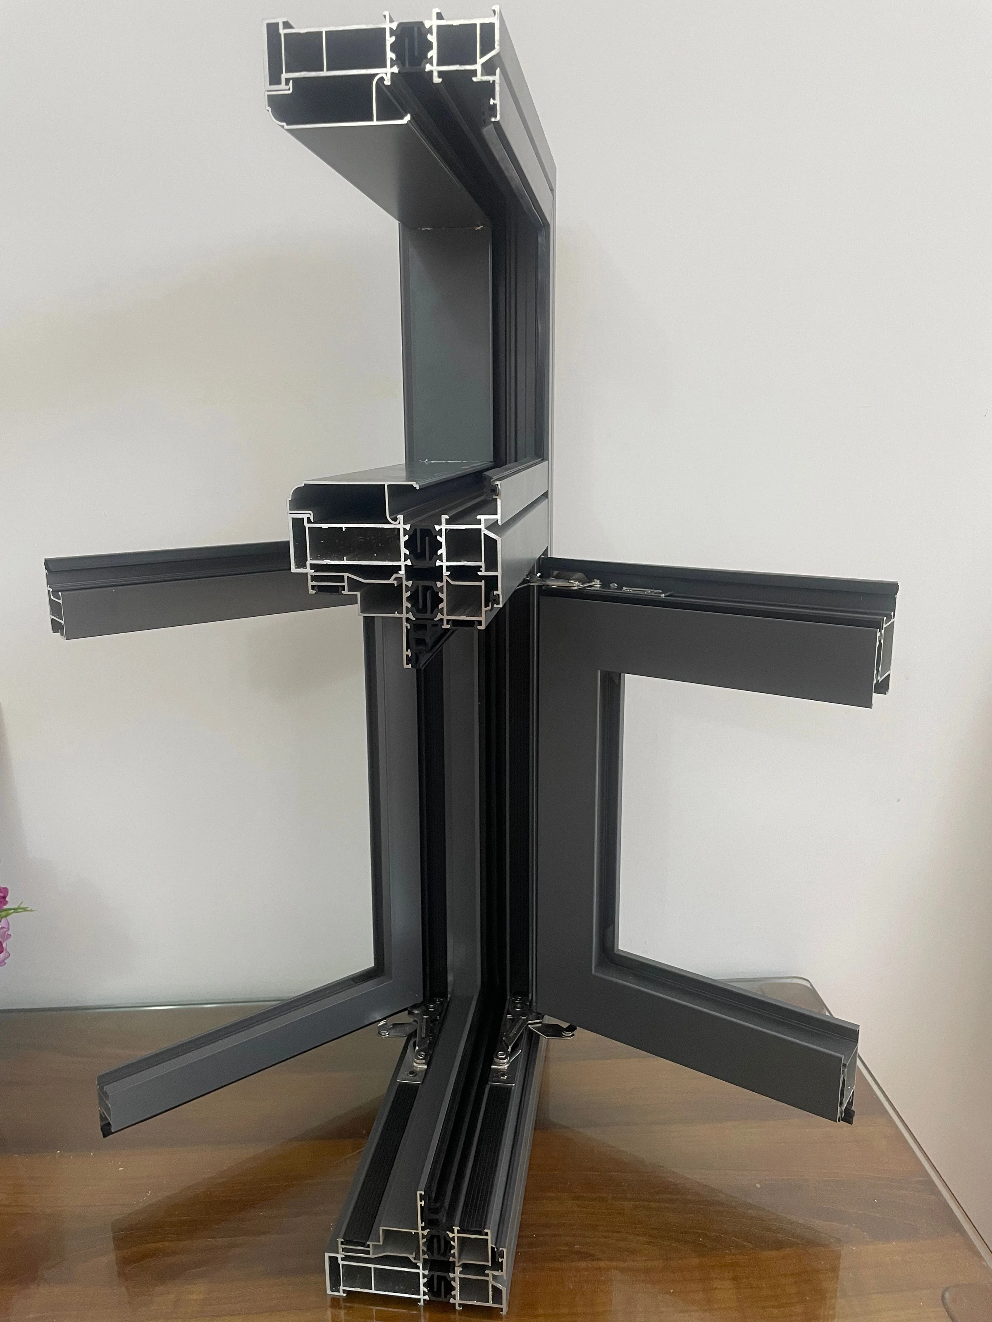
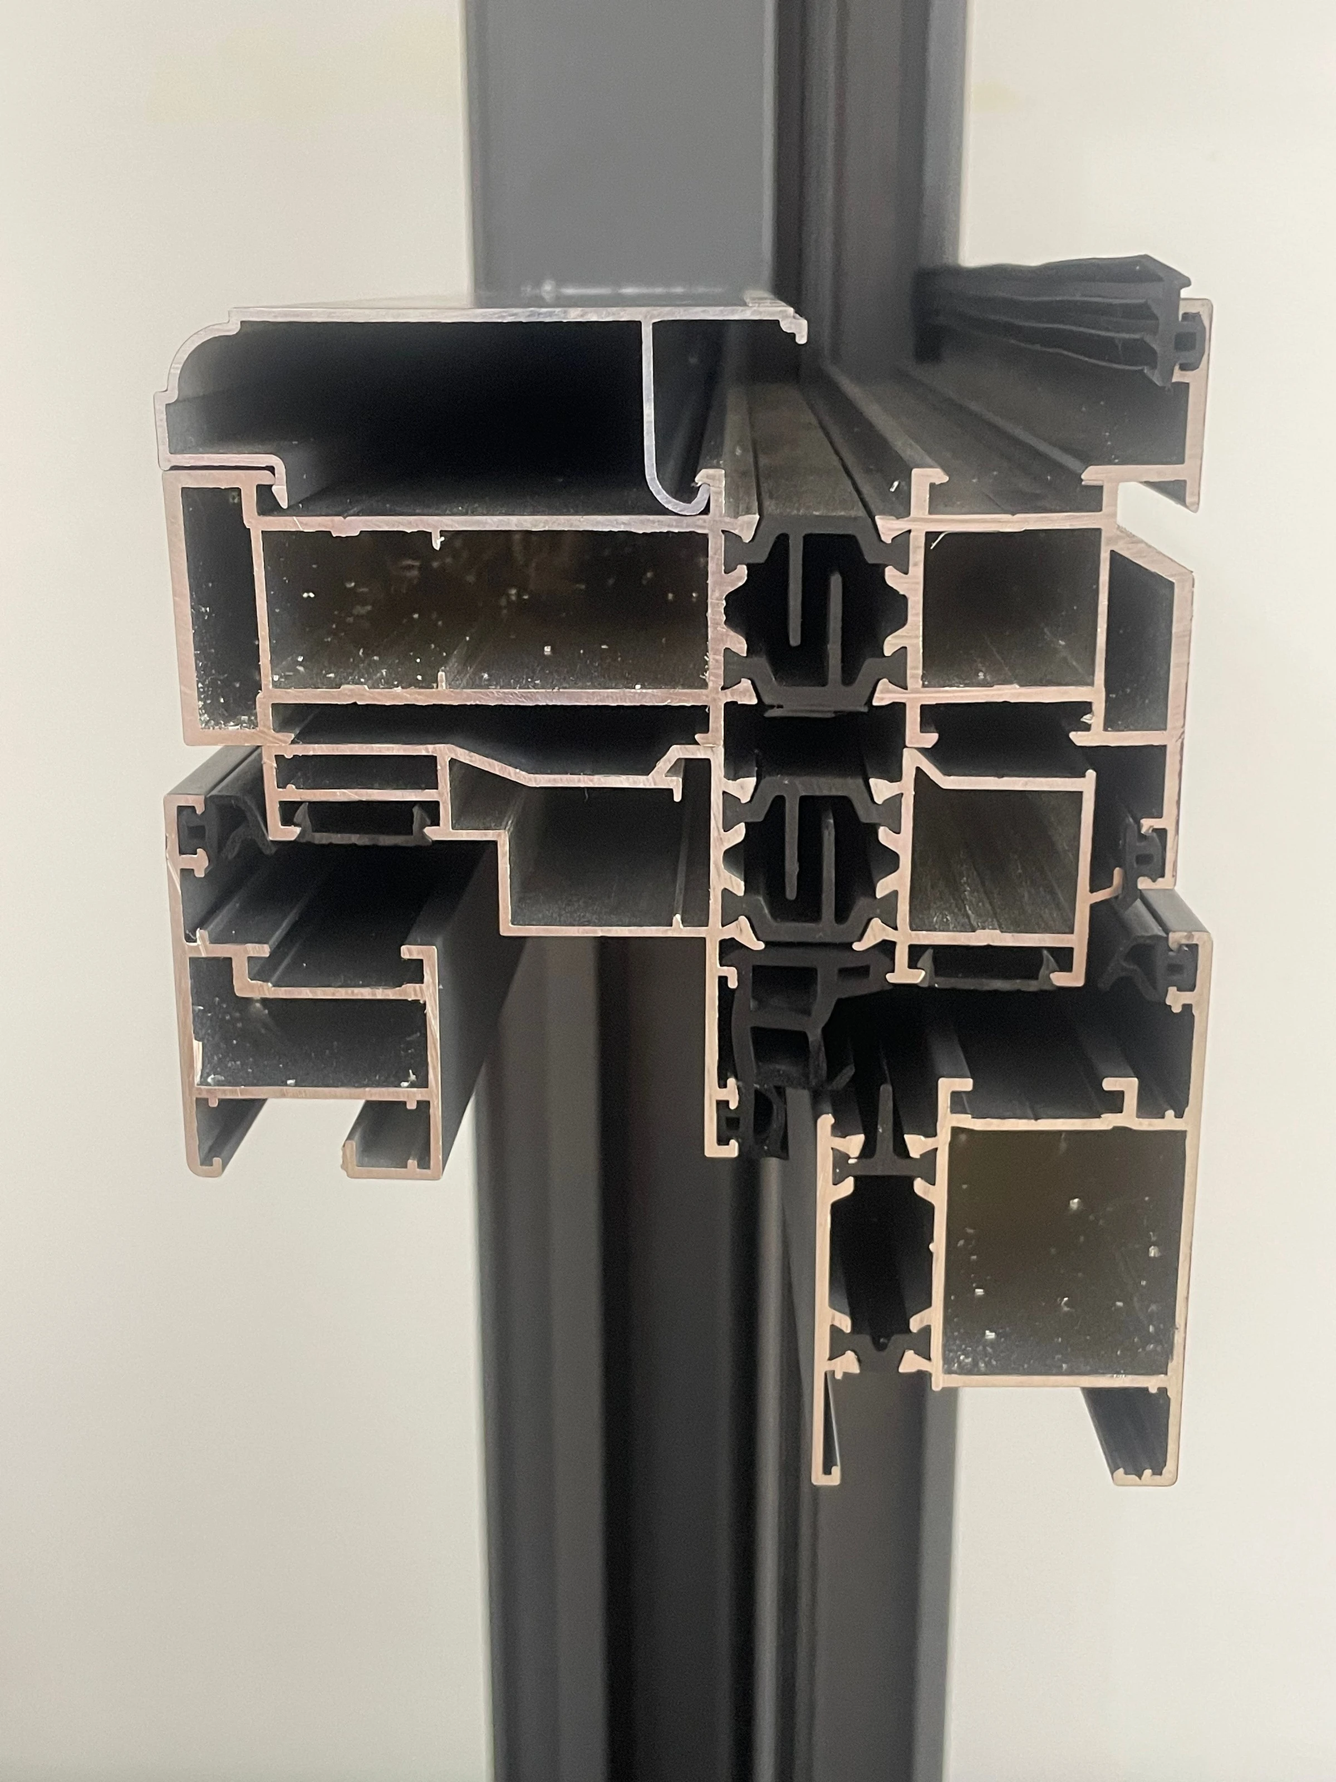
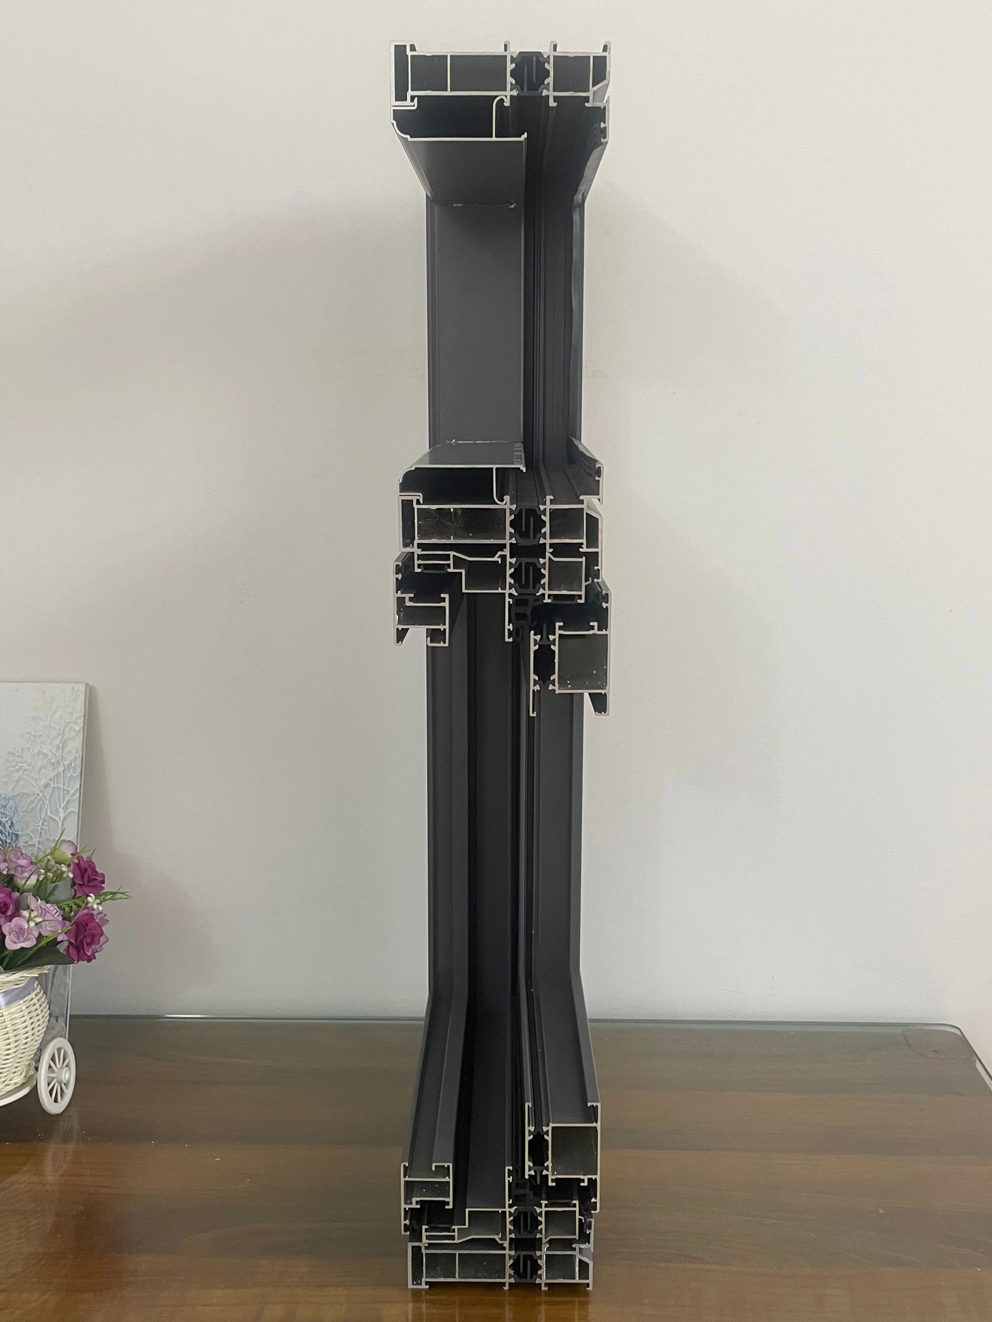
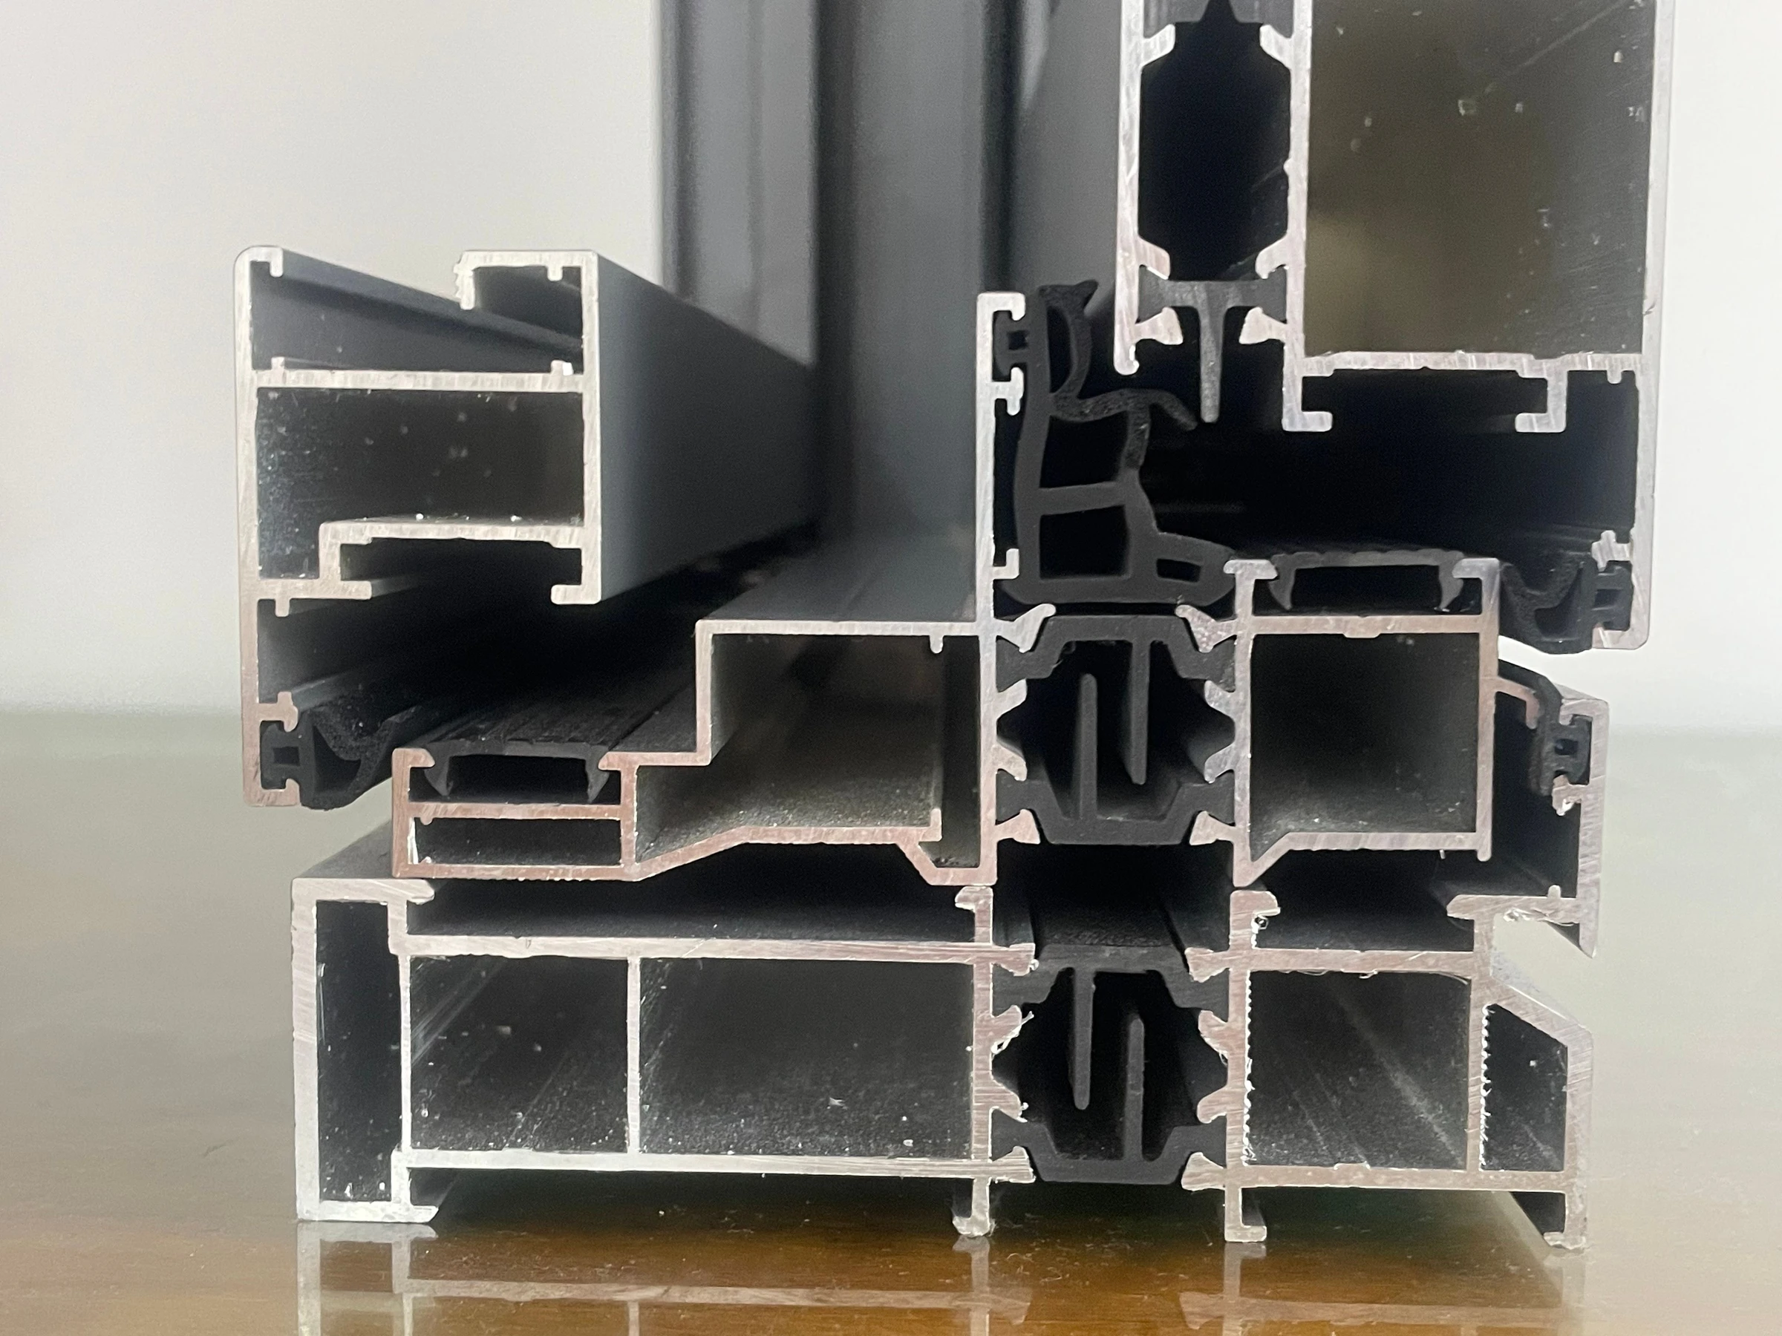
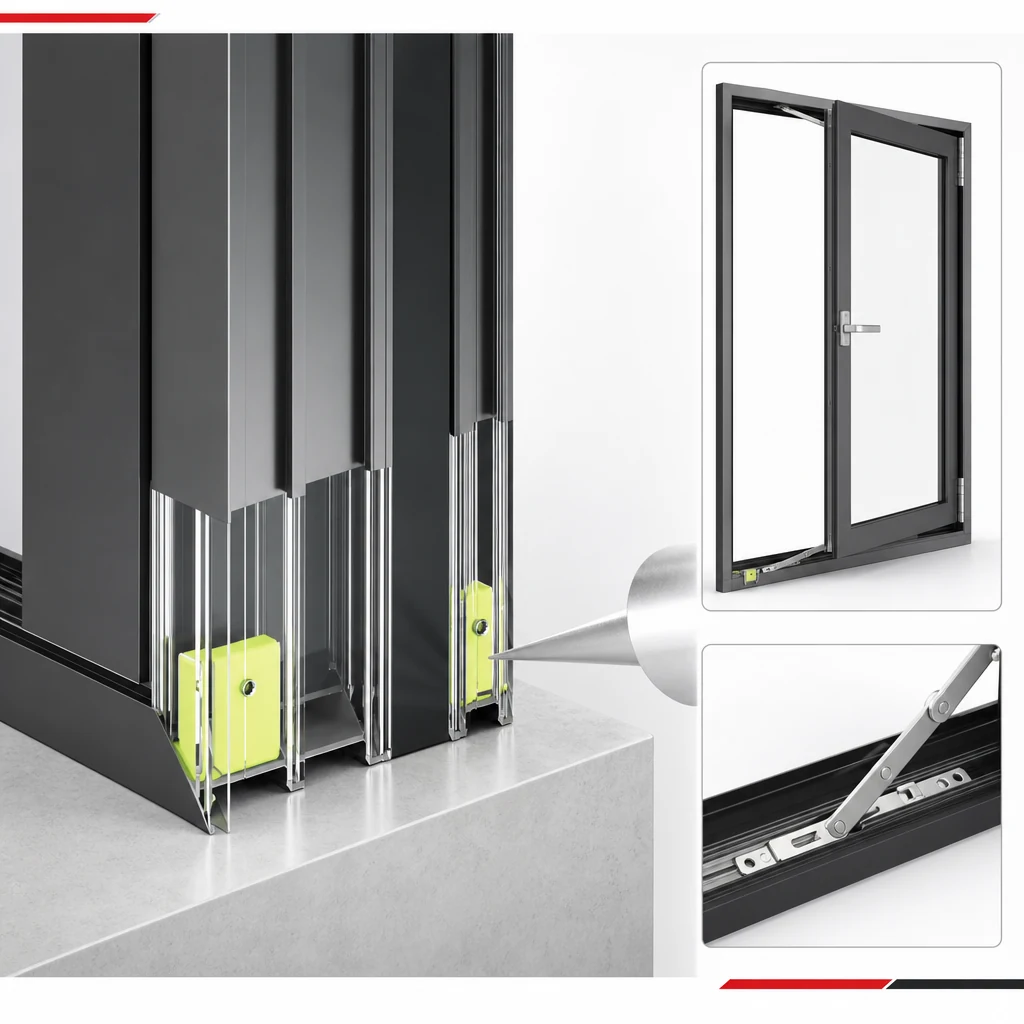
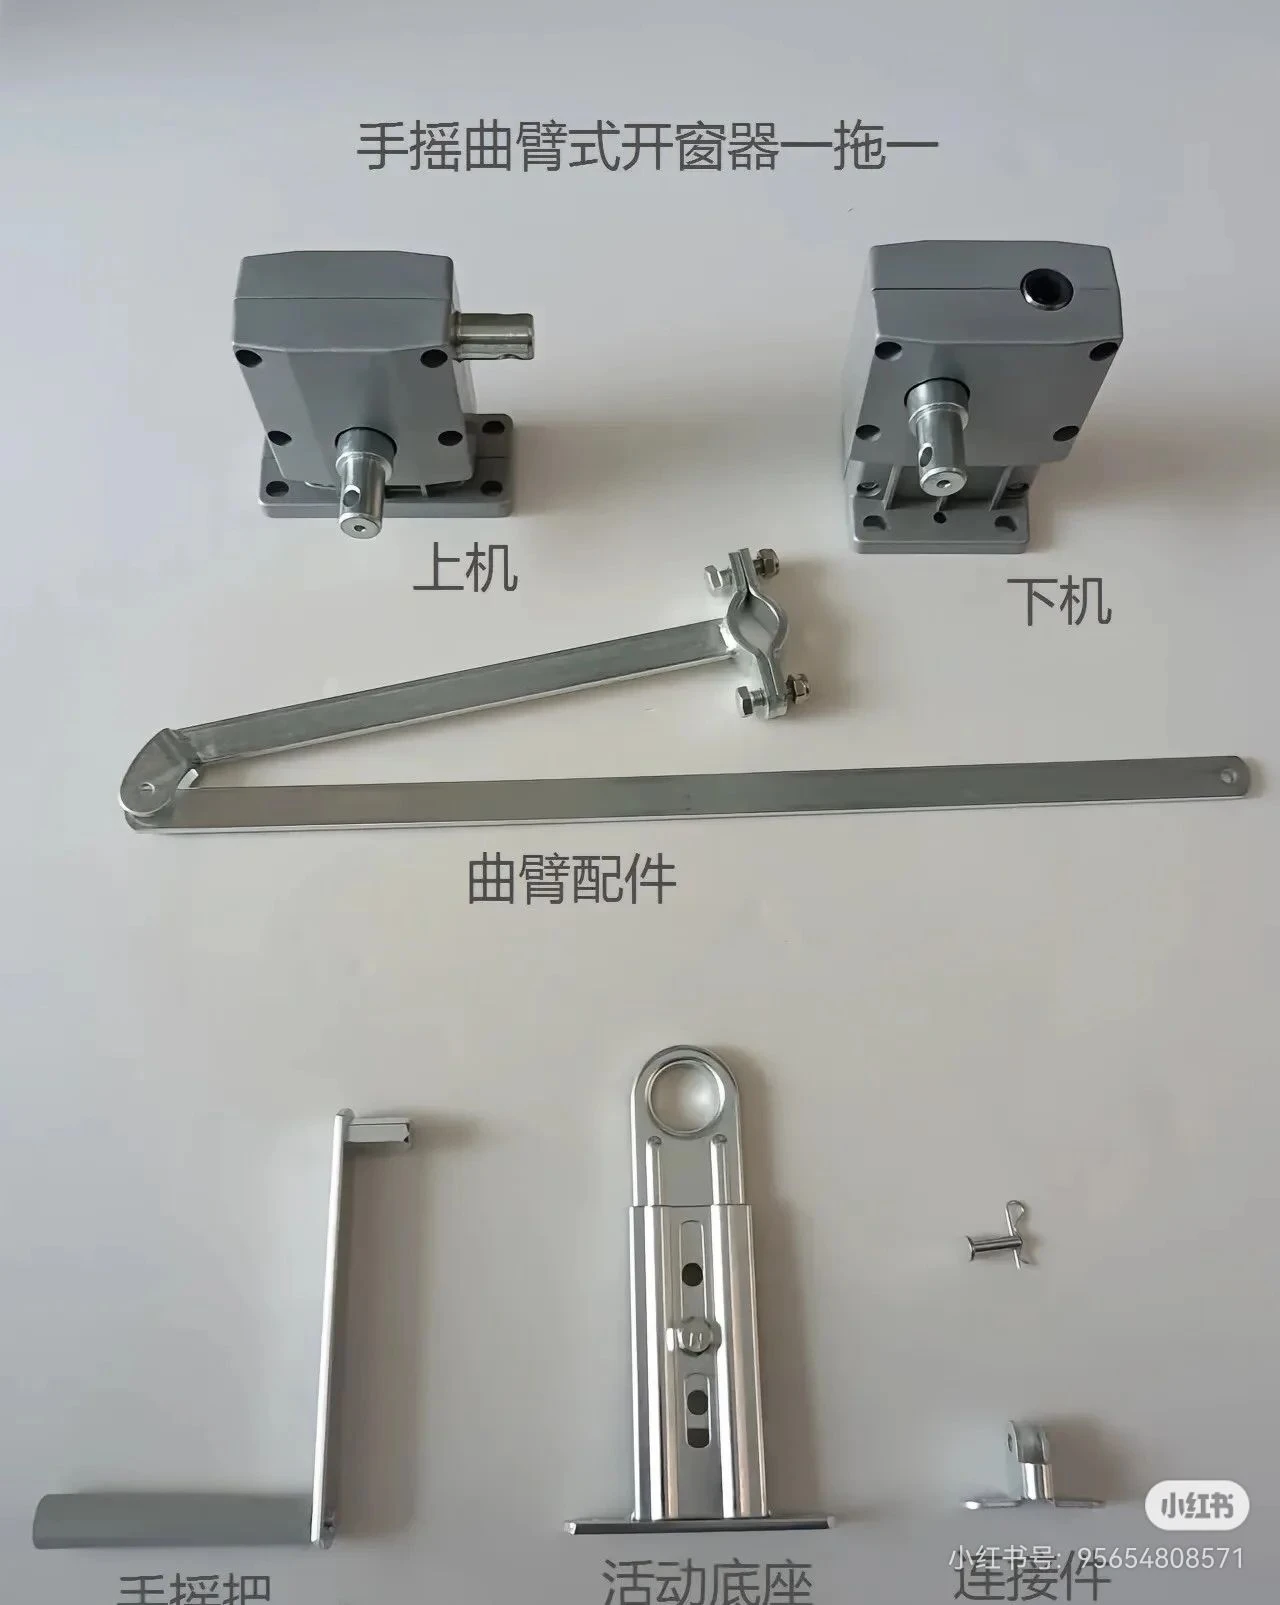
Compare operating layouts and component examples. Hardware compatibility, brand and warranty terms are confirmed with the selected configuration.

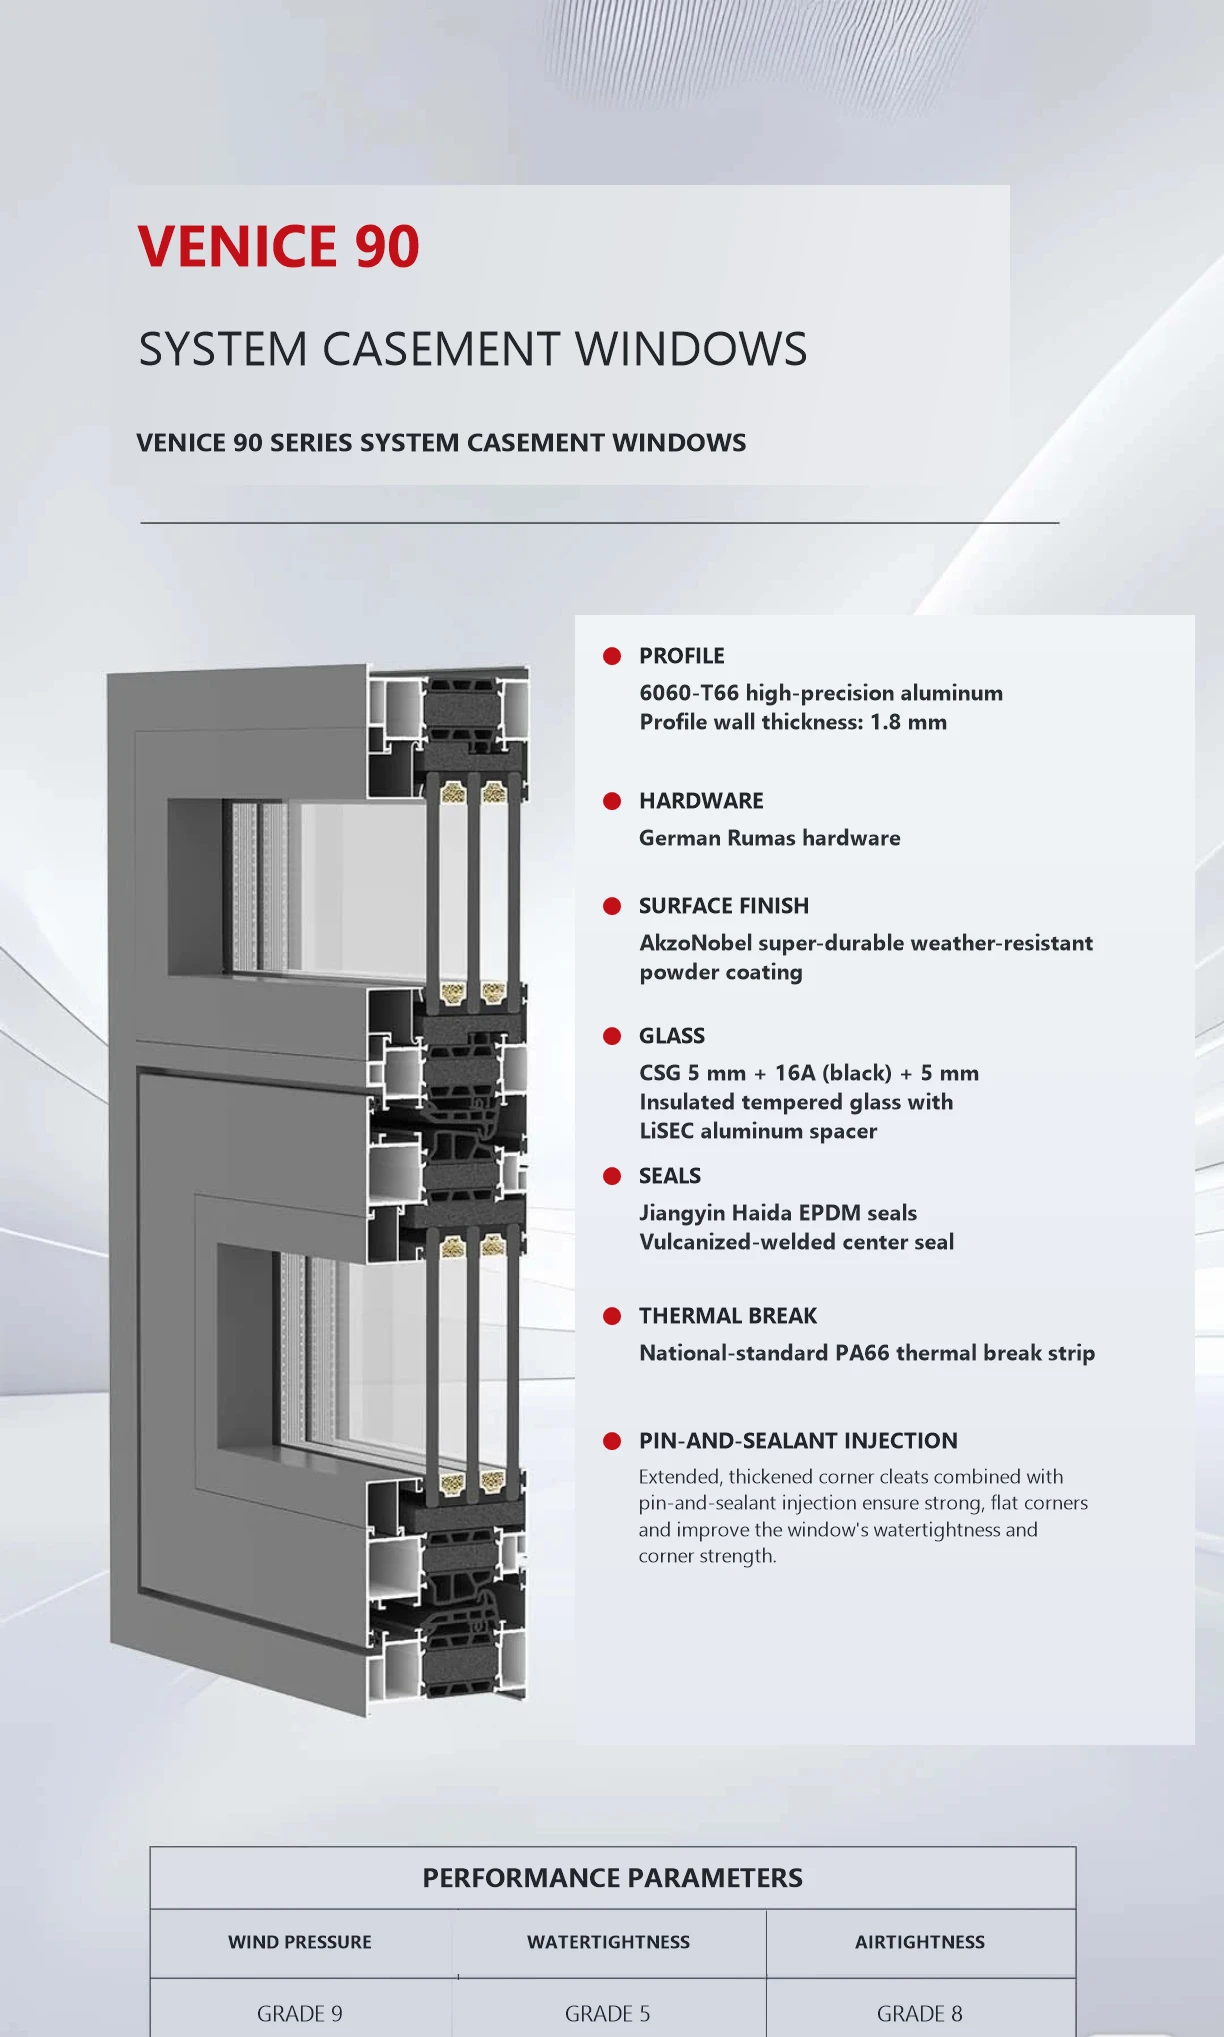
View the configuration sheet at full size. Listed specifications apply to the illustrated configuration; performance targets require matching test documents.
L24-WT6509 · issued 6 November 2024 · 利兹堡120 · 600 × 900 mm. Cover page only, not the test results. Request the complete report and check its scope against your order.

Already active in windows, building materials or construction? Explore partnership options →
CONFIGURATION BEFORE QUOTATION
Discuss a hinged sash, fixed glass or a combined elevation. Confirm opening direction and available clearance before choosing the series; other opening variants need project confirmation.
Opening width × height, quantity, fixed and moving panels, opening direction and installation location. Rough dimensions are enough for the first enquiry.
Share the glazing direction, project location and required report. Glass figures are not whole-window performance; thickness, weight and system compatibility need review together.
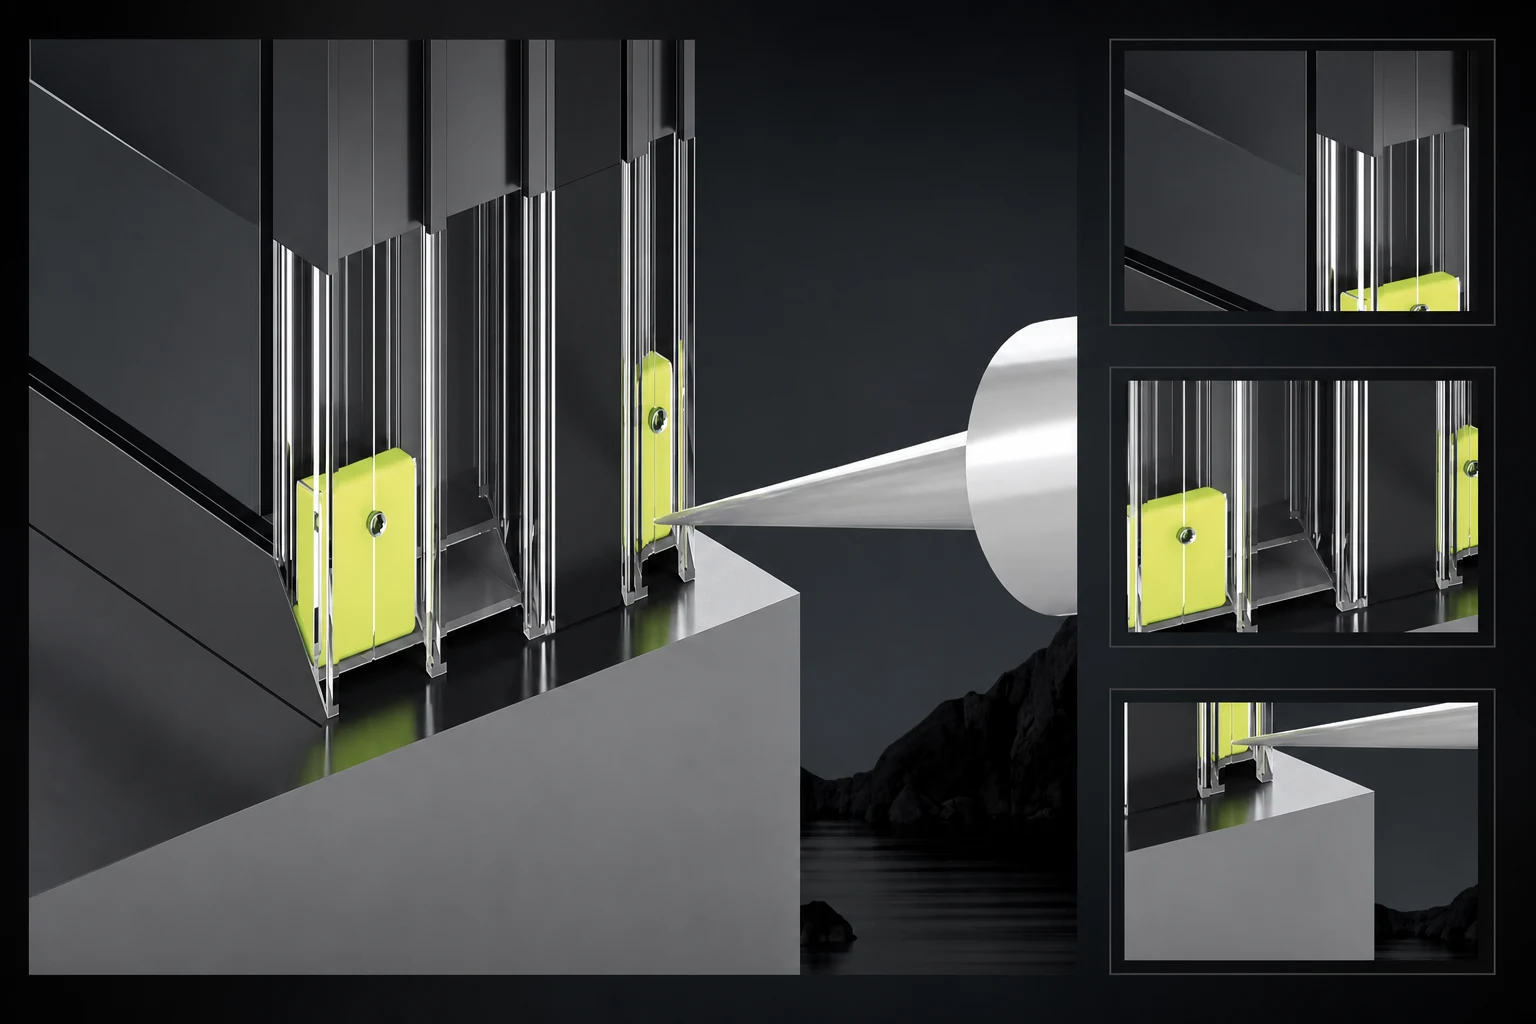
Confirm handles, locks, stays or rollers, screens, threshold and drainage. Availability depends on panel size, weight and site conditions.
View real production workshop, profile processing, batch assembly and export packing photos. These images show the manufacturing environment and packing methods to help you understand our supply background before enquiry.
Performance reports must match your actual configuration: system model, opening type, size, glazing and test method all affect the results. Tell us which reports you need and your project requirements in the enquiry, and we will confirm which documents apply to your configuration.
Send enquiry with performance requirementsProduct type is editable in the form. Provide email OR WhatsApp (at least one) plus rough sizes; drawings optional.
Casement windows are the main quotation entry for villa, apartment, hotel and builder projects. The right series depends on frame depth, wall thickness, glass build-up, wind exposure, hardware and screen requirement.
Send drawings, window schedule and glass targets. YULUX reviews the right system, profile thickness, hardware and export packing scope before quotation.
Performance documents must match the selected system, opening type, dimensions and glazing. Tell us which reports your project requires so their availability and scope can be confirmed before ordering.
| Property | Value |
|---|---|
| System range | 55 / 70 / 110 / 120 series |
| Wall thickness | 1.4 / 1.6 / 1.8 / 2.0 / 3.0 mm by series |
| Glass | 5 mm clear glass + 20A + 5 mm clear double-tempered insulated glass, confirmed by project |
| Screen | Screen available; guardrail optional by project |
| Opening type | Side-hung, fixed light and combined elevations; opening direction and top-hung variants confirmed by series and project |
| Hardware focus | Friction stay, hinge, handle and multi-point lock by sash size |
| Seal / drainage | EPDM gasket path, frame rebate and sill drainage confirmed by drawings |
| Best-fit projects | Villas, apartments, hotels, offices and builder window schedules |
| Production approval | Series, profile, glass, hardware, screen, color and packing must be approved |
| Quotation inputs | Drawings, schedule, glass target, color and delivery country |
For standard building packages where insulated glass, practical frame depth and cost control must be balanced.
For villas, high floors and larger openings where stronger profile and glass review are needed.
For elevations that need view, daylight and ventilation in one window schedule.
| Series | Structure | Wall Thickness | Glass | Screen / Accessory | Application |
|---|---|---|---|---|---|
| Thermal-break 55 project series | Thermal-break aluminum | 1.4 / 1.6 / 1.8 mm | 5 mm clear glass + 20A + 5 mm clear double-tempered insulated glass, confirmed by project | Optional, confirmed by opening method, drawings and installation condition | Hotels, offices and standard project windows |
| Thermal-break 70 project series | Thermal-break aluminum | 1.4 / 1.6 / 1.8 mm | 5 mm clear glass + 20A + 5 mm clear double-tempered insulated glass, confirmed by project | Optional, confirmed by opening method, drawings and installation condition | Residential packages and builder projects |
| Thermal-break 110 / 120 premium series | Thermal-break aluminum | 2.0 / 3.0 mm | 5 mm clear glass + 20A + 5 mm clear double-tempered insulated glass, confirmed by project | Optional, confirmed by opening method, drawings and installation condition | Villas, high floors and oversized openings |
A clear window schedule helps us return the right series, glass, hardware, color and packing plan.
Send Casement Window DetailsFriction stays and locking points are selected by sash size and wind exposure.
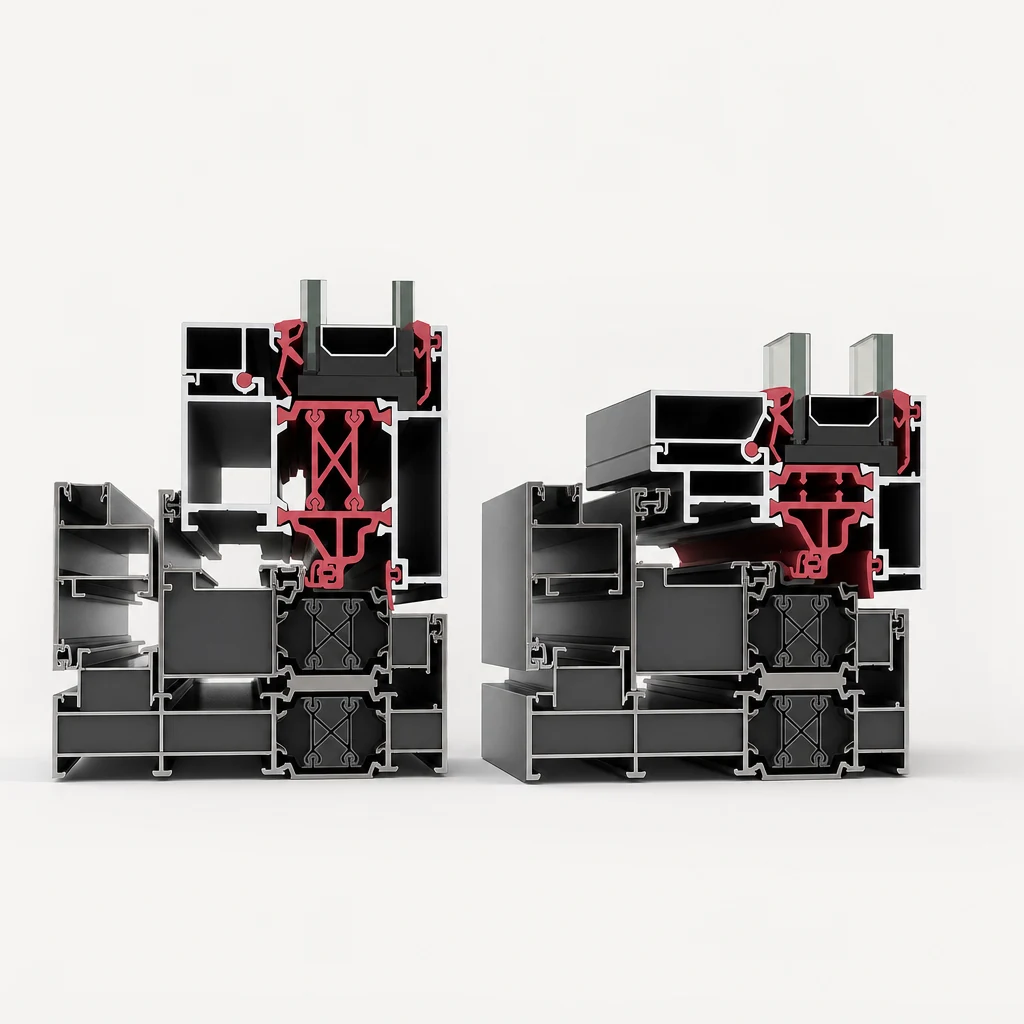
Two cutaway profiles show internal parts and frame cavities. Confirm the locking points on the selected hardware drawing.
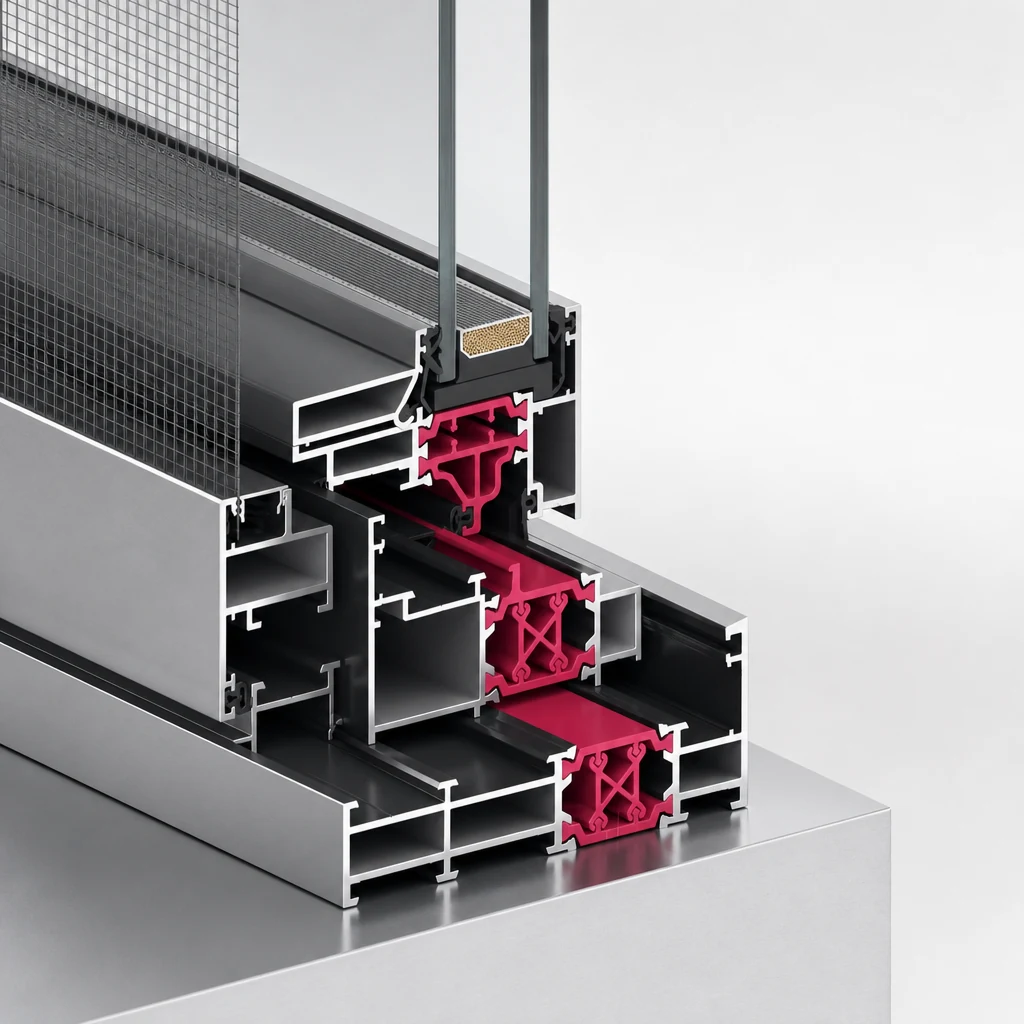
The section brings the glass, screen and contact layers into view. Check the gasket specification and drainage detail separately.
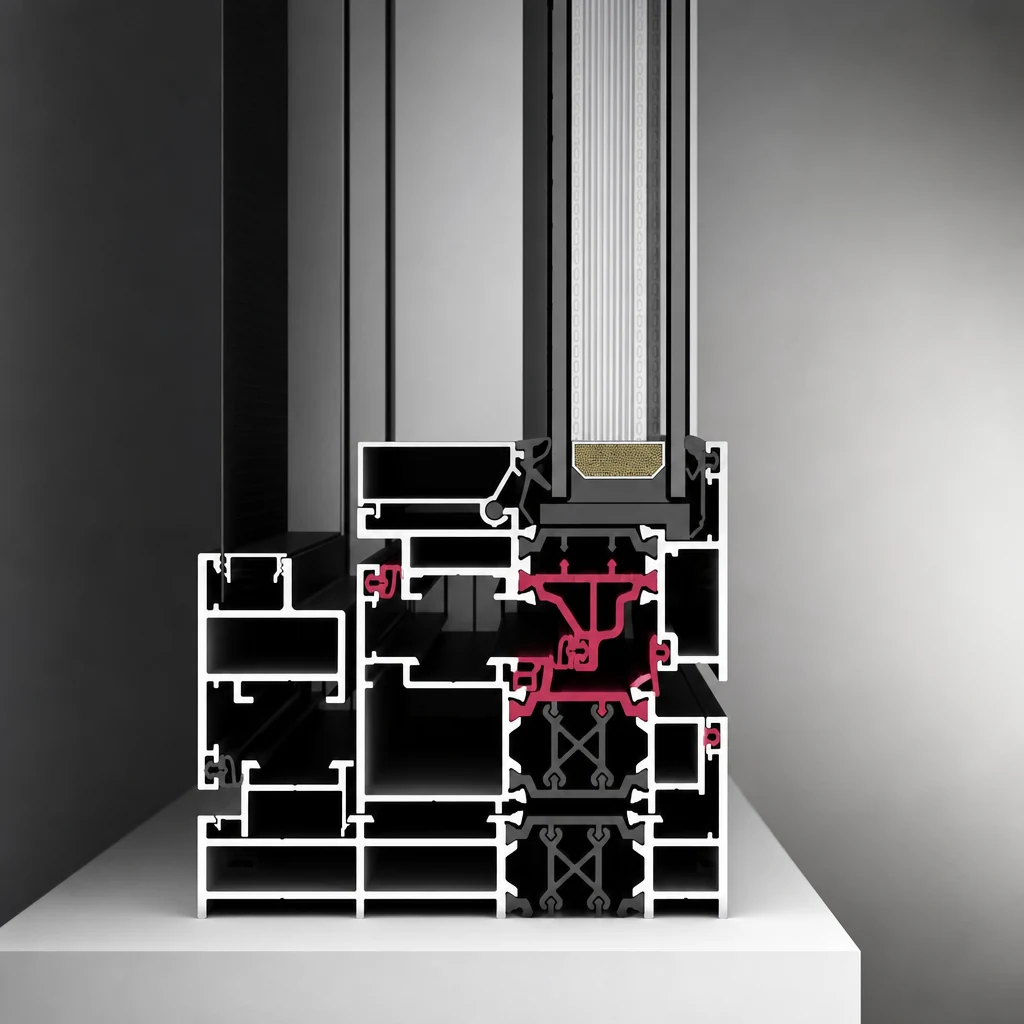
Insulated glass and glazing beads are matched to the selected system depth.
Yes. Send CAD drawings, window or door schedule, opening sizes, glass target, color and destination country. We will review the suitable system before pricing.
Yes. Rough dimensions, quantity and reference photos are enough for the first configuration discussion. The project team then organises the selected details into confirmed production drawings.
Send opening sizes, building type, project country and glass target. We will compare frame depth, wall thickness, glass thickness and hardware scope.
We can prepare quotation sheets, specification notes, product photos, packing photos, loading photos, invoice and packing list according to order scope.
Compare operation, ventilation, cleaning, hardware and screens before choosing villa windows.
GuideCheck marks, sizes, quantities and missing notes before sending a window schedule.
GuideReview frame, glass, climate and comfort direction before comparing prices.
Share your window schedule, architectural drawings, opening sizes or a project brief. We'll reply with system, glass, hardware, finish and export packing recommendations.