WhatsApp
Aluminum window and door project applications
PROJECT APPLICATIONS

Project Photos,
Configuration Ideas

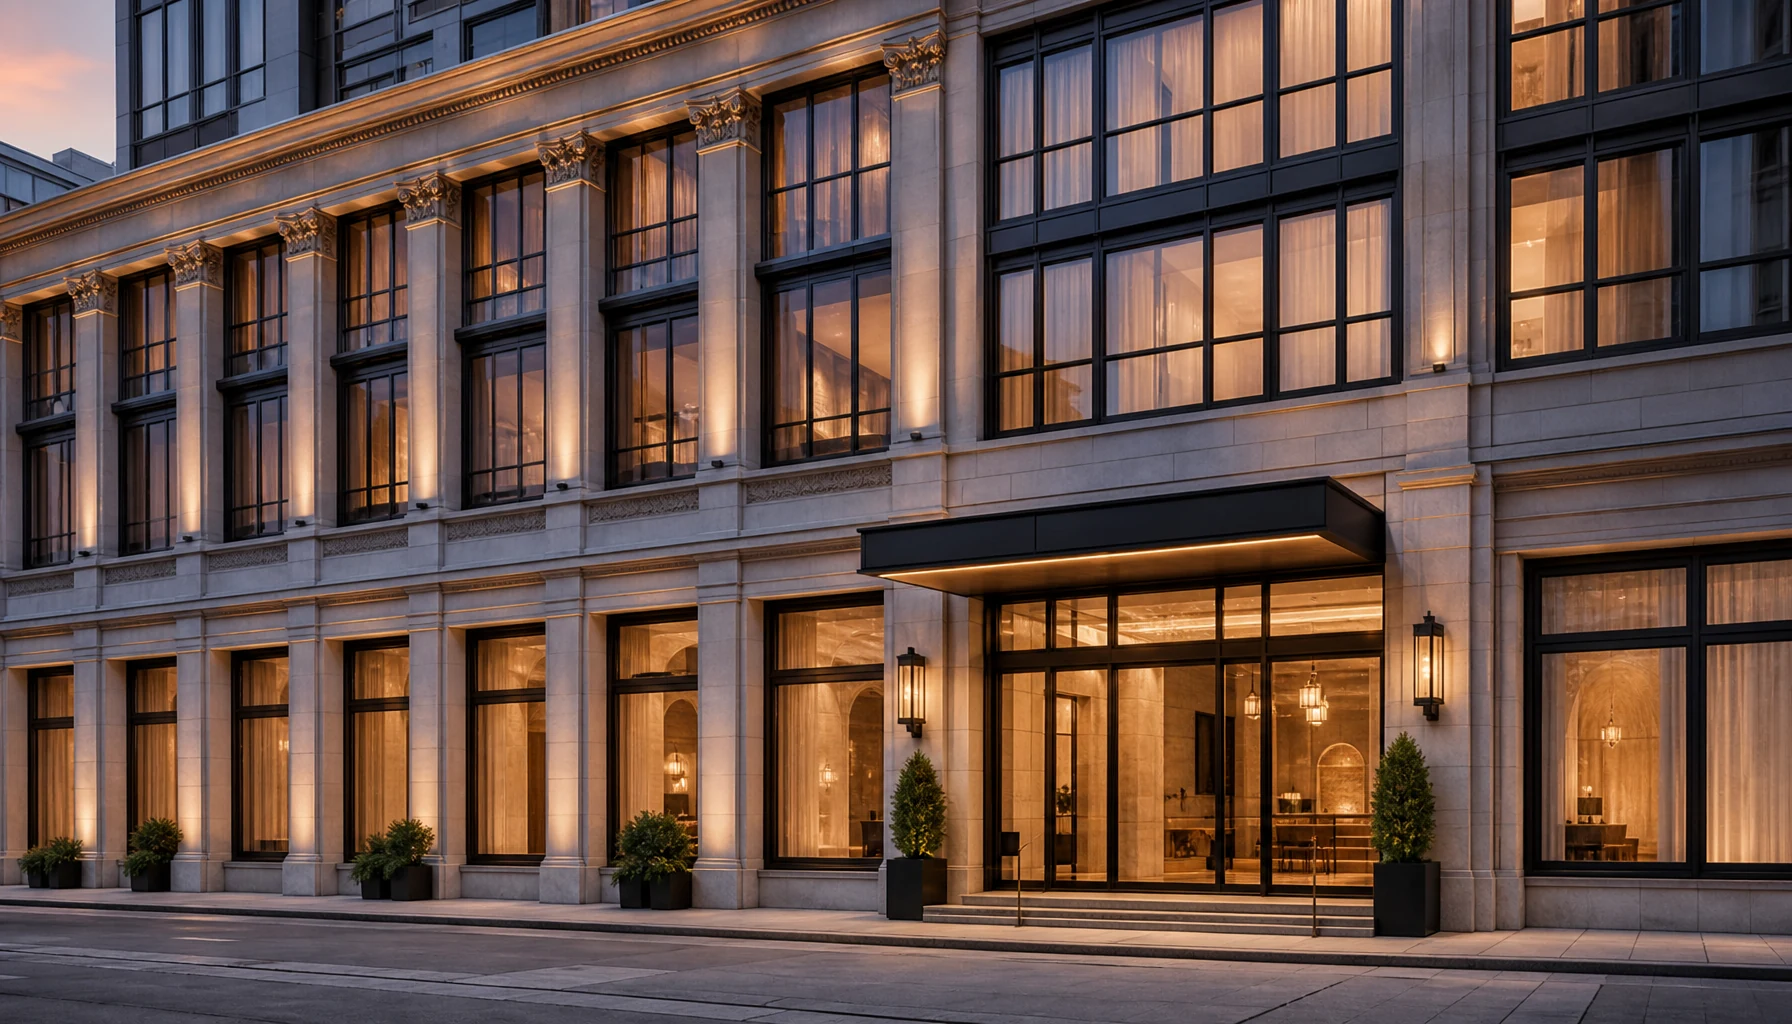
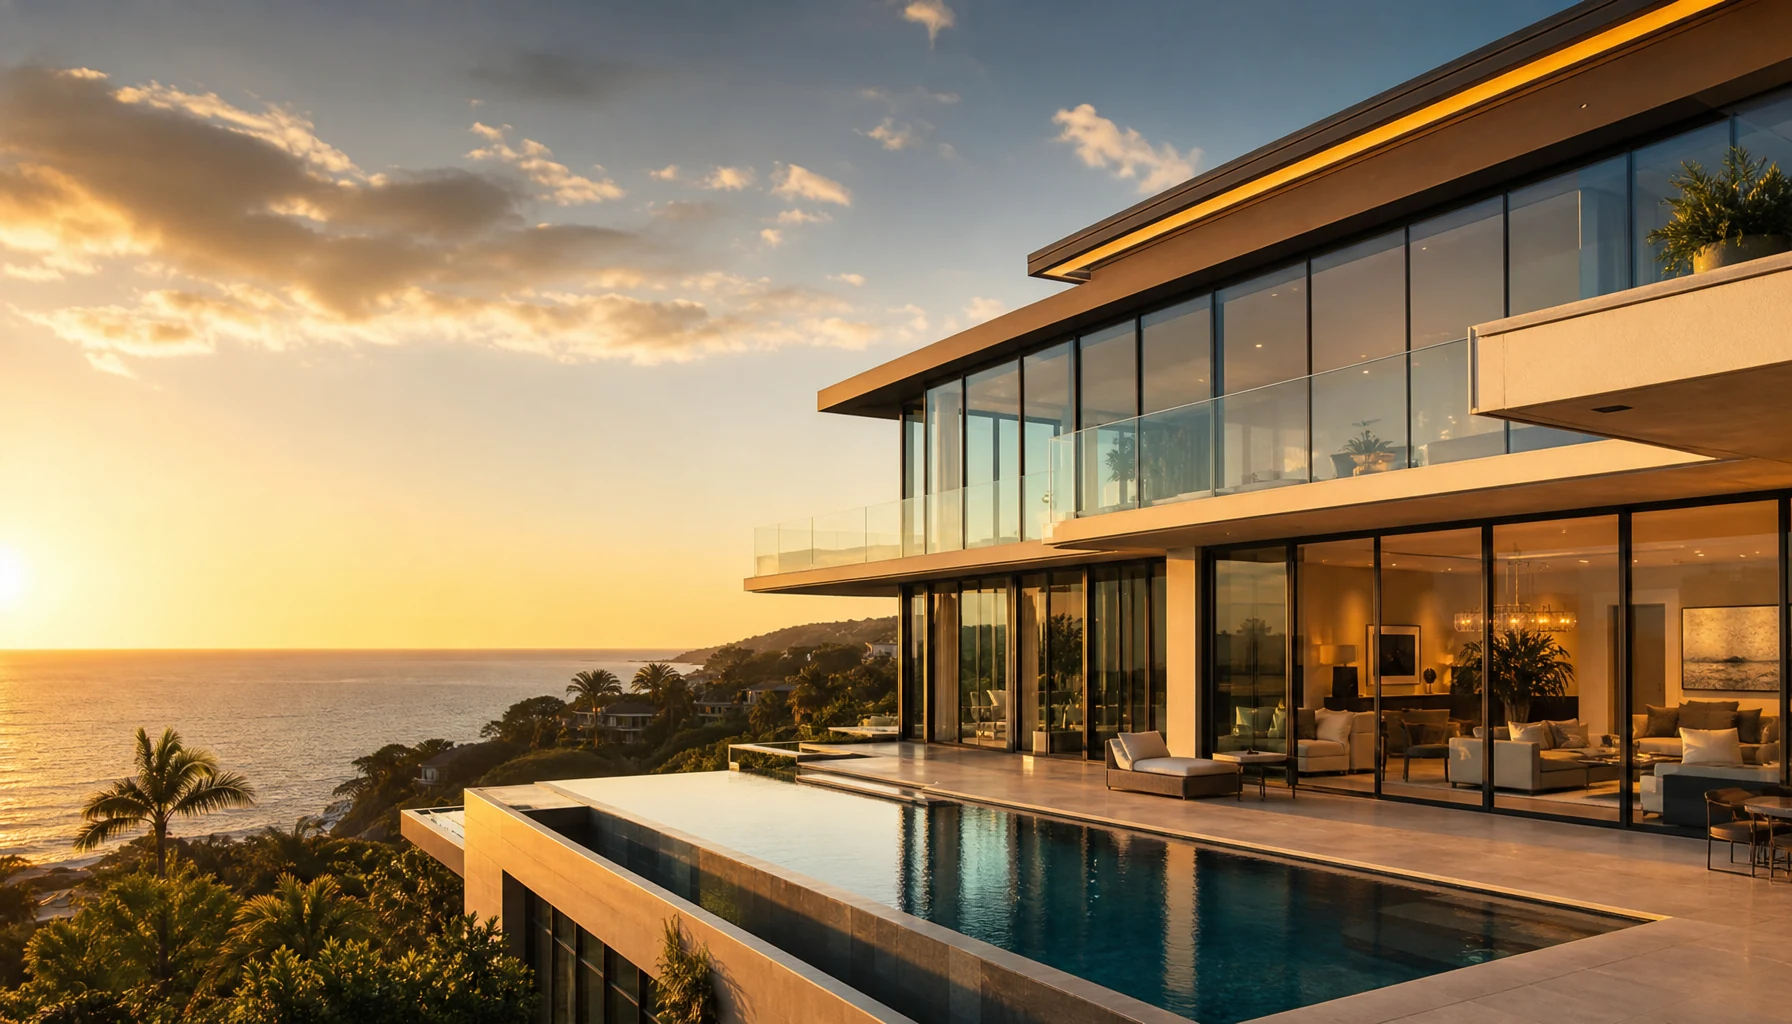
YULUX supply project photos show residential openings and facade details. The coastal configuration example is a planning reference.

Project ReviewDrawings, sizes and configuration scope
FoshanWindow, door and glass processing coordination
Batch QCDimensions, operation, finish and packing checks
Export SupportCrates, labels and shipment documents
PROJECT CAPABILITY

Use visible details to define your project requirements.

The photos do not establish project location, exact product configuration, performance or installation by YULUX. Listed systems are options to discuss, not verified specifications of the photographed projects. Confirm drawings, glass, hardware and packing scope before quotation.

Supply project photos

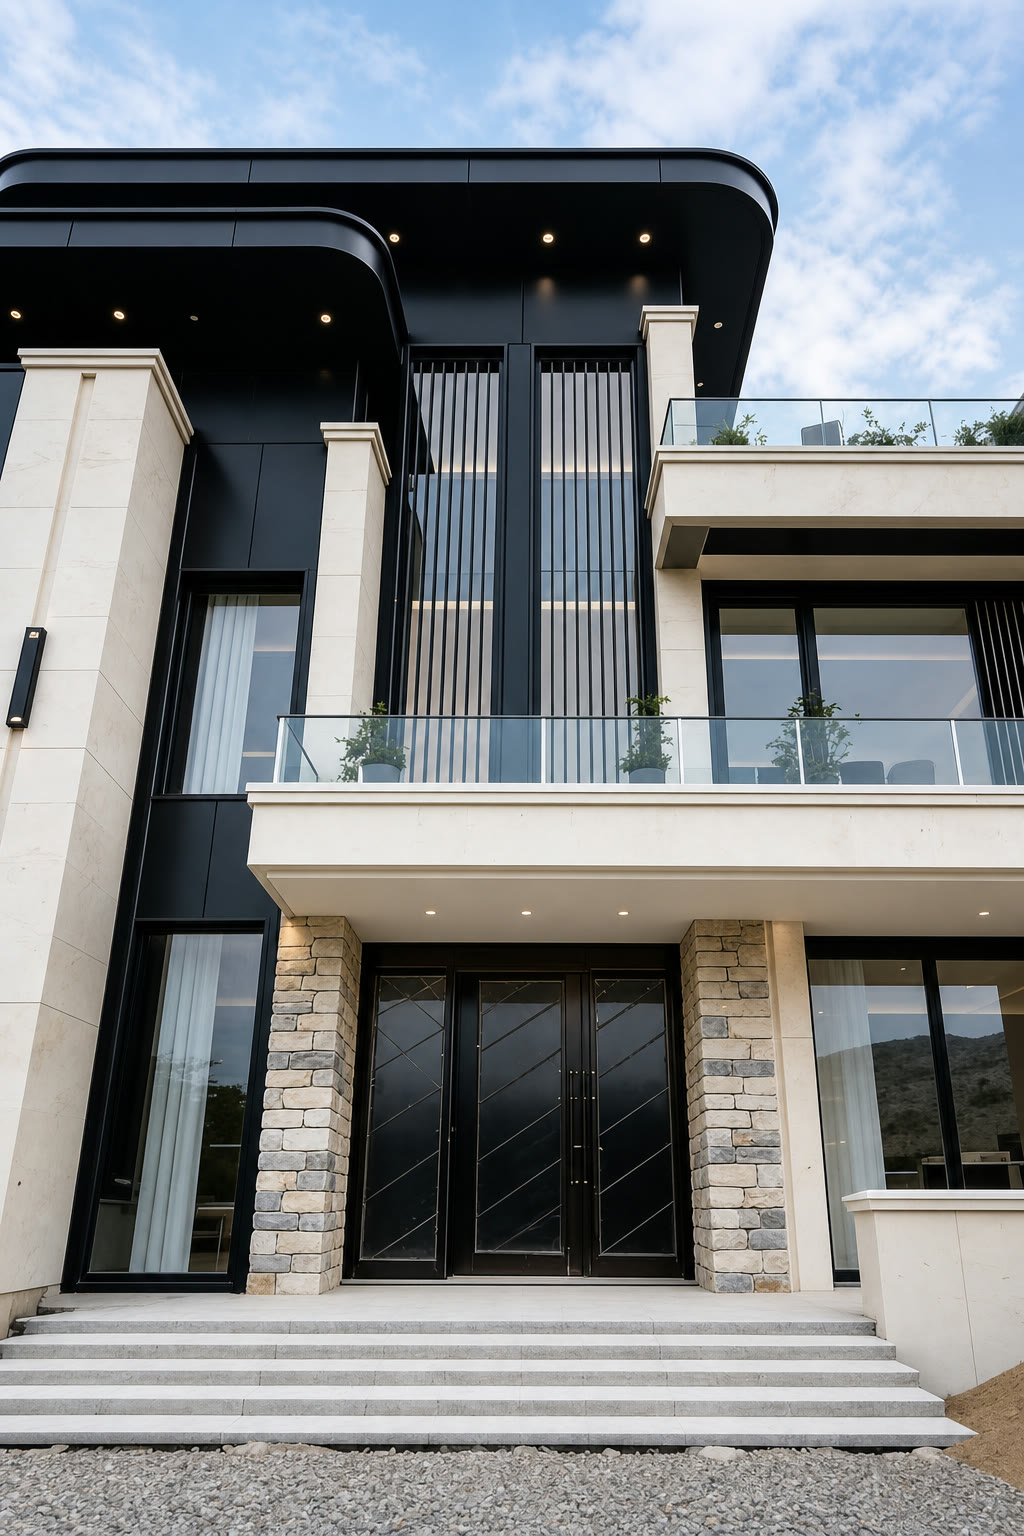
YULUX aluminum window and door project: Residential Entrance and Window Grilles - The entrance sits below an open balcony with glass railings. Vertical window grilles repeat across the facade, linking the openings to the entrance design.
Residential Entrance
Residential Project

Residential Entrance and Window Grilles

The entrance sits below an open balcony with glass railings. Vertical window grilles repeat across the facade, linking the openings to the entrance design.

EntranceScene
GrillesFocus
AluminumSystem
  • Balcony Windows
  • Sliding Windows
  • Casement Windows
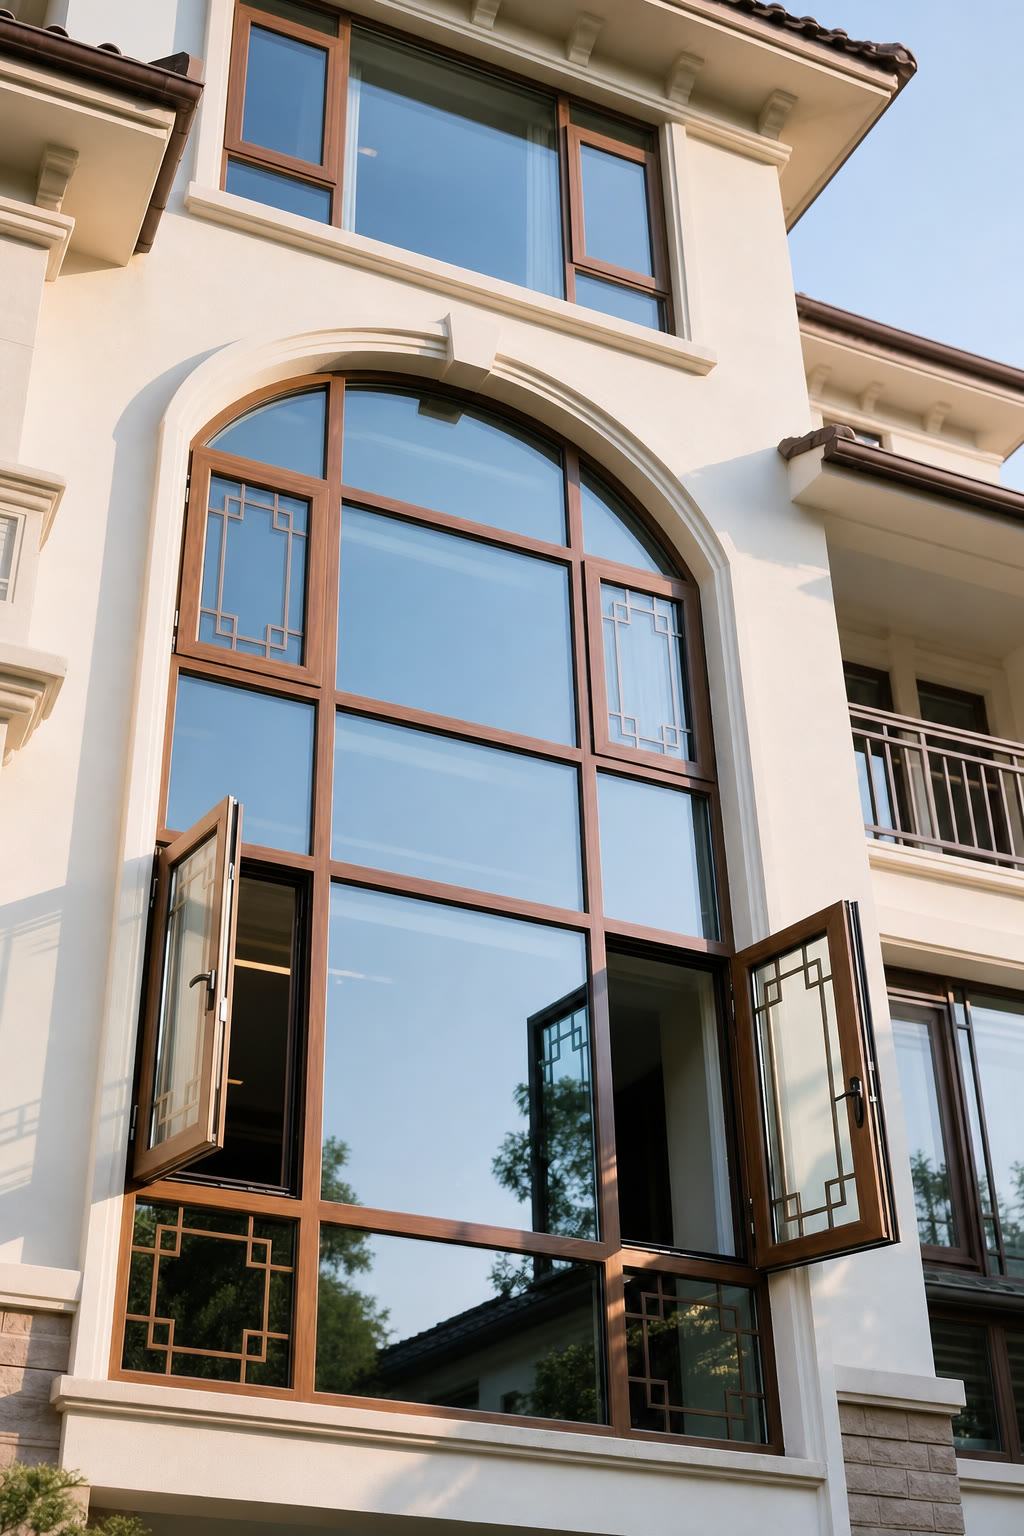
YULUX aluminum window and door project: Arched Window with Side Opening Sashes - A wood-toned arched frame combines a central fixed pane with side opening sashes. The decorative grid follows the opening and gives the window its distinct shape.
Private Residence
Private Home

Arched Window with Side Opening Sashes

A wood-toned arched frame combines a central fixed pane with side opening sashes. The decorative grid follows the opening and gives the window its distinct shape.

HomeScene
ArchFocus
Fixed + OpeningLayout
  • Fixed Glass
  • Lift & Slide Doors
  • Casement Windows
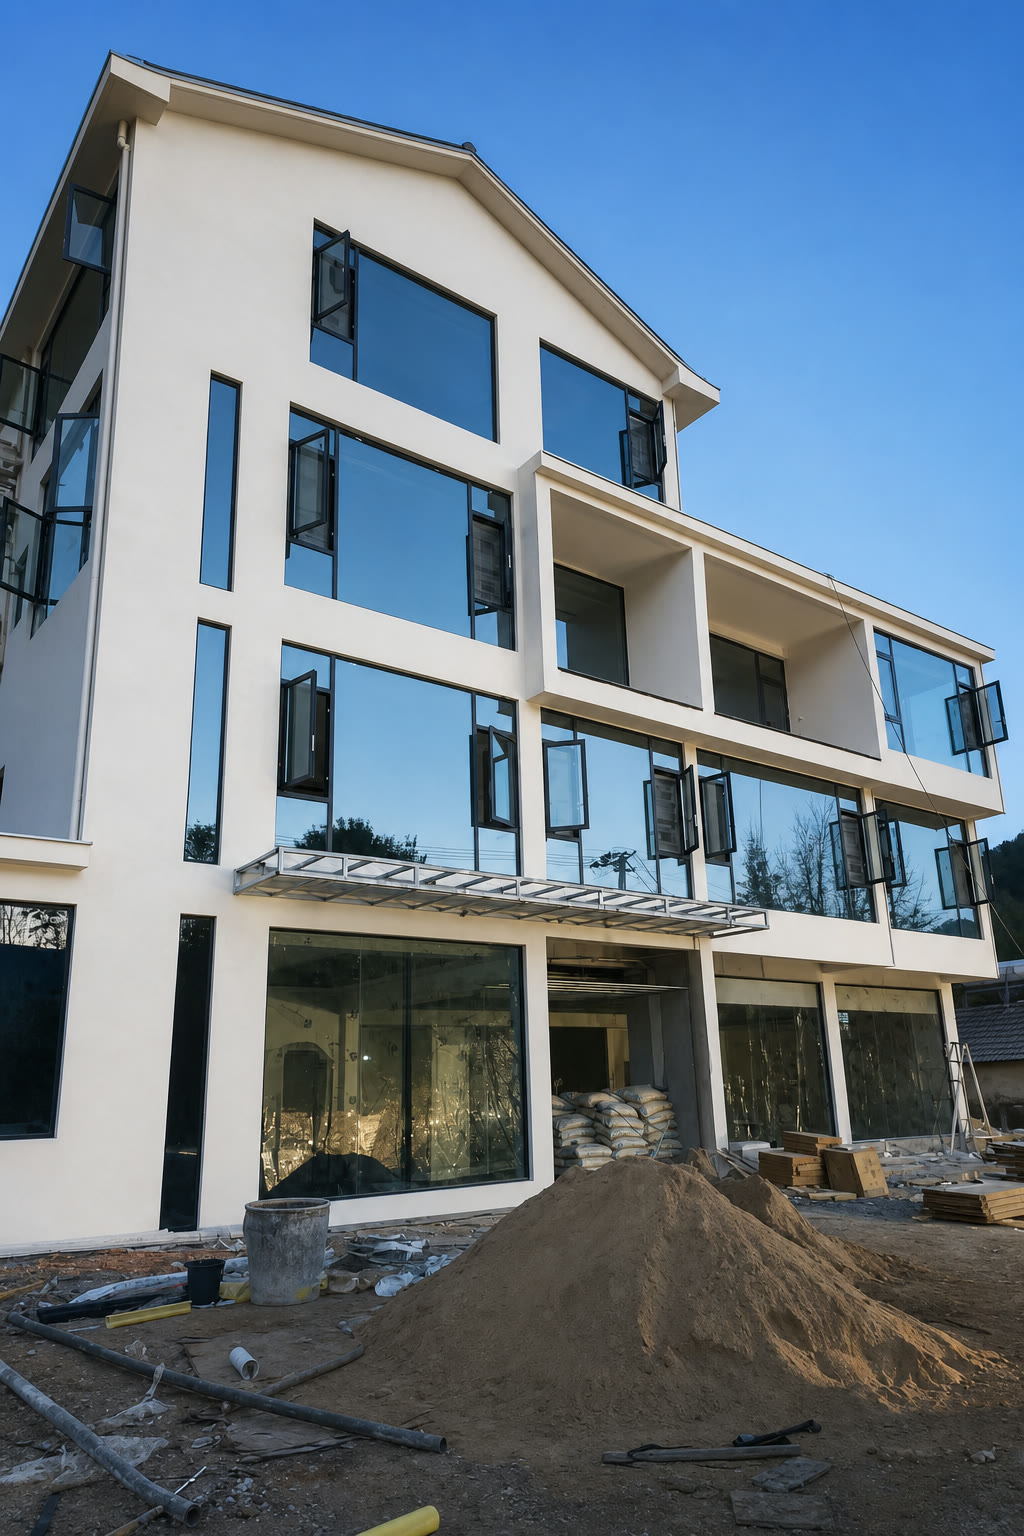
YULUX aluminum window and door project: Low-Rise Residence During Installation - Window frames and opening sashes are visible across a low-rise residential facade. The unfinished ground and exterior record the installation stage, when openings can be checked against the building.
Residential Apartment
Low-rise Apartment

Low-Rise Residence During Installation

Window frames and opening sashes are visible across a low-rise residential facade. The unfinished ground and exterior record the installation stage, when openings can be checked against the building.

Low-riseScene
FacadeFocus
ResidentialUse
  • Sliding Windows
  • Tilt & Turn Windows
  • Casement Windows
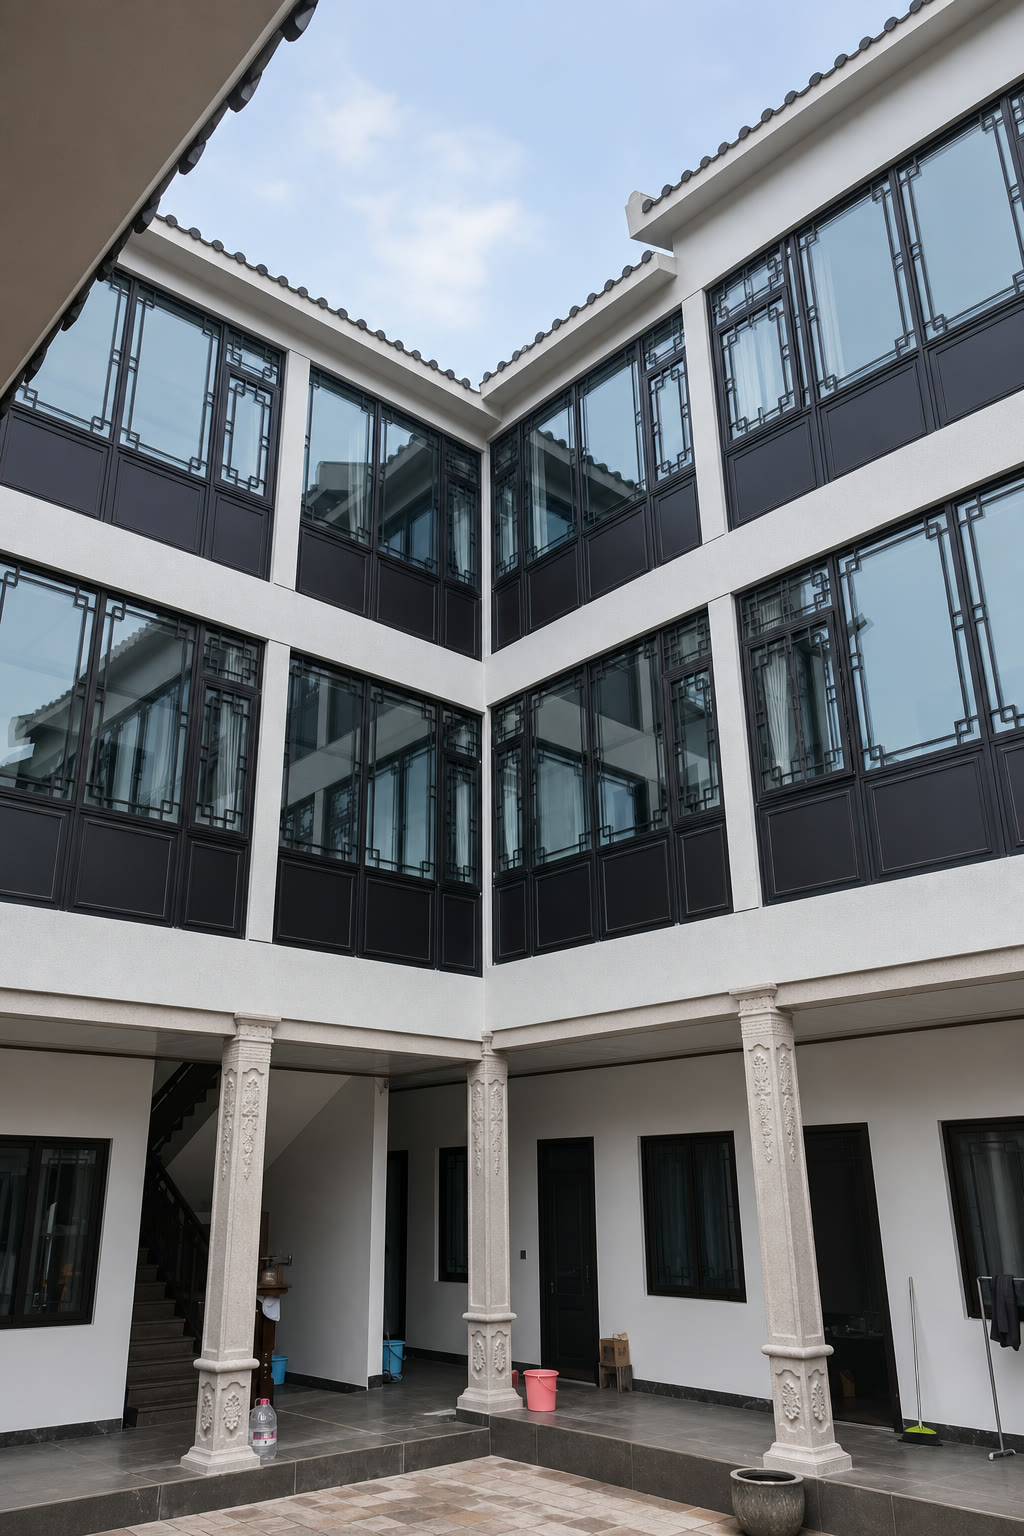
YULUX aluminum window and door project: Courtyard Facade with Decorative Window Grids - Rows of dark window grids face a residential courtyard between white columns. Their repeated pattern gives the surrounding rooms a shared facade detail.
Residential Courtyard
Courtyard Villa

Courtyard Facade with Decorative Window Grids

Rows of dark window grids face a residential courtyard between white columns. Their repeated pattern gives the surrounding rooms a shared facade detail.

CourtyardScene
GrillesFocus
DecorativeStyle
  • Sliding Doors
  • Bi-Fold Doors
  • Casement Windows
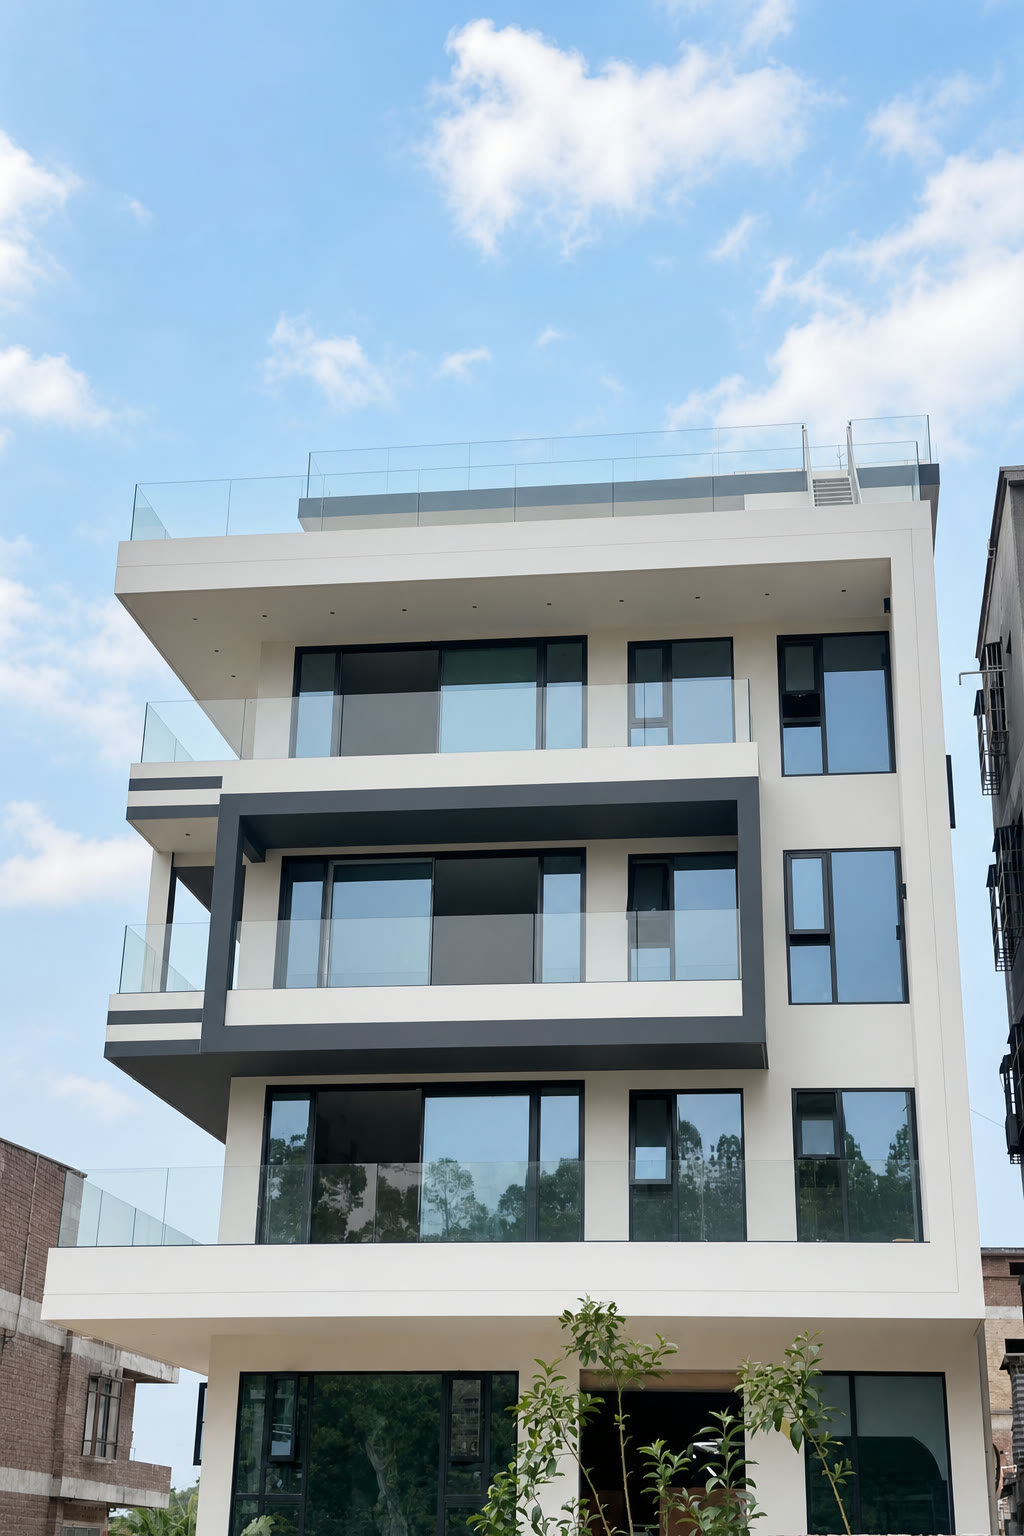
YULUX aluminum window and door project: Residential Facade with Open Balconies - Broad open balconies with glass railings sit beside a narrow vertical row of windows on a white residential facade. The two opening patterns can be considered together when planning the exterior.
Residential Facade
Residential Project

Residential Facade with Open Balconies

Broad open balconies with glass railings sit beside a narrow vertical row of windows on a white residential facade. The two opening patterns can be considered together when planning the exterior.

BalconyScene
FacadeFocus
Glass RailingsDetail
  • Casement Windows
  • Tilt & Turn Windows
  • Sliding Windows

Configuration reference

YULUX aluminum window and door project: Coastal Project - System Configuration - A configurable coastal project scope for clients who need system selection, glass build-up, finish matching and export packing before production.
Project Planning
Configurable Project

Coastal Project - System Configuration

A configurable coastal project scope for clients who need system selection, glass build-up, finish matching and export packing before production.

CustomScope
RFQSupport
PlanOutput
  • Tilt & Turn Windows
  • Lift & Slide Doors
  • Bi-Fold Doors
YOUR PROJECT NEXT

Send drawings or a reference photo.
We will match the right system.

Share location, opening sizes, wind load requirements and target style. Our team will recommend aluminum systems, glass build-up and export packing options.

- Get a Quote

Share your window schedule, architectural drawings, opening sizes or a project brief. We'll reply with system, glass, hardware, finish and export packing recommendations.

- Talk to Sales
+86 158 8014 9725
sales@yuluxwindows.com