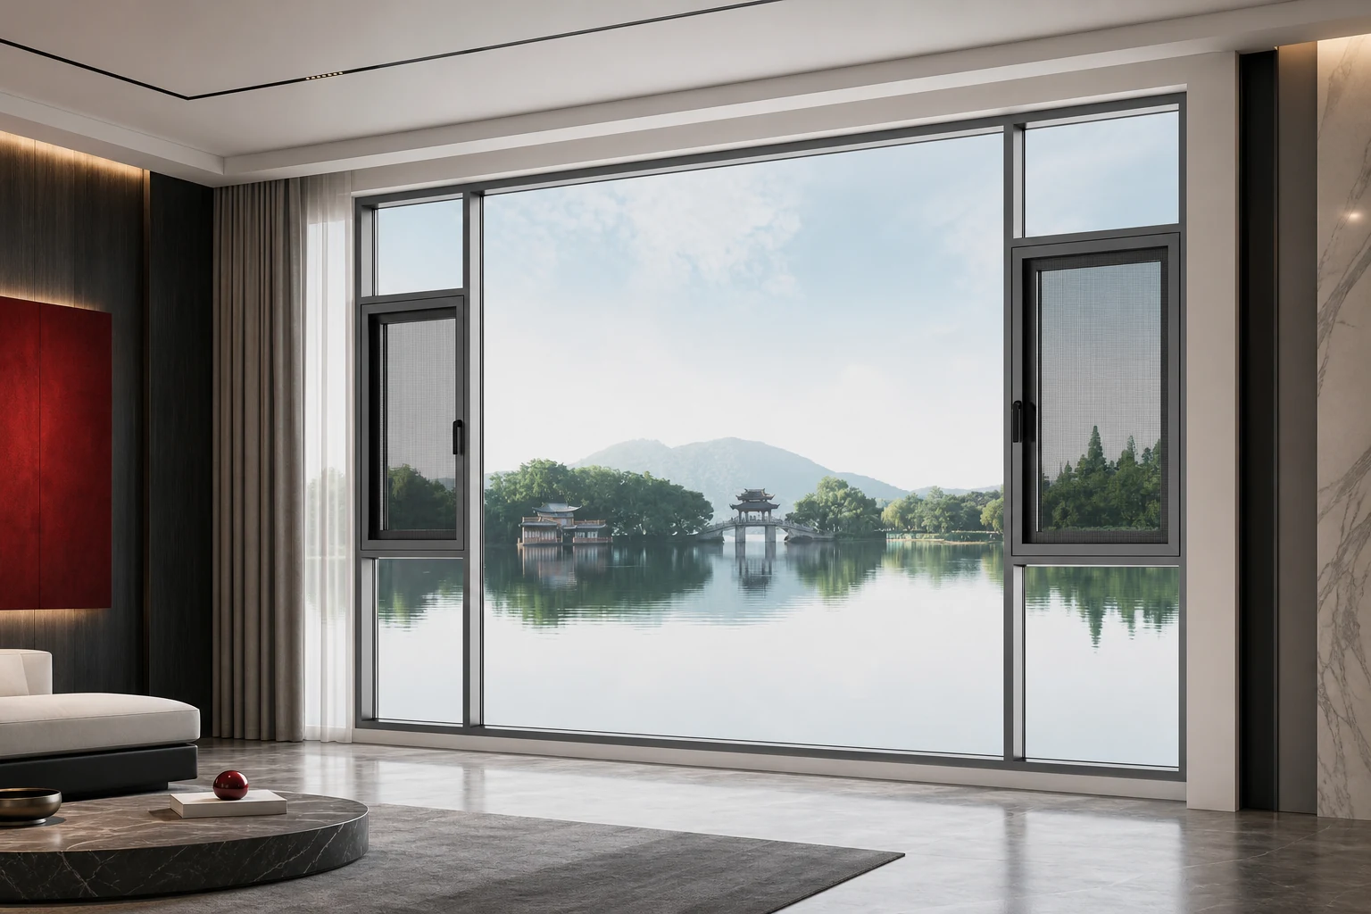
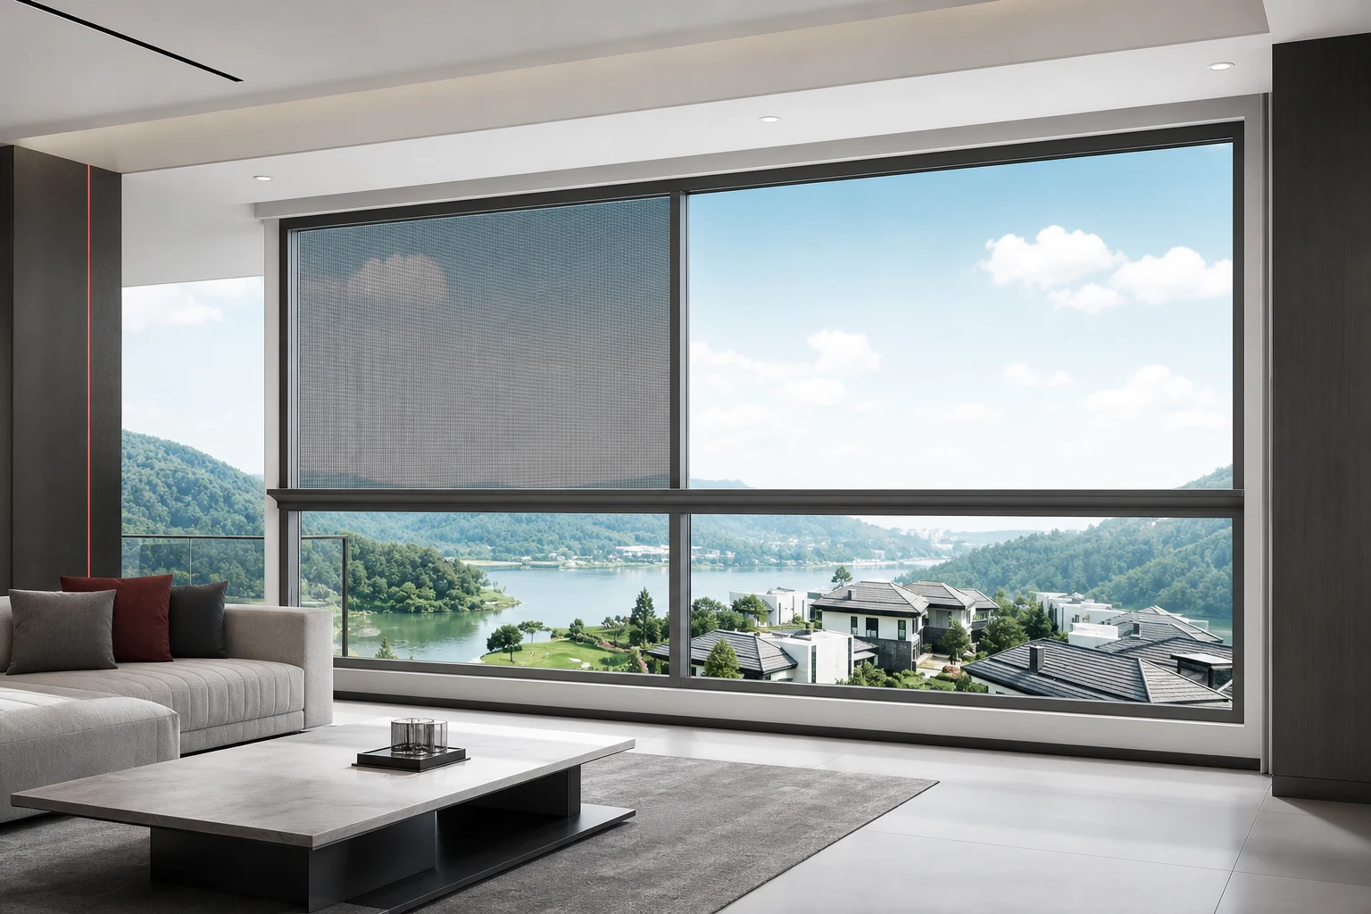
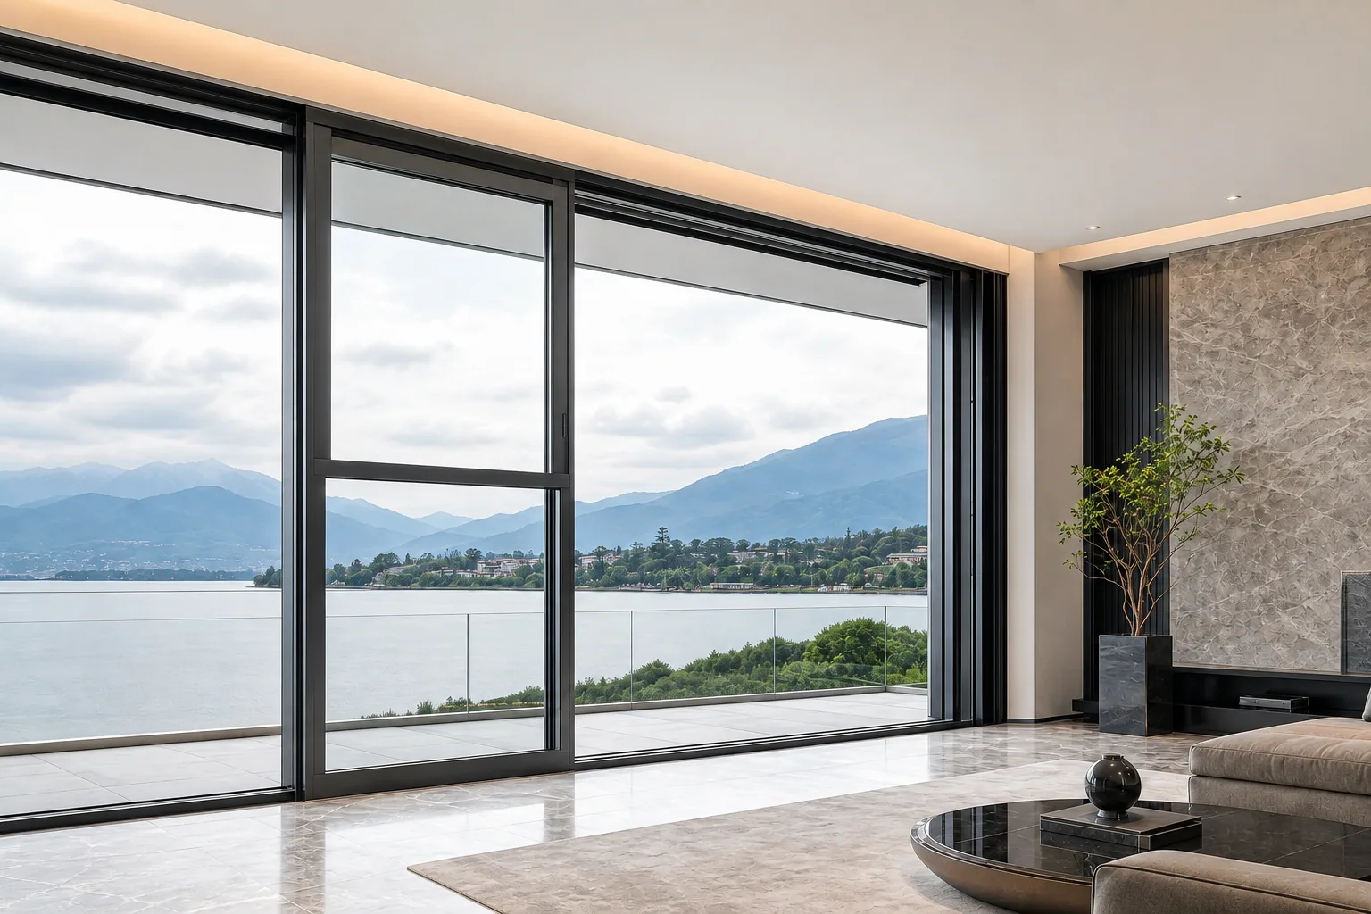
110 series
For apartments, bedrooms and daily ventilation use where practical configuration matters.
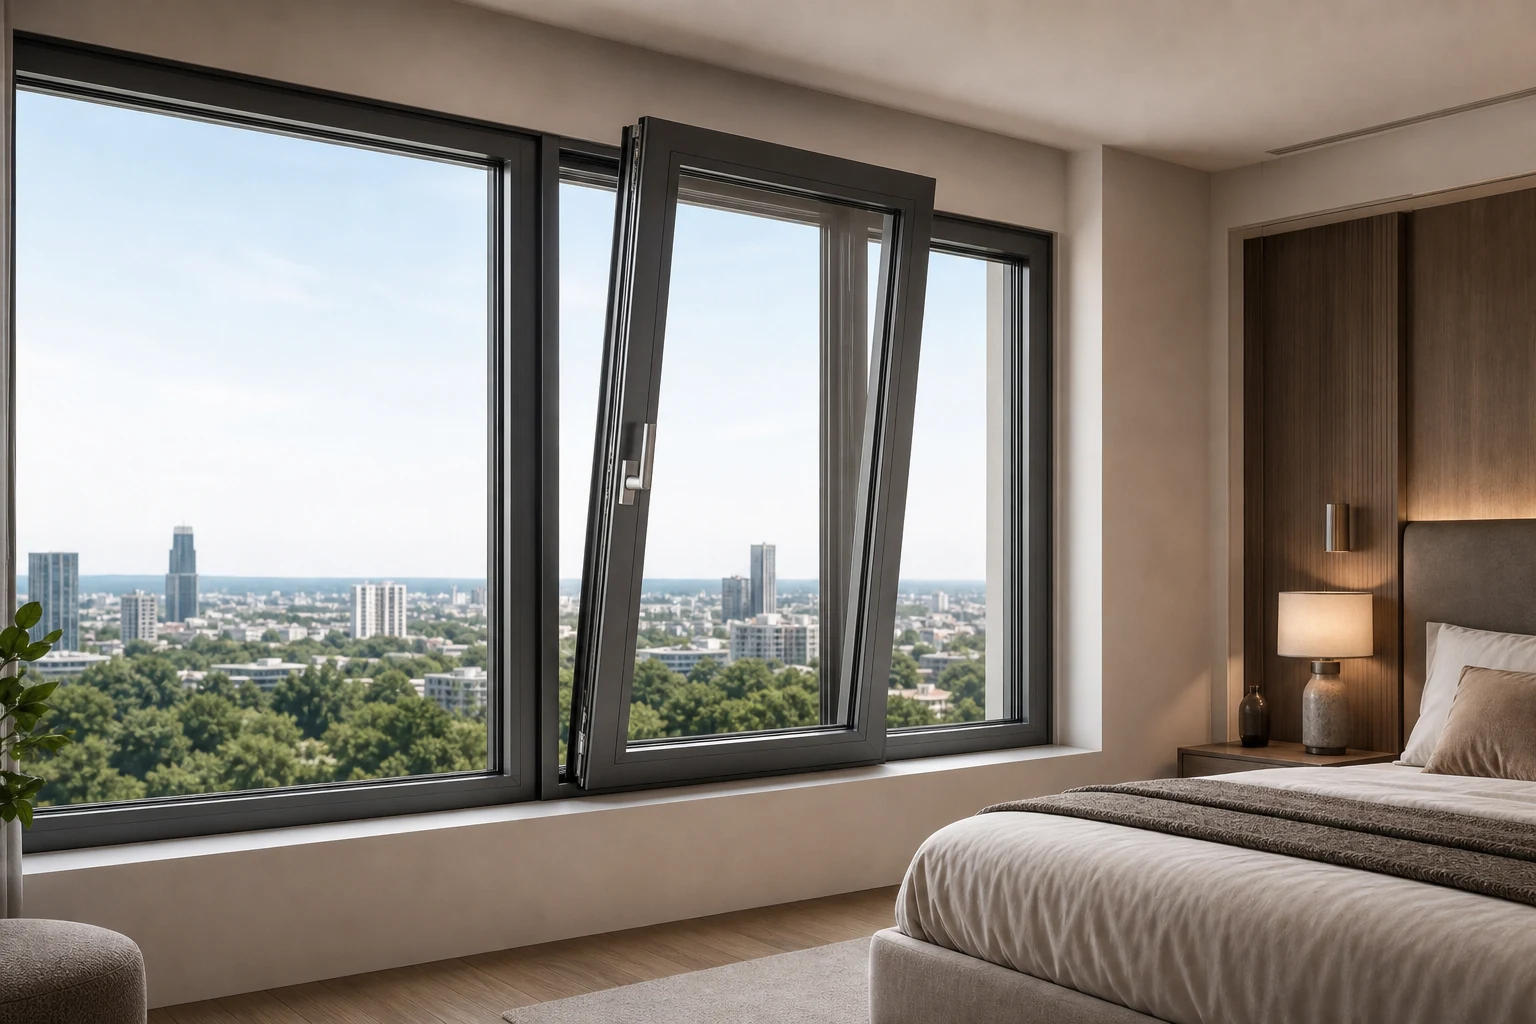
110 / 120 casement-family systems with inward opening and tilt ventilation.
YULUX / ROOMS TO LIVE IN
Project application scene

Put the book down. Spend a moment with the trees.
FROM THE ROOM TO THE SPECIFICATION
The right sash is shown in the tilt position. Plan both tilt and inward-turn operation around the desk, curtains and furniture so that ventilation and everyday opening fit the room.
Use these views to compare scenes, system details, glass, hardware and packing scope before quotation.
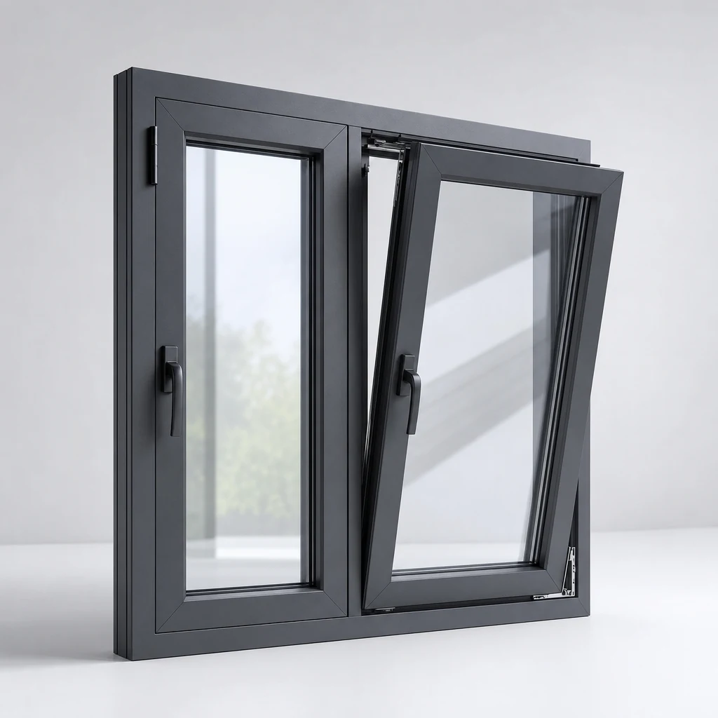
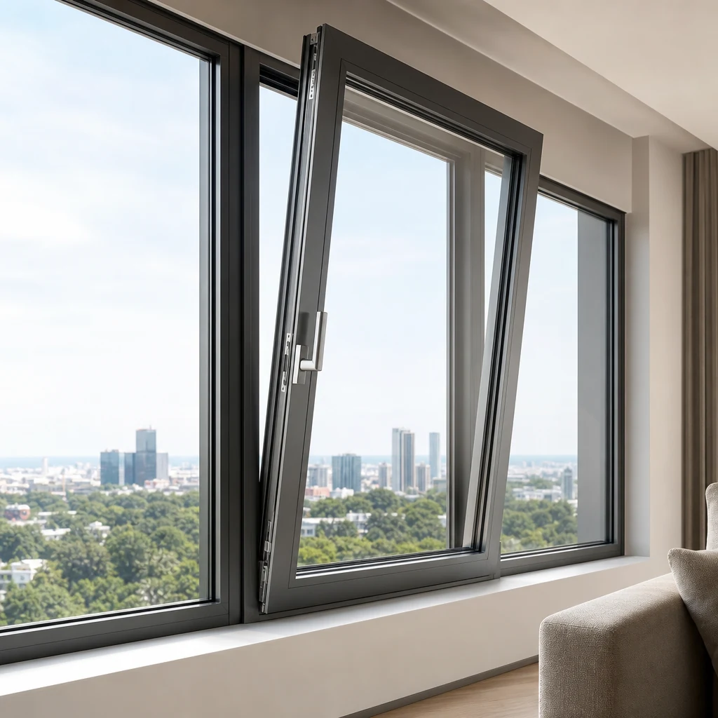
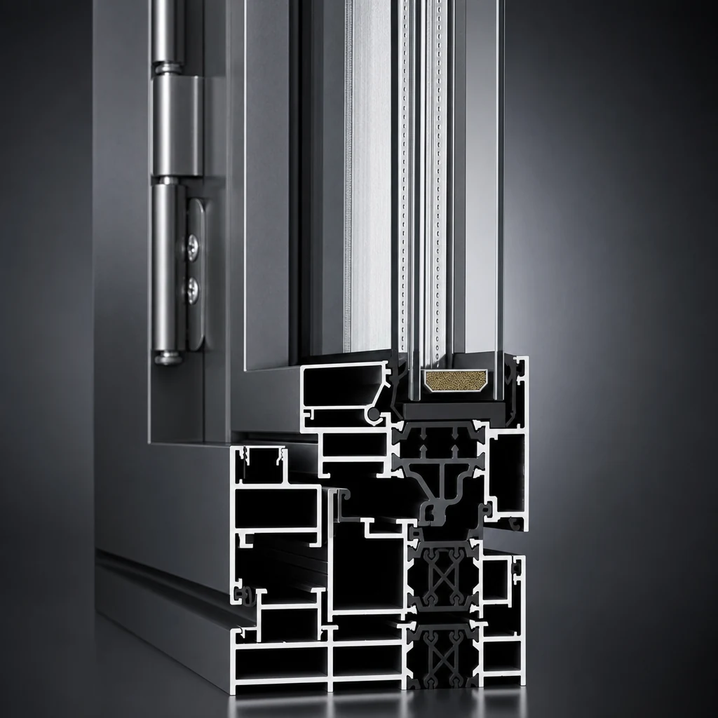
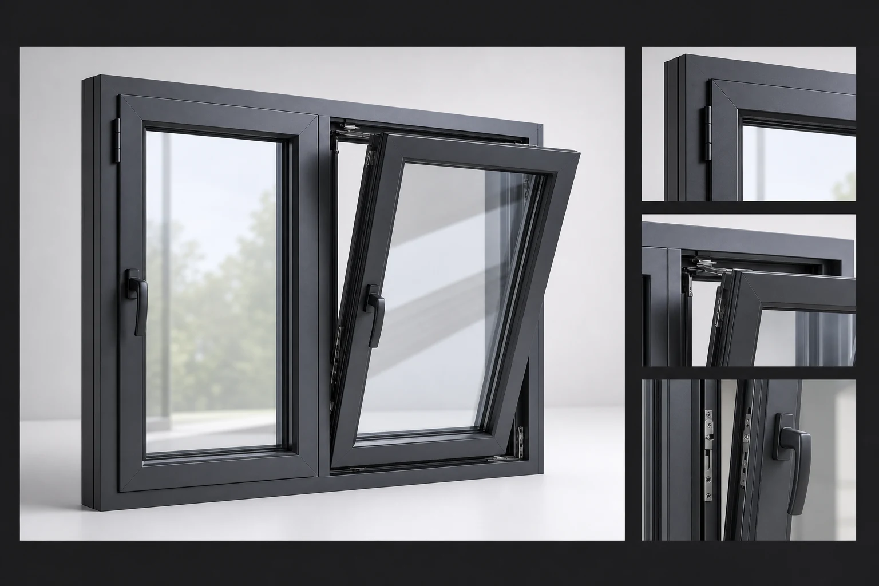
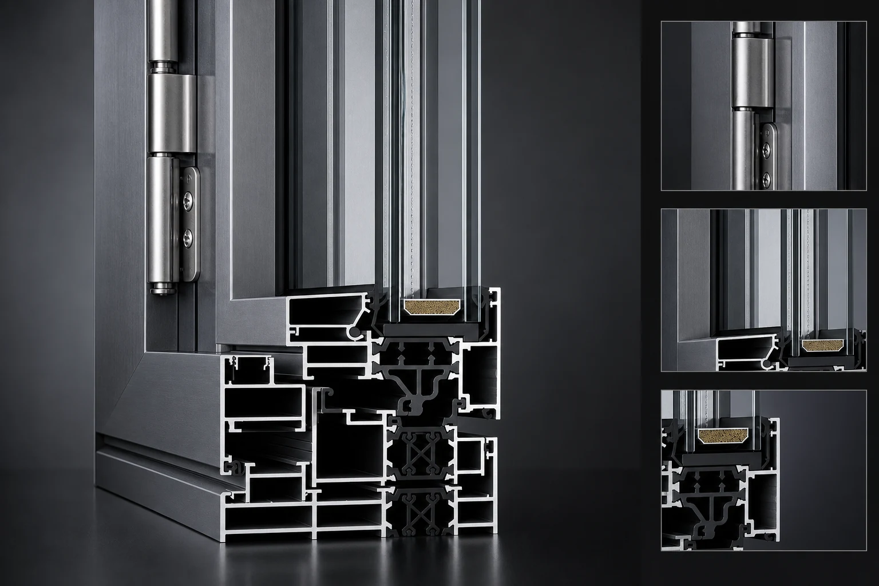
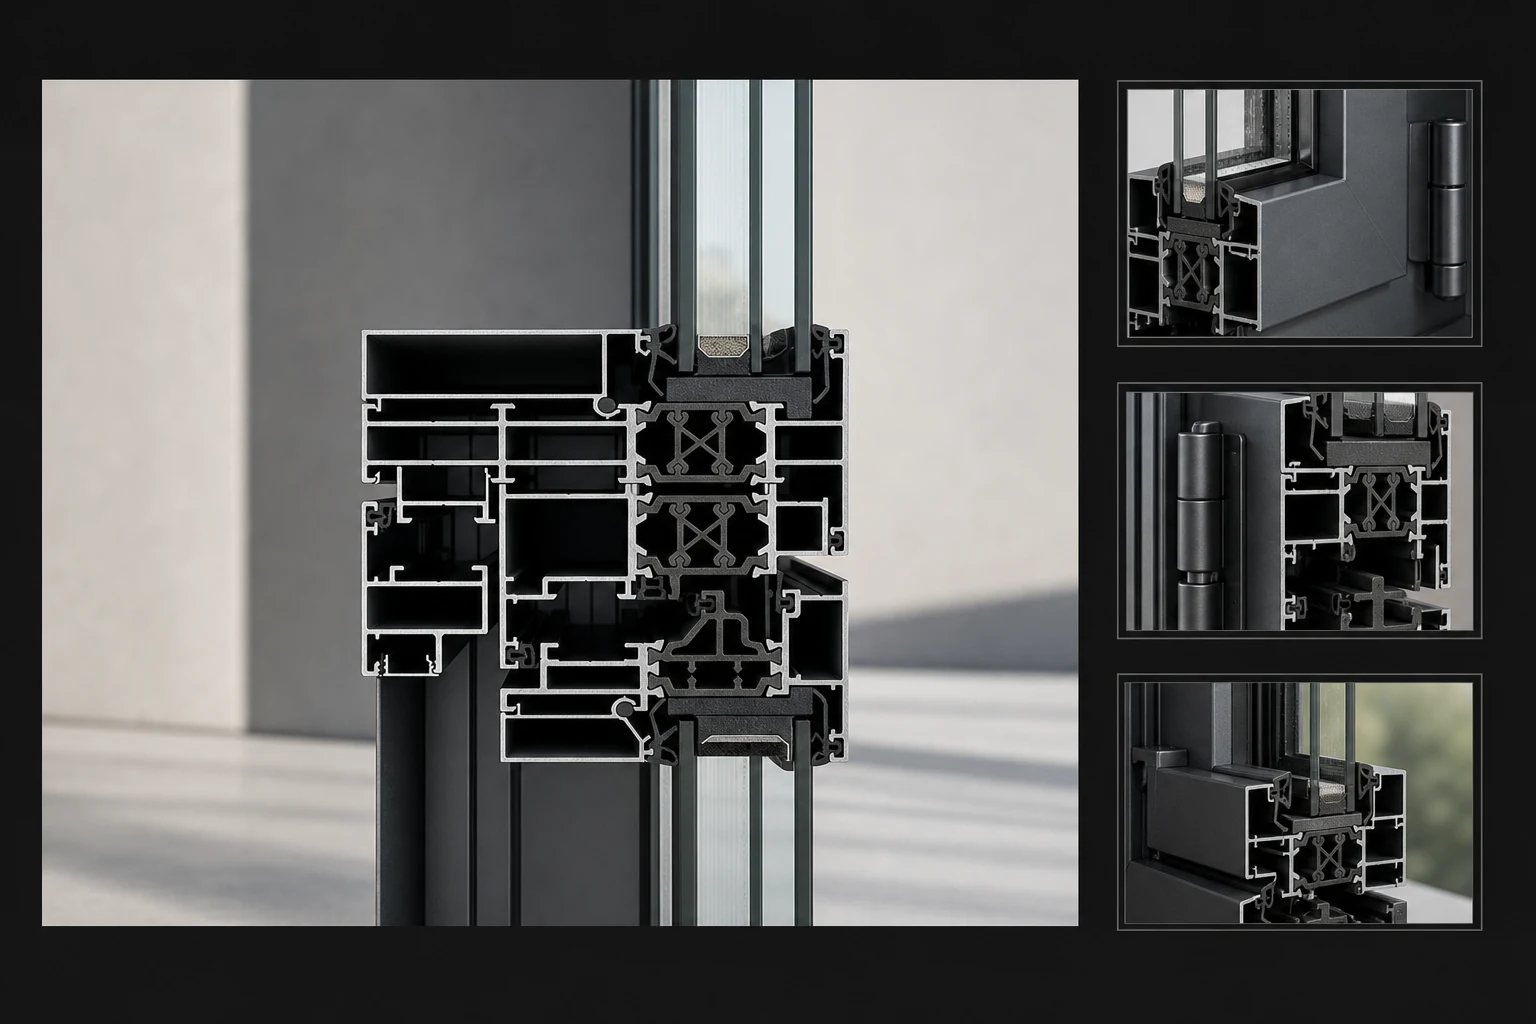
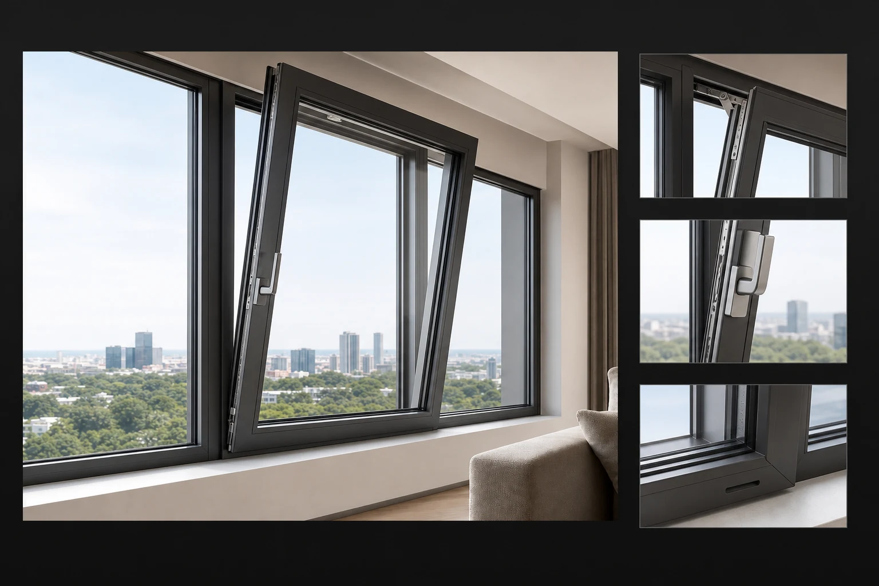
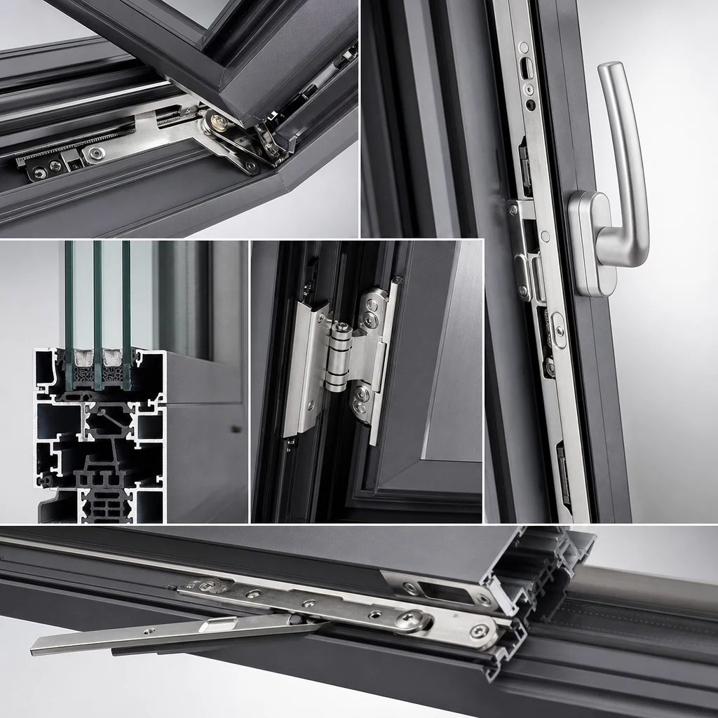
Review the practical differences first, then answer four optional questions to carry your project preferences into a conversation.
| Compare | Casement family | Tilt & Turn |
|---|---|---|
| Opening arrangement | A family of side-hung, top-hung, fixed and combined layouts; confirm the exact arrangement. | Inward side opening plus top-inward tilt ventilation. |
| Indoor opening space | Depends on the specified opening direction and sash layout. | Allow room for the full inward swing, including furniture and curtains. |
| Cleaning access | Check access for the selected sash layout and site conditions. | The sash opens inward; check reach and access for the actual window size. |
| Screens and handles | Confirm screen placement and hardware with the opening layout. | Confirm screen placement, handle position and curtain clearance together. |
| Before choosing | Review opening size, glass, hardware and project conditions. | Review opening size, glass, hardware and project conditions. |
Tell us about your project preferences
Tilt-turn windows fit apartments, bedrooms, villas and rooms that require secure daily ventilation with easy inside cleaning.
Confirm opening size, sash direction, hardware path, glass target and screen requirement before quotation.
Performance documents must match the selected system, opening type, dimensions and glazing. Tell us which reports your project requires so their availability and scope can be confirmed before ordering.
| Property | Value |
|---|---|
| System range | 110 / 120 tilt-turn options |
| Wall thickness | 1.4 / 2.0 / 3.0 mm by series |
| Opening method | Inward opening + inward tilt |
| Maximum opening sash | 800 x 1800 mm reference scope |
| Hardware path | Handle, corner drive, hinge and lock points reviewed as one system |
| Ventilation mode | Top tilt ventilation for bedrooms, apartments and upper floors |
| Cleaning access | Inward opening supports safer interior-side cleaning |
| Screen / handle | Screen type and handle position confirmed room by room |
| Quotation inputs | Room type, sash direction, glass, screen, hardware color and country |
For apartments, bedrooms and daily ventilation use where practical configuration matters.
For premium rooms where stronger frame depth and comfort expectations need review.
Large sash sizes must be checked against hardware feasibility before quotation.
| Series | Structure | Wall Thickness | Glass | Screen / Accessory | Application |
|---|---|---|---|---|---|
| Thermal-break 110 tilt-turn series | Thermal-break aluminum | 1.4 / 2.0 / 3.0 mm | 5 mm clear glass + 20A + 5 mm clear double-tempered insulated glass, confirmed by project | Optional, confirmed by opening method, drawings and installation condition | Apartments, bedrooms and villas |
| Thermal-break 120 tilt-turn series | Thermal-break aluminum | 2.0 / 3.0 mm | 5 mm clear glass + 20A + 5 mm clear double-tempered insulated glass, confirmed by project | Optional, confirmed by opening method, drawings and installation condition | Premium homes and high-comfort rooms |
A room-by-room schedule helps confirm the right opening logic and hardware scope.
Send Tilt-Turn Window DetailsHandle, hinges, corner drive and locking points must work as one hardware path.
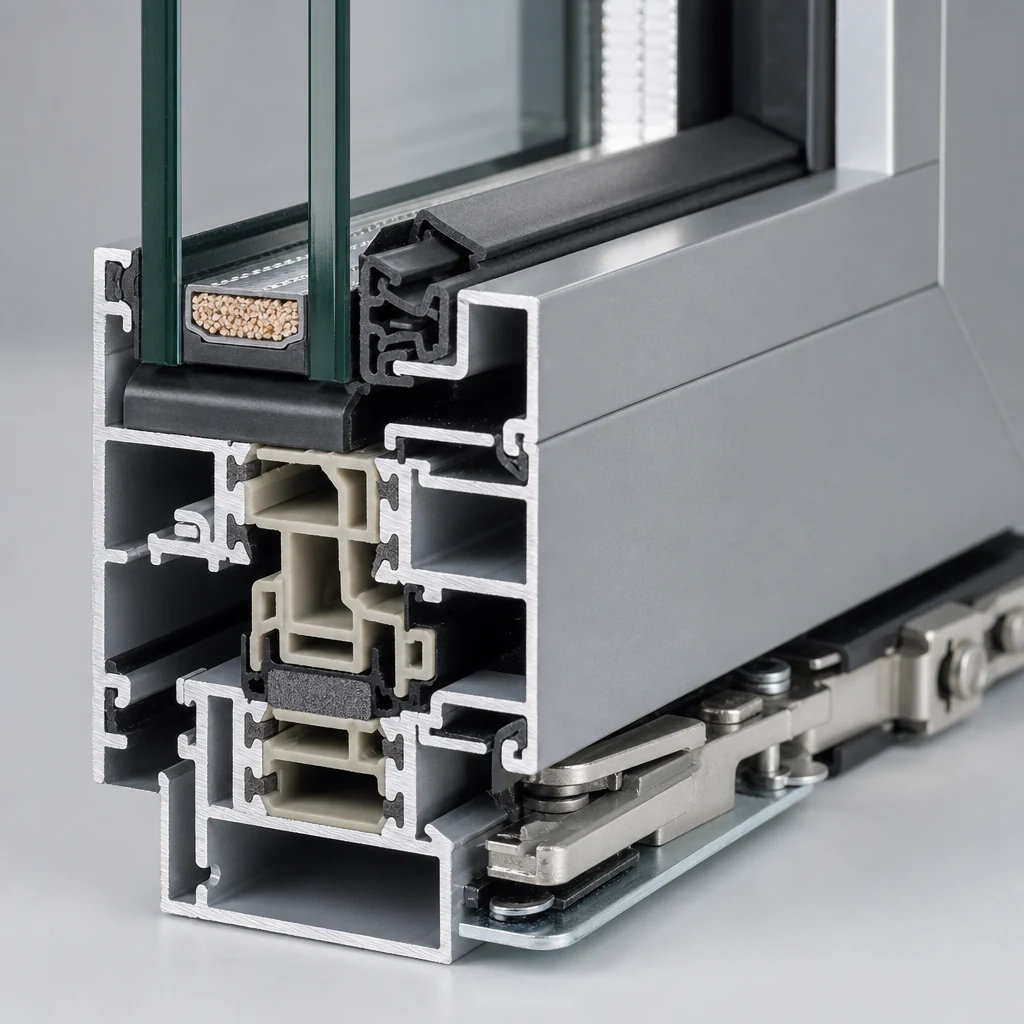
Frame gasket and drainage route are reviewed with the selected system.
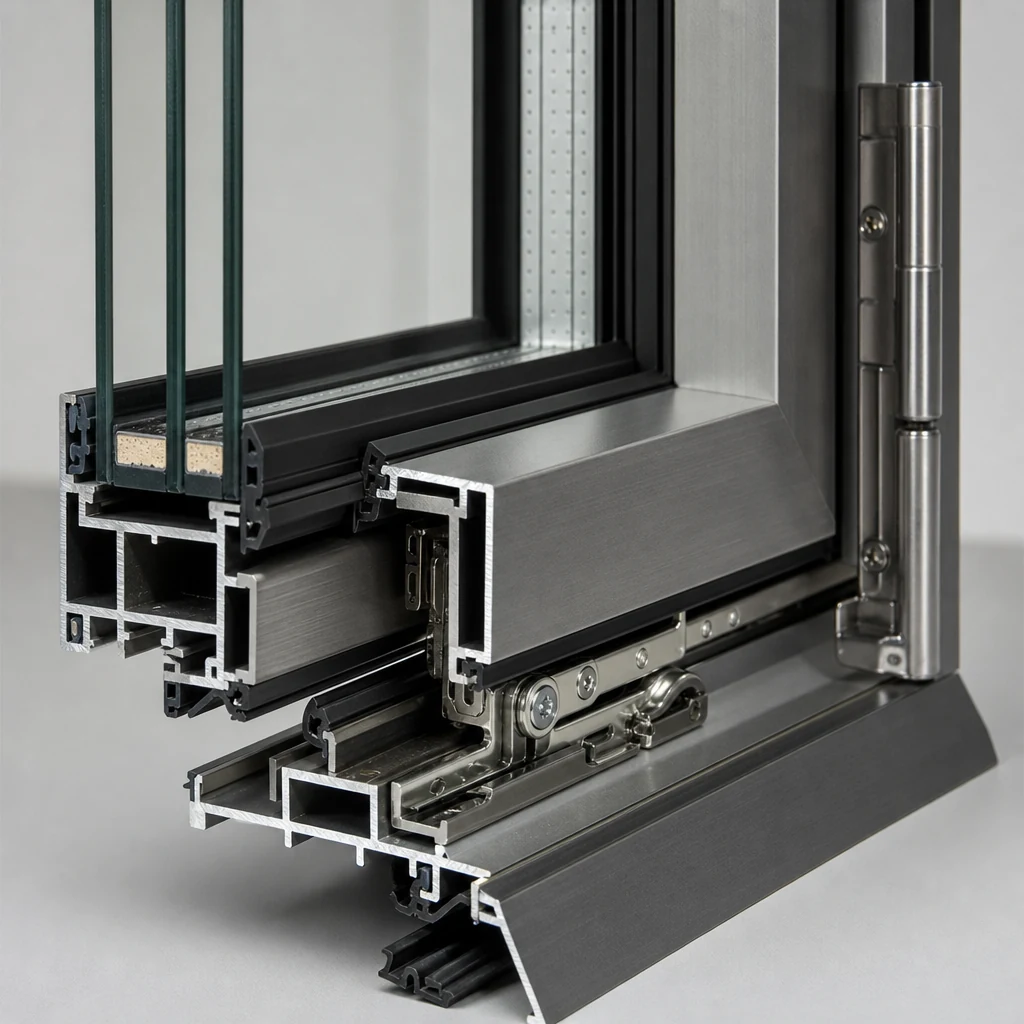
Corner connection affects sash stability and daily operation.
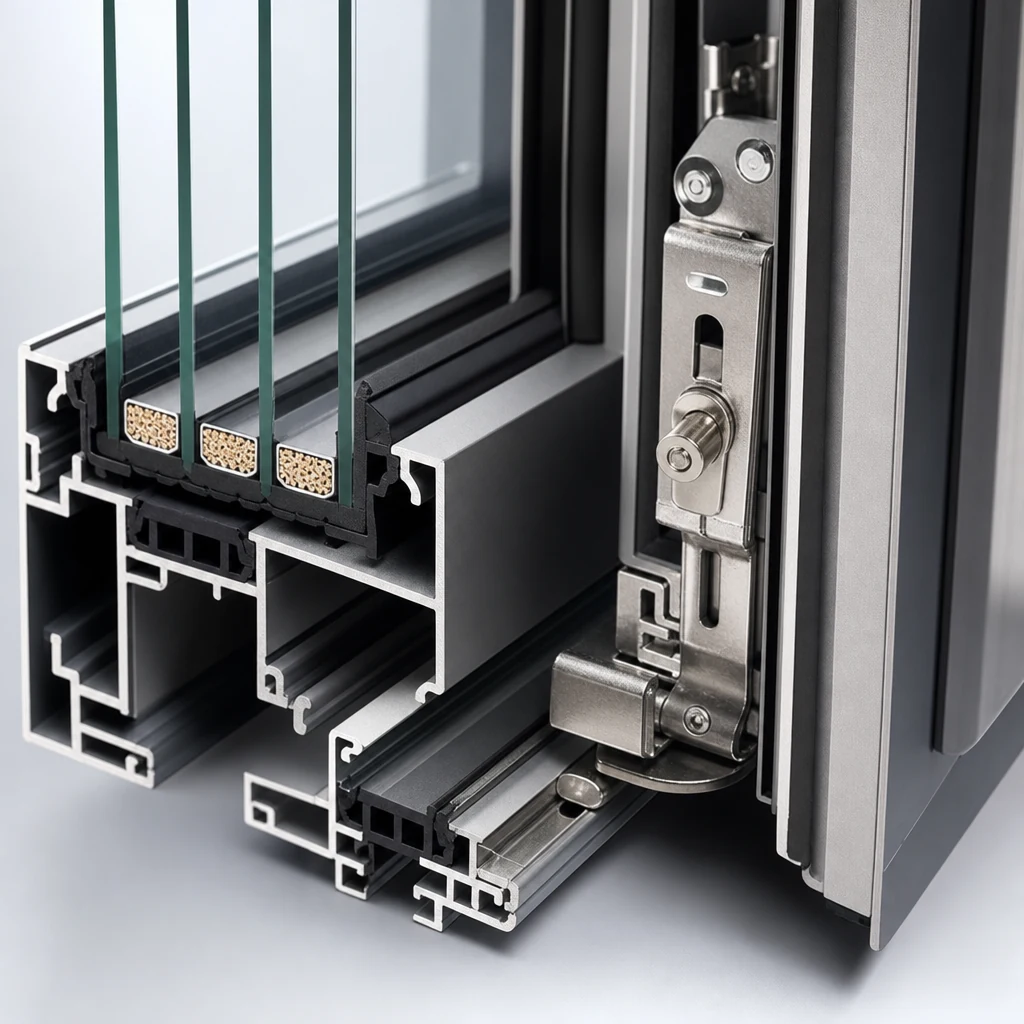
Glass build-up is matched to room comfort, local climate and frame depth.
Yes. Send CAD drawings, window or door schedule, opening sizes, glass target, color and destination country. We will review the suitable system before pricing.
Inward opening allows full access for cleaning. Tilt mode keeps the sash partly open from the top for daily ventilation.
Series, sash size, opening direction, hardware path, seal, drainage, glass, screen, color and packing scope.
We can prepare quotation sheets, specification notes, product photos, packing photos, loading photos, invoice and packing list according to order scope.
Choose by room use, ventilation, cleaning access, sash size and hardware path.
GuideCompare system direction before locking frame depth, glass and sealing scope.
GuidePrepare drawings, sizes, glass notes, finish and packing scope for clearer pricing.
Share your window schedule, architectural drawings, opening sizes or a project brief. We'll reply with system, glass, hardware, finish and export packing recommendations.