
WhatsApp

ALUMINUM WINDOW TYPES

Choose the view.
Plan the opening.

Compare casement, sliding, tilt-turn and smart lift windows, then explore awning, fixed, corner and roof layouts. Start with the room and confirm the frame, glass and hardware from your drawings.

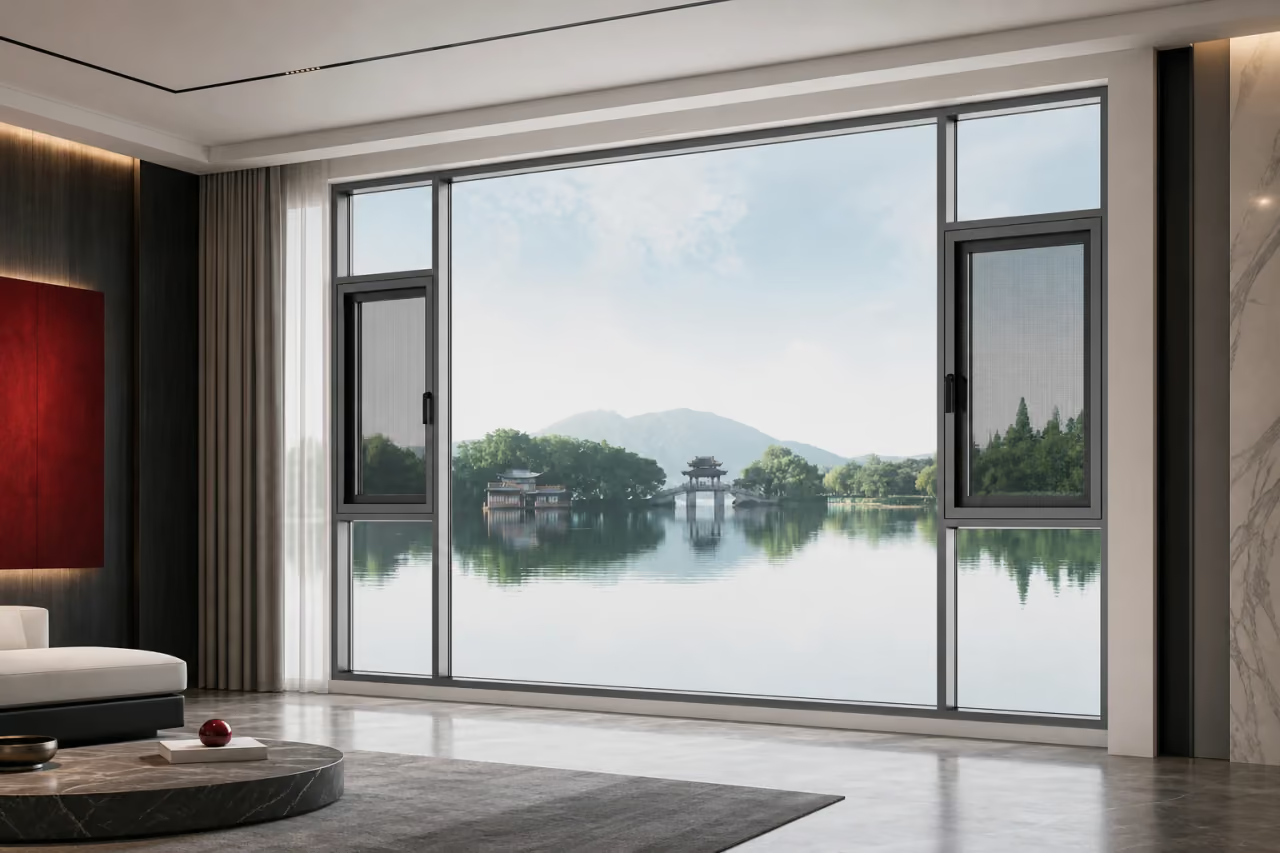
Illustrative window combination with fixed centre glazing, opening side sashes and a chair beside a mountain view
A view to sit beside. An opening to plan around.
WINDOW TYPES COMPARED

Choose by opening method: casement, sliding, tilt-turn or smart lift.

Open a product page to see its system details. For help choosing between hinged options, use the opening comparison or read our casement and tilt-turn guide. When you are ready to price the project, use the window quotation checklist.

LOOK CLOSER AT THE OPENING

Different openings for different parts of the room.

Explore different window opening configurations for your project. Sizes, glass, hardware and performance are customized to your opening requirements.

Explore window configurations and opening layouts for your project.

01

Top-hung awning windows

A top hinge with the lower edge opening outward.

Illustration of a champagne-coloured top-hung window projecting outward from a pale stone wall, with the side opening and stay visible

Pause by the window.

Take a breath. Then carry on.

An awning sash pivots at the top and projects outward at the bottom. It is different from a side-hung casement and from a sash that tilts inward. Mark that opening direction on the elevation before choosing hardware.

Is this the same as a tilt-turn window?

No. The awning layout shown opens outward from a top hinge. A tilt-turn window has different hardware and an inward tilt position. Keep them separate on the window schedule.

View project list →
  • Outside clearance

    Check the projected sash against walkways, adjacent openings and exterior screens or shading.

  • Reach and operation

    Show the handle height and opening position. Review restrictors, stays and screen access against the sash size and intended use.

  • Weather exposure

    Provide the elevation and exposure conditions for sealing and drainage review. The image does not establish weather performance.

02

Fixed panoramic glazing

A fixed glazed area for the view, with no opening sash.

Illustration of a single fixed aluminium picture window with a lake view above an oak bench

Let the view fill the room.

Close the book. There is time to look outside.

Fixed glazing does not open. Use it where the view and daylight are the priority, and plan any required ventilation in a separate opening. A single wide pane and a divided fixed layout are different configurations.

Can fixed glazing provide ventilation?

Fixed glass has no operable sash. If the room needs an opening, show a separate operable section or another ventilation provision in the project brief.

View project list →
  • Pane divisions

    Mark the clear opening and proposed glass divisions. Do not assume that the illustrated span can be supplied as one pane.

  • Glass and support

    Review glass specification, frame support and installation conditions together. Pane size and project requirements determine the next engineering checks.

  • Access and ventilation

    Plan cleaning access, glass handling and any separate opening needed for ventilation before confirming the layout.

03

Corner window layouts

Two glazed elevations meeting at a building corner.

Illustration of two perpendicular fixed aluminium windows joined by a visible corner post beside a bench and small table

Follow the garden around the corner.

A seat beside two views gives the room another place to linger.

Corner glazing connects two elevations. The illustrated layout has a visible corner post; it is not a claim for an unsupported or post-free glass corner. Decide the corner support and any opening sashes together.

Does a corner window mean a post-free corner?

No. A framed corner with a post and a glass-to-glass corner need different details. A post-free proposal requires its own support and glazing review; the scene is not evidence of that capability.

View project list →
  • Both elevations

    Provide both opening widths, heights and the corner angle, with the surrounding wall and support details.

  • The corner junction

    Identify the post or other proposed support. Review the frame junction, glazing connection and drainage before confirming the appearance.

  • Opening clearance

    Where either side opens, check the sashes, handles and curtains together so that the two elevations do not conflict.

04

Roof windows & rooflights

A glazed opening in the roof, rather than in a wall.

Illustration of a fixed rectangular rooflight in the sloping ceiling above an attic desk

Look up for a change.

Bring a patch of sky into the room beneath the roof.

A roof window or rooflight meets the roof covering and its water-shedding layers. It is not a vertical window turned sideways, nor is it the same scope as a complete glazed sunroom roof. The scene shows a fixed unit; specify separately if an opening unit is required.

Can I use an ordinary wall window in the roof?

Do not treat the two applications as interchangeable. Send the roof details for review so the frame, glass, water-shedding connection and installation scope can be assessed together.

View project list →
  • Roof conditions

    Provide roof slope, covering, opening dimensions and support details. The connection to the roof must be reviewed for that installation.

  • Water and glazing

    Coordinate the roof junction, drainage, glass specification and installation method. Do not infer suitability for overhead use from a wall-window image.

  • Use and maintenance

    Discuss shading, cleaning access and, for an opening unit, reach, controls and maintenance access.

PROJECT SELECTION

Not sure which window system fits your project?

Send your window schedule, opening sizes or reference photos. We will suggest frame depth, glass build-up, hardware and packing options for your destination.

- Get a Quote

Share your window schedule, architectural drawings, opening sizes or a project brief. We'll reply with system, glass, hardware, finish and export packing recommendations.

- Talk to Sales
+86 158 8014 9725
sales@yuluxwindows.com