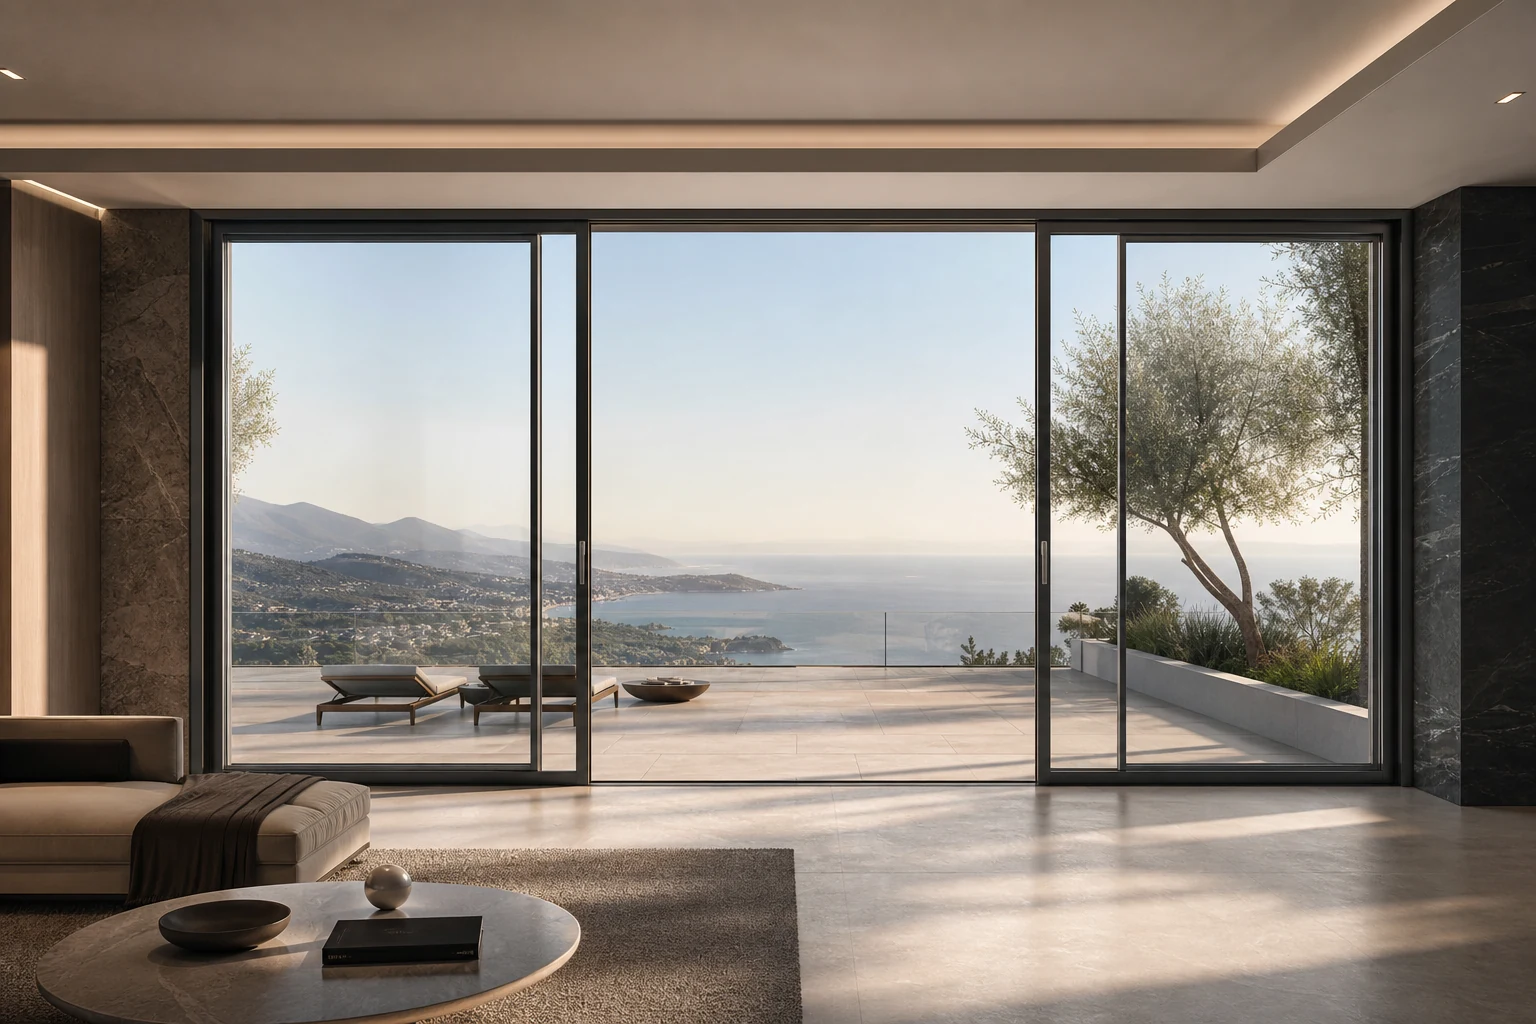
Lift-Slide & Sliding Doors
LIFT-SLIDE & SLIDING DOORS

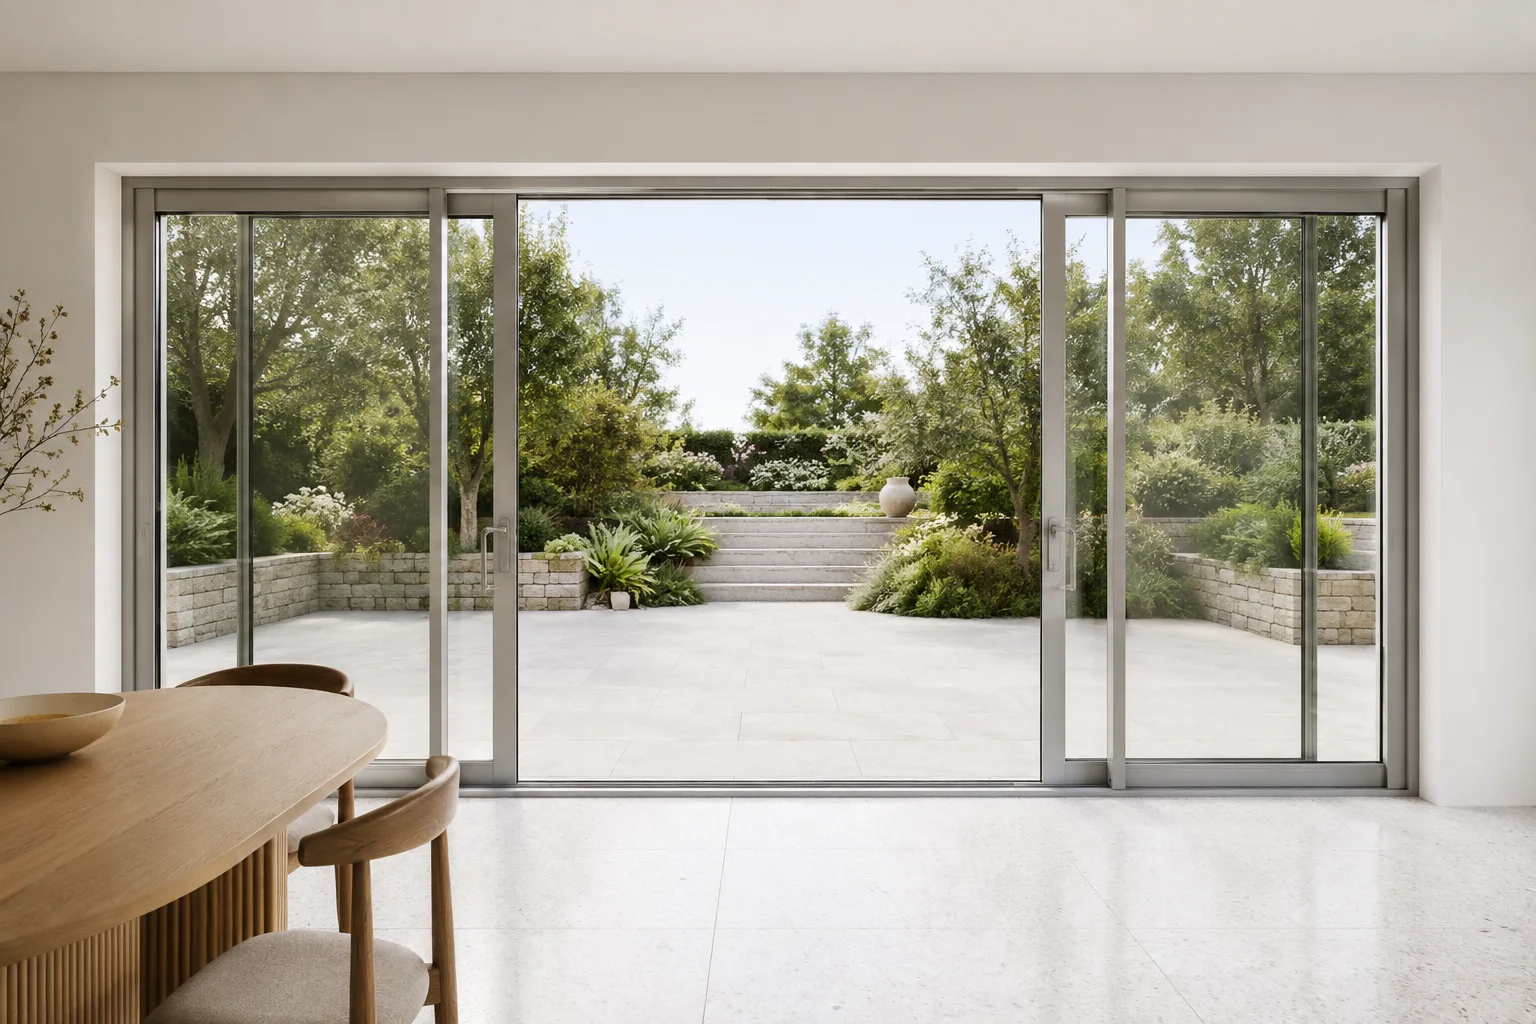
Lift-Slide and Sliding Doors for Villas, Patios and Large Openings Lift-Slide & Sliding Doors

Send clear opening size, panel split, track preference, glass target and destination. We review drainage, rollers, threshold, screen and packing scope before quoting.

Large sliding door systems reviewed by opening size, panel split, track layout, drainage, glass weight, rollers, screen and export packing.

Large panel weight checkTrack and threshold detailExport packing scope
QUOTE REVIEW Send sizes, drawings or a window schedule for a quick system check.
SPECS & SELECTION

Lift-Slide & Sliding Doors

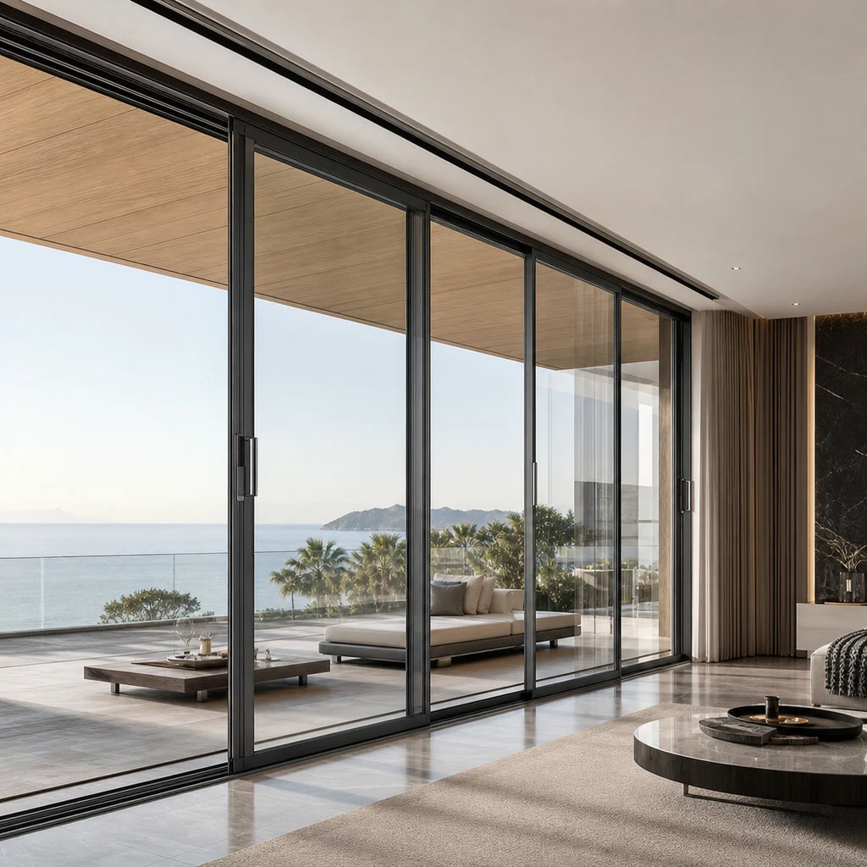
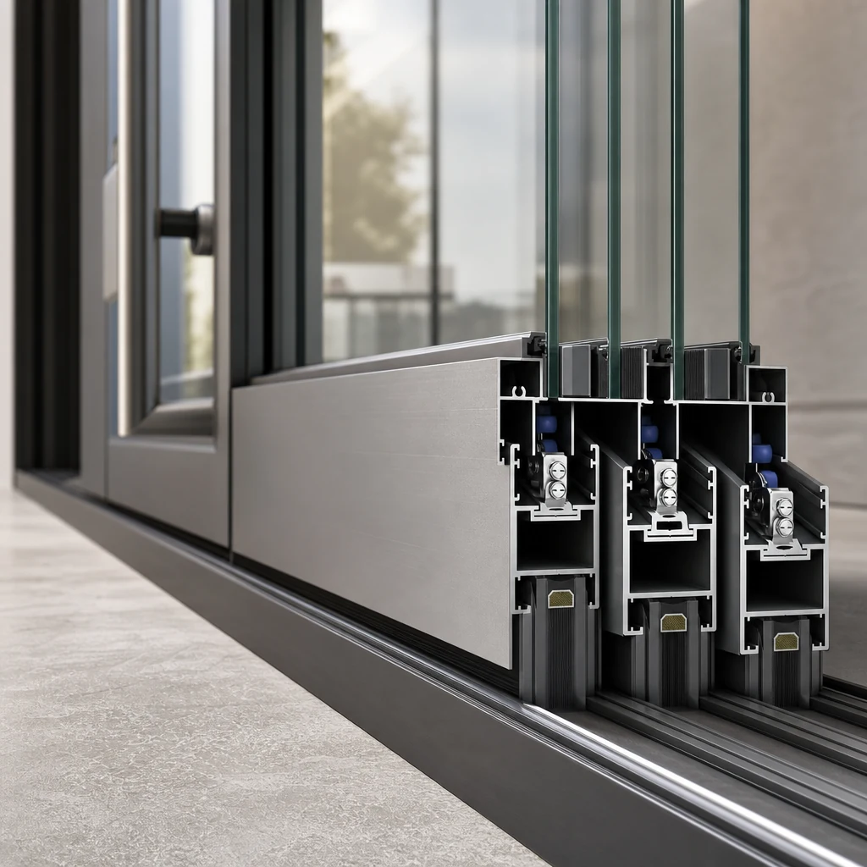
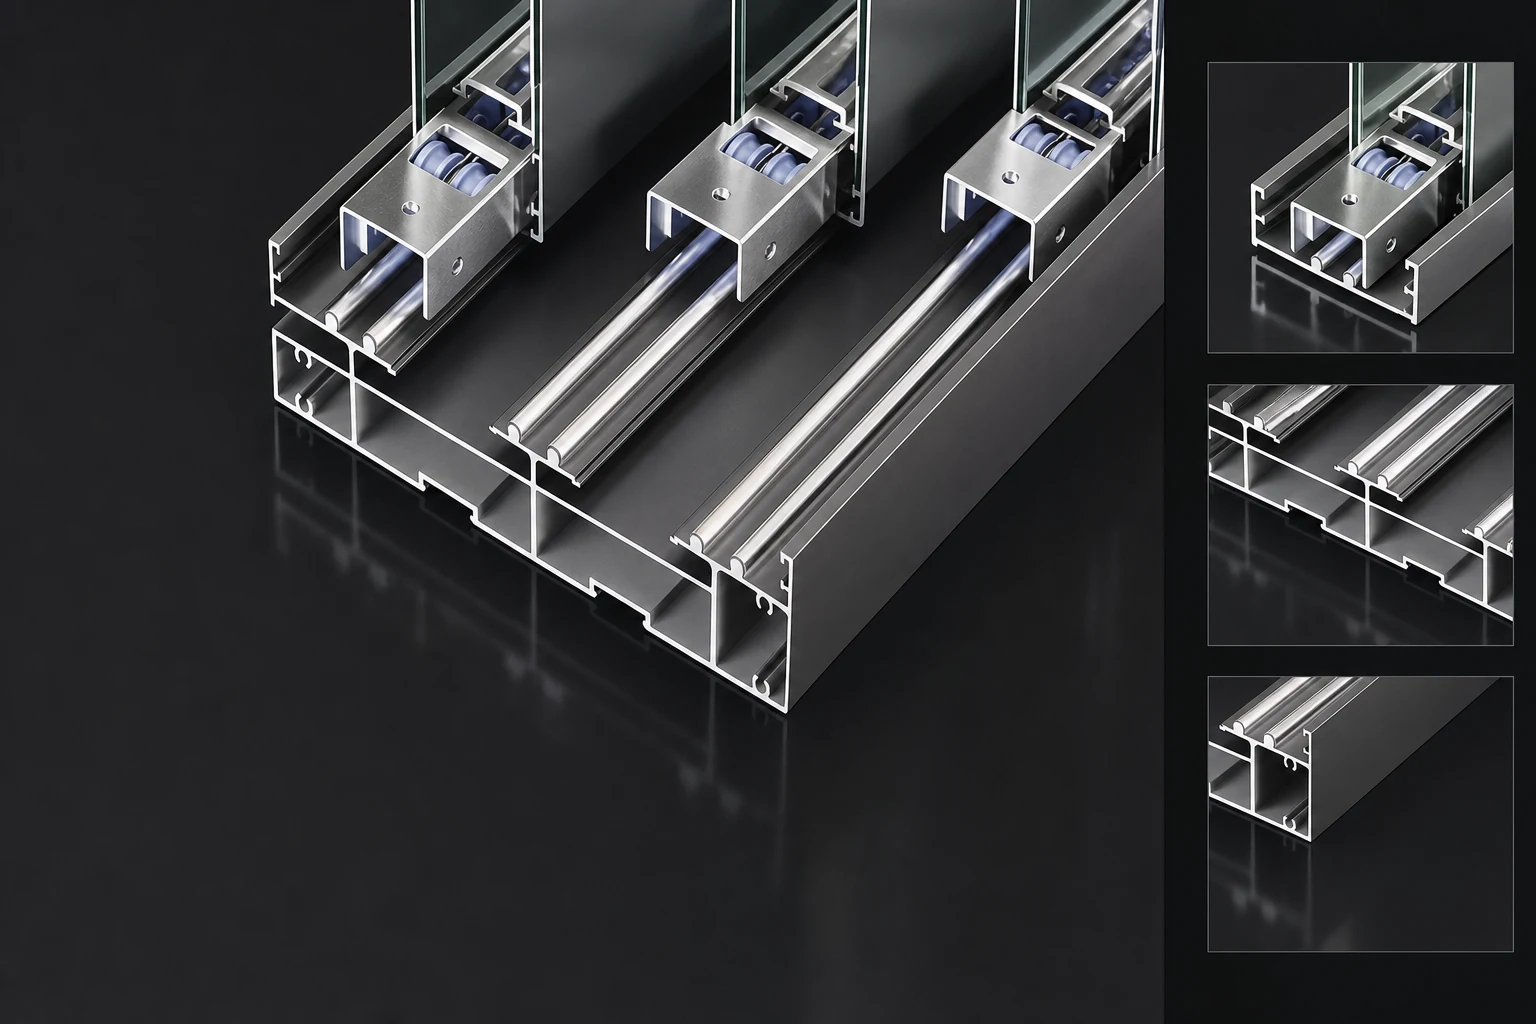
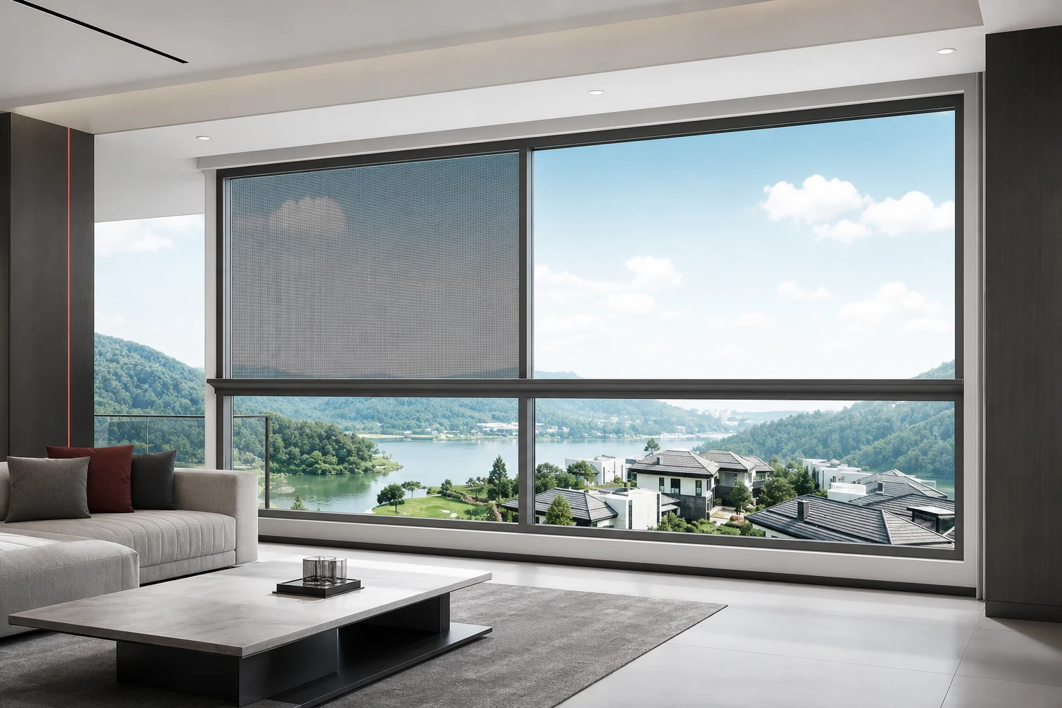
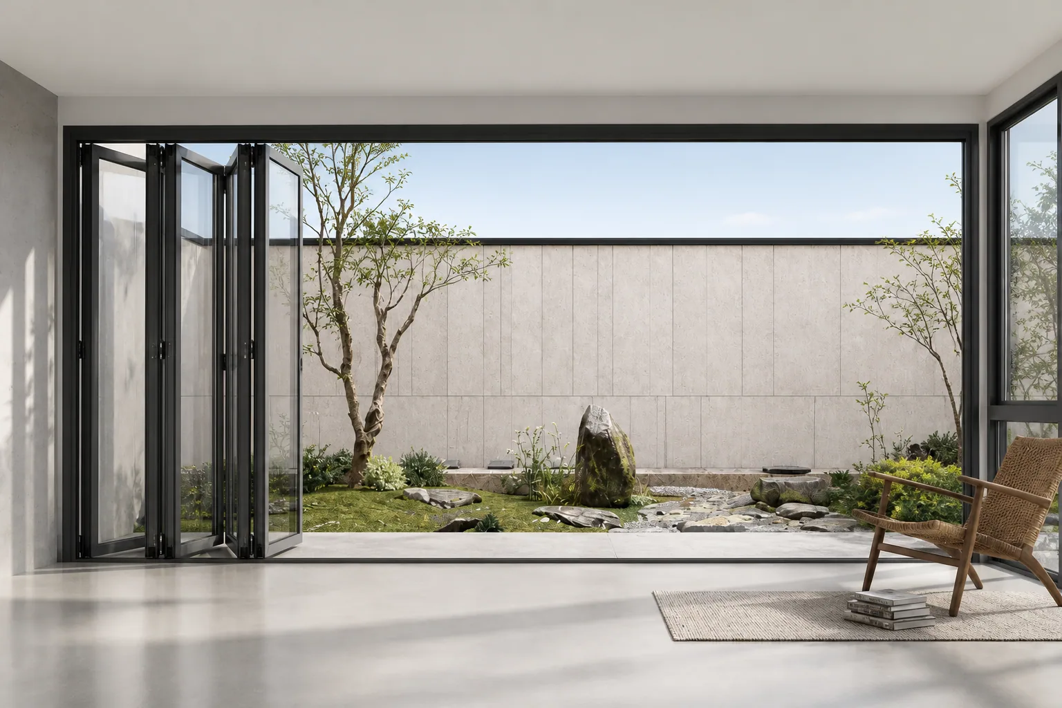
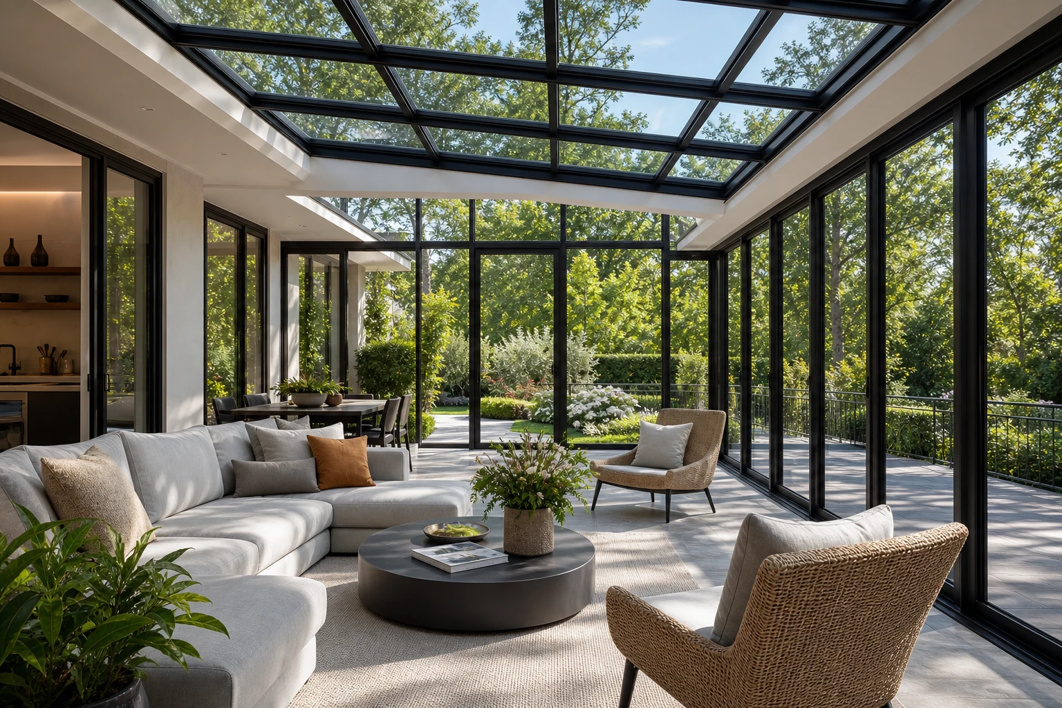
Large sliding and lift-slide doors connect indoor and outdoor spaces, but the useful quote depends on more than width and height. Opening size, panel width, glass weight, track count, drainage path, threshold, screen and crate plan should be reviewed before pricing.

  • Track layout and threshold review
  • Panel size and glass weight check
  • Drainage, roller and lock scope by project
  • Crate and loading plan for large panels
System range
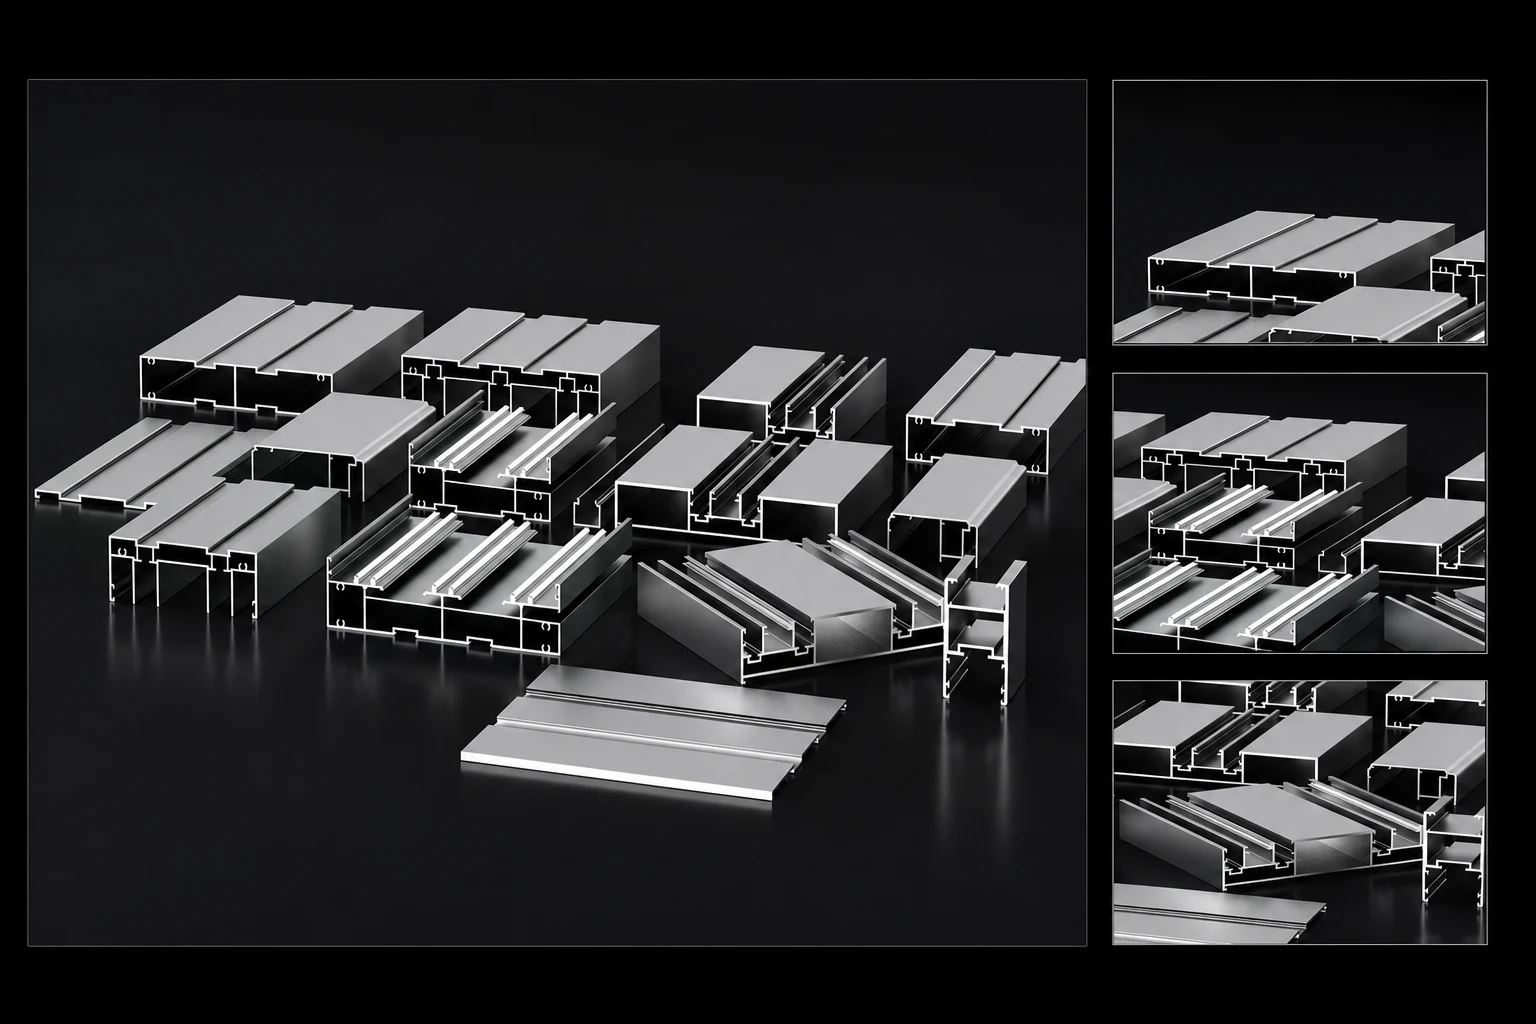
90 / 40x65 / 50x100 sliding door systems
Wall thickness
1.4 / 2.0 / 3.0 / 4.0 mm by series
Door layout
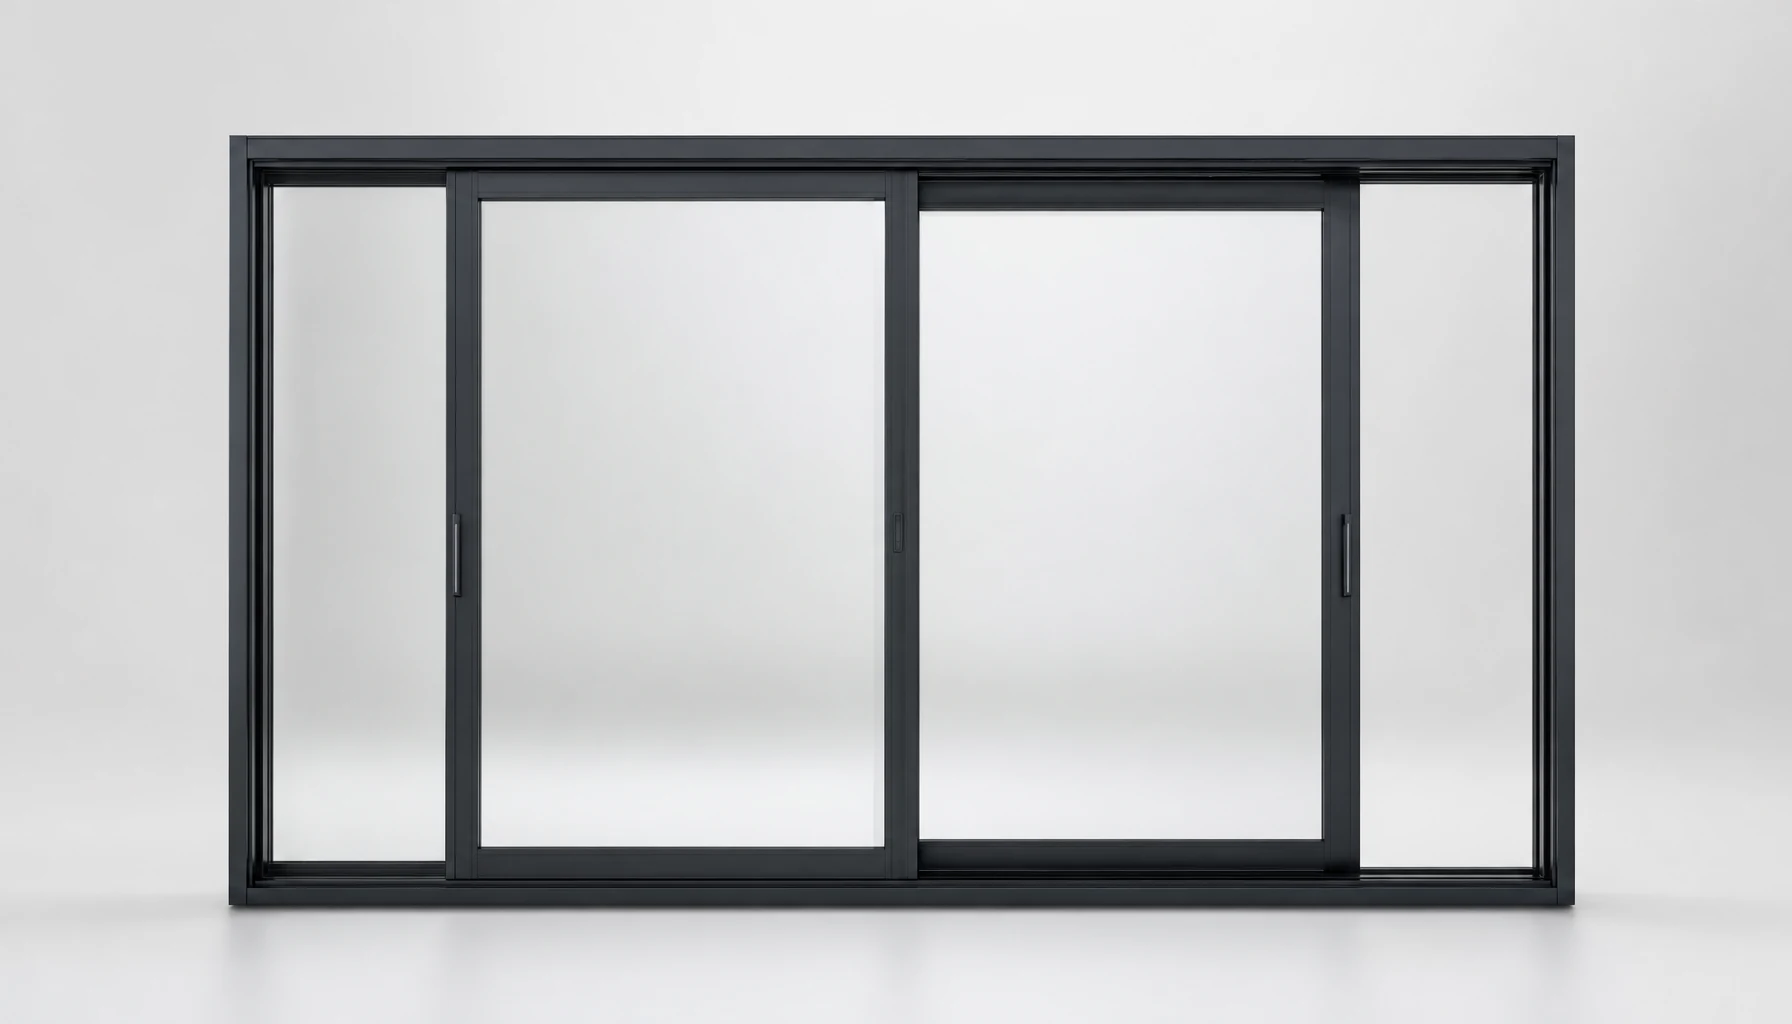
Two-track / three-track, 2+1, 3+0 or custom split by opening width
Panel review
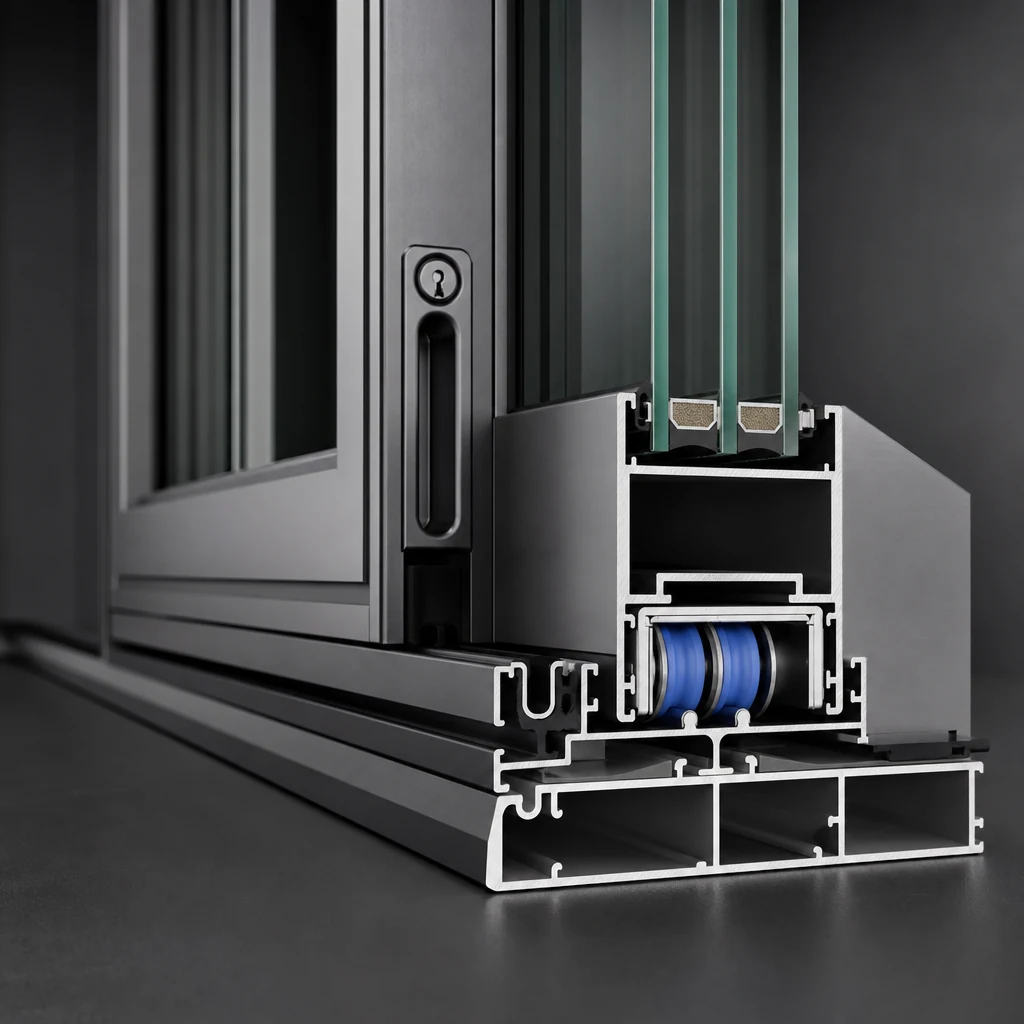
Panel width, glass thickness, glass weight and roller load reviewed together
Threshold / drainage
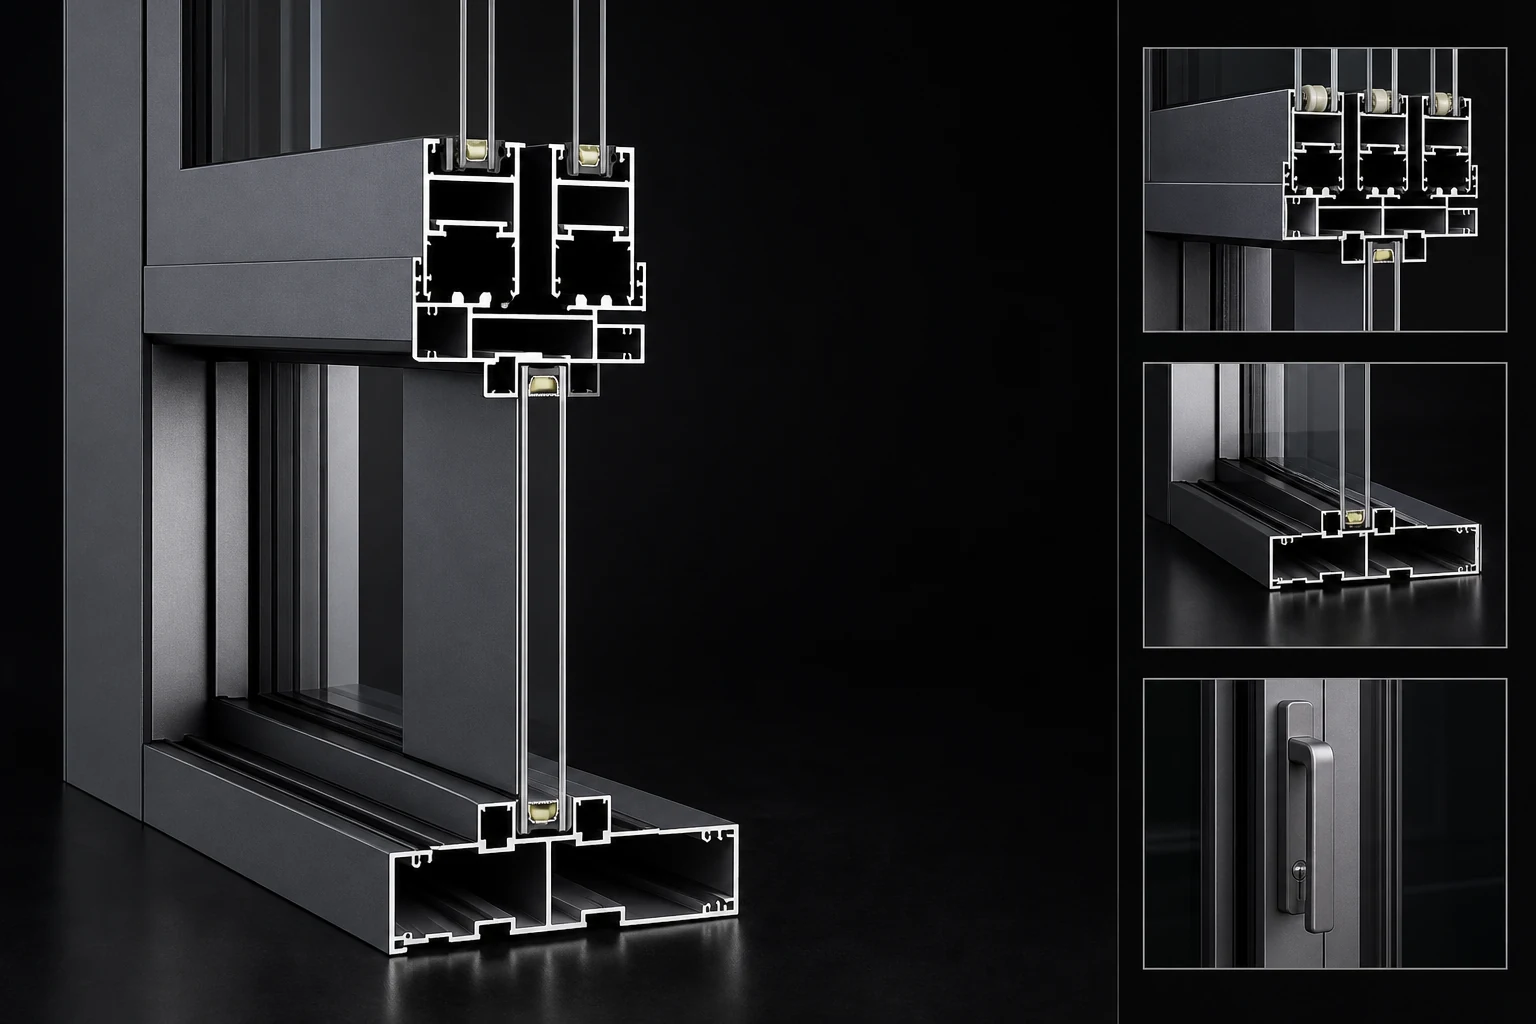
Sill height, drainage path and floor connection confirmed by site condition
Hardware
Roller, handle, lock, strike plate and anti-sway detail by layout
Screen / accessory
2+1 screen layout or glass-only layout confirmed before production
Best-fit projects
Balconies, terraces, villas and large residential openings
Quotation inputs
Clear opening, panel split, glass, screen, threshold and destination

90 series

For practical balcony and residential openings that need stable pricing.

40x65 slim series

For slimmer sightlines where opening size and screen layout still need review.

50x100 heavy-duty

For large panels, premium villas and openings that need stronger hardware.

SERIES DETAILS

Product system configuration and technical parameters

Series Structure Wall Thickness Glass Screen / Accessory Application
90 series sliding door Two-track / three-track sliding door 1.4 / 2.0 mm 5 mm clear glass + 20A + 5 mm clear double-tempered insulated glass, confirmed by project Optional, confirmed by opening method, drawings and installation condition Balconies and residential partitions
40 x 65 slim sliding door Slim-frame sliding door 1.4 / 2.0 / 3.0 mm 5 mm clear glass + 20A + 5 mm clear double-tempered insulated glass, confirmed by project Optional, confirmed by opening method, drawings and installation condition Slim-frame residential and villa openings
50 x 100 heavy-duty sliding door Heavy-duty sliding door 2.0 / 3.0 / 4.0 mm 5 mm clear glass + 20A + 5 mm clear double-tempered insulated glass, confirmed by project Optional, confirmed by opening method, drawings and installation condition Premium homes and large-span balconies
RFQ READY

What to send for a sliding door quote

Clear opening, panel layout, glass target and unloading notes are the fastest way to get a useful factory quotation.

Send Sliding Door Details
Clear opening width and height
Panel split and track count
Glass thickness or target
Screen and threshold preference
Hardware color and lock requirement
Project country, delivery term and unloading condition
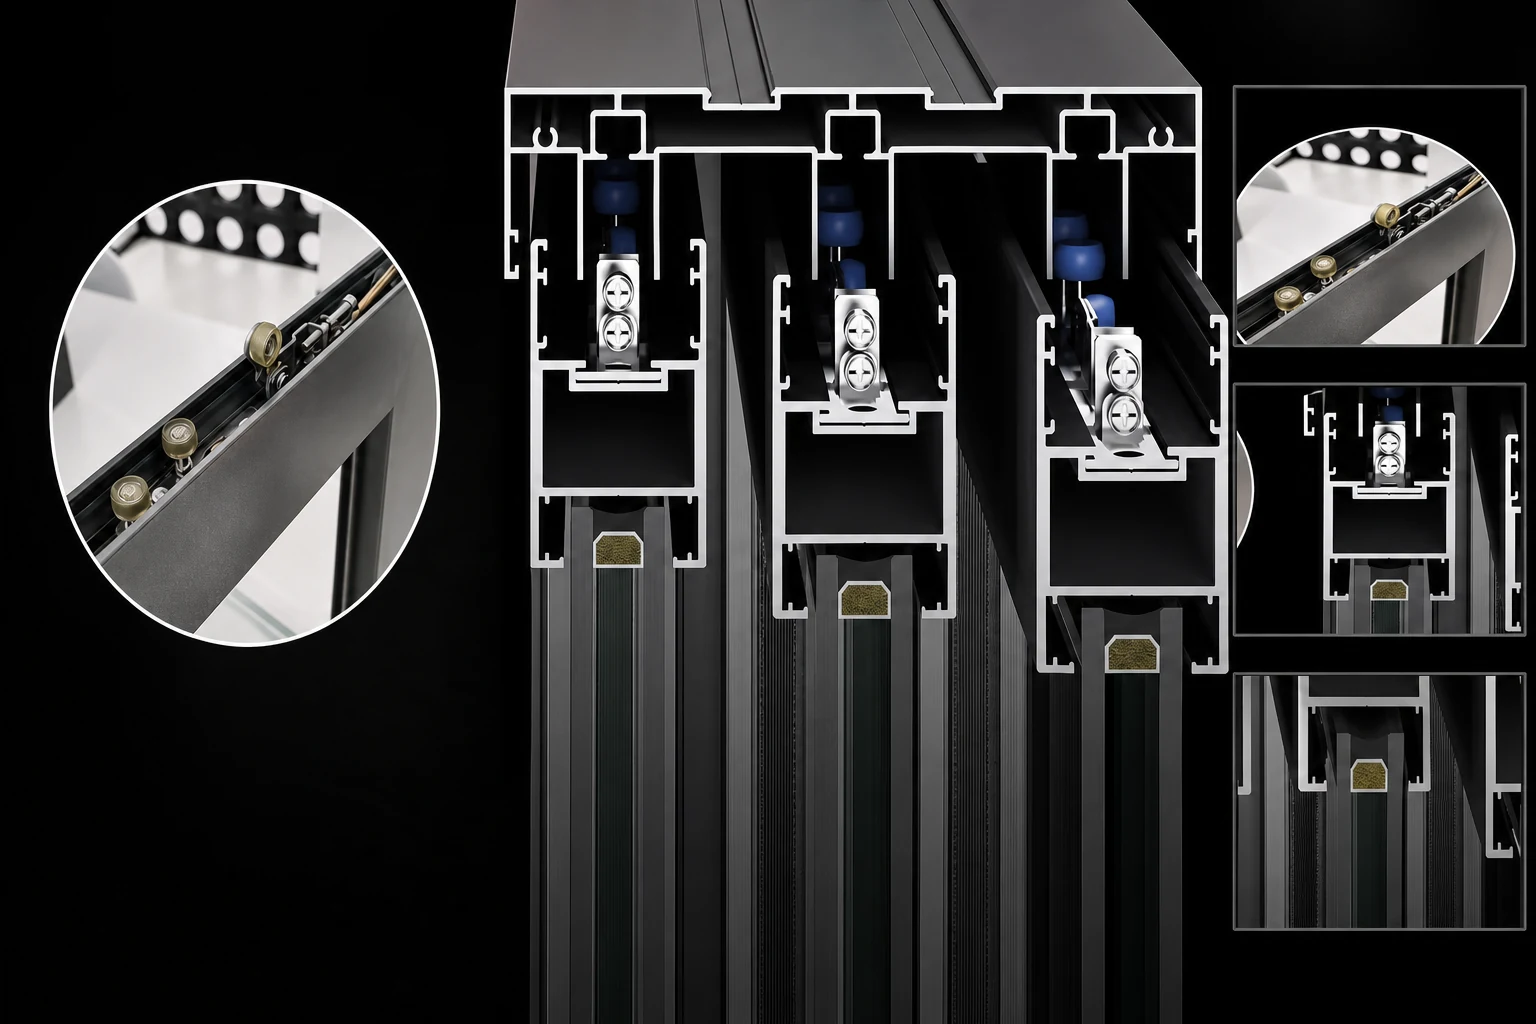
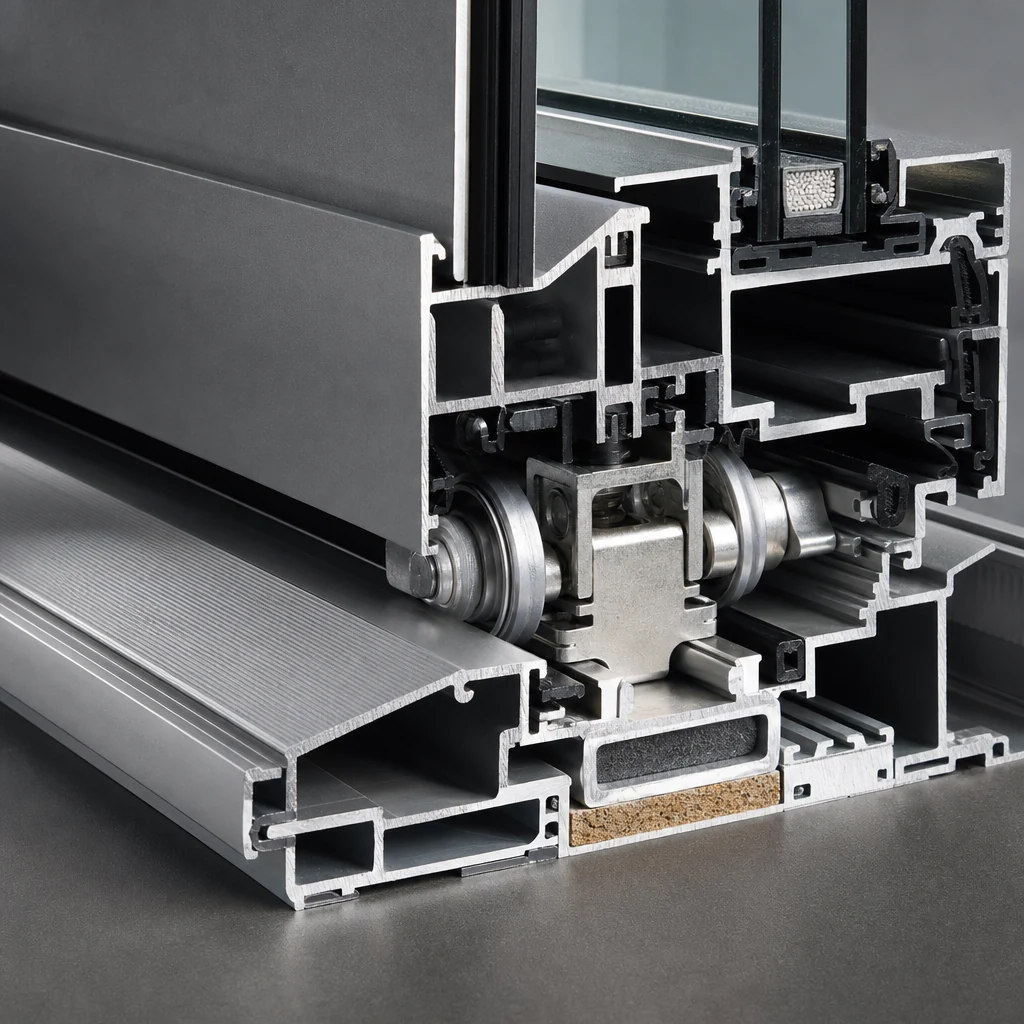
Lift-Slide & Sliding Doors Roller system

Roller system

Rollers are selected by panel weight and door size.

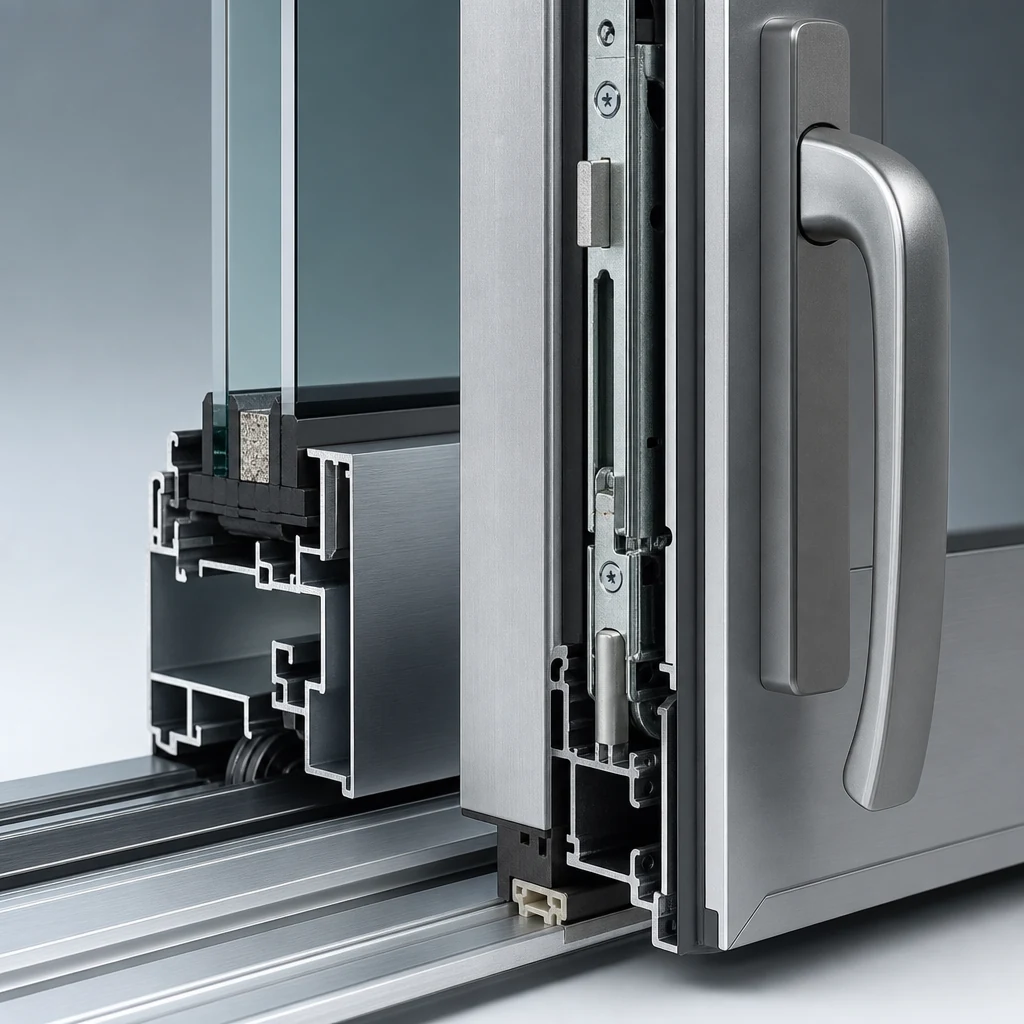
Lift-Slide & Sliding Doors Handle and lock

Handle and lock

Handle, lock and strike plate are confirmed by selected layout.

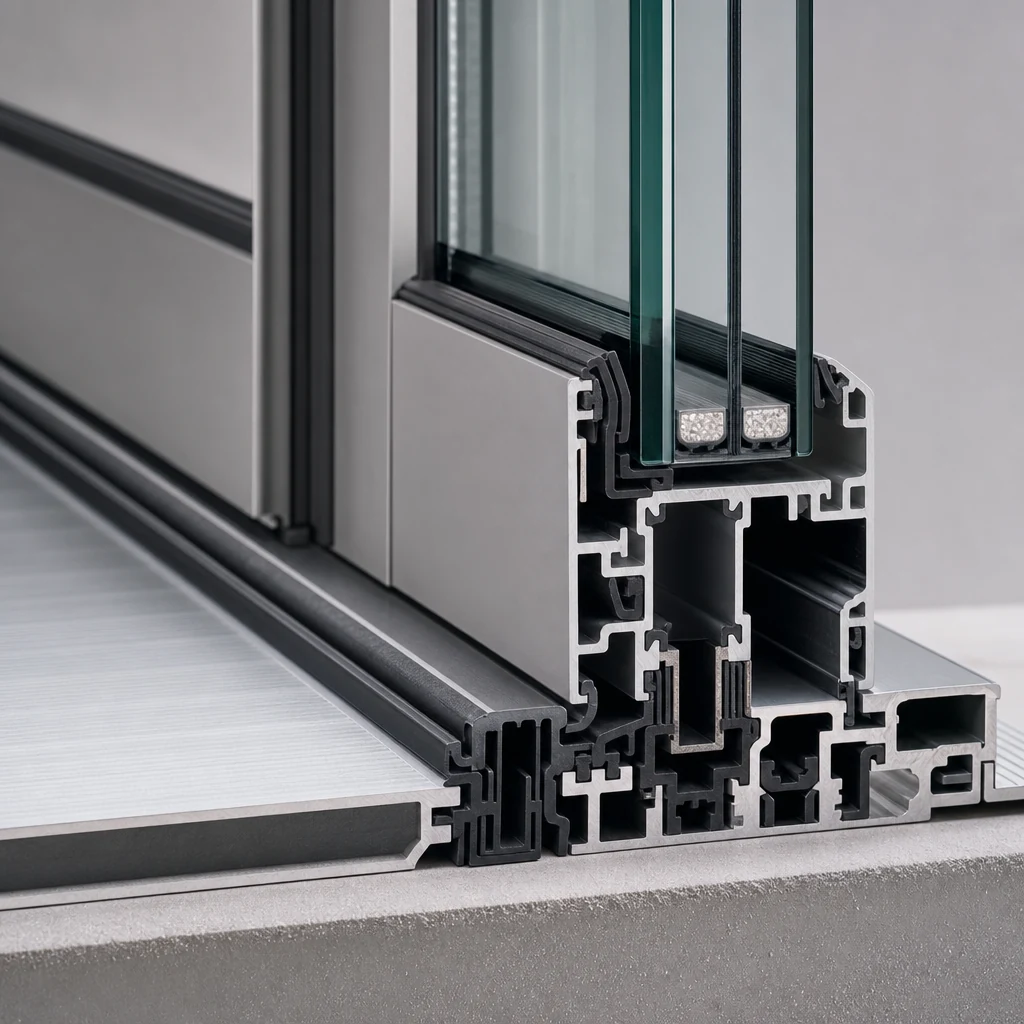
Lift-Slide & Sliding Doors Threshold and drainage

Threshold and drainage

Threshold detail is reviewed for drainage and installation.

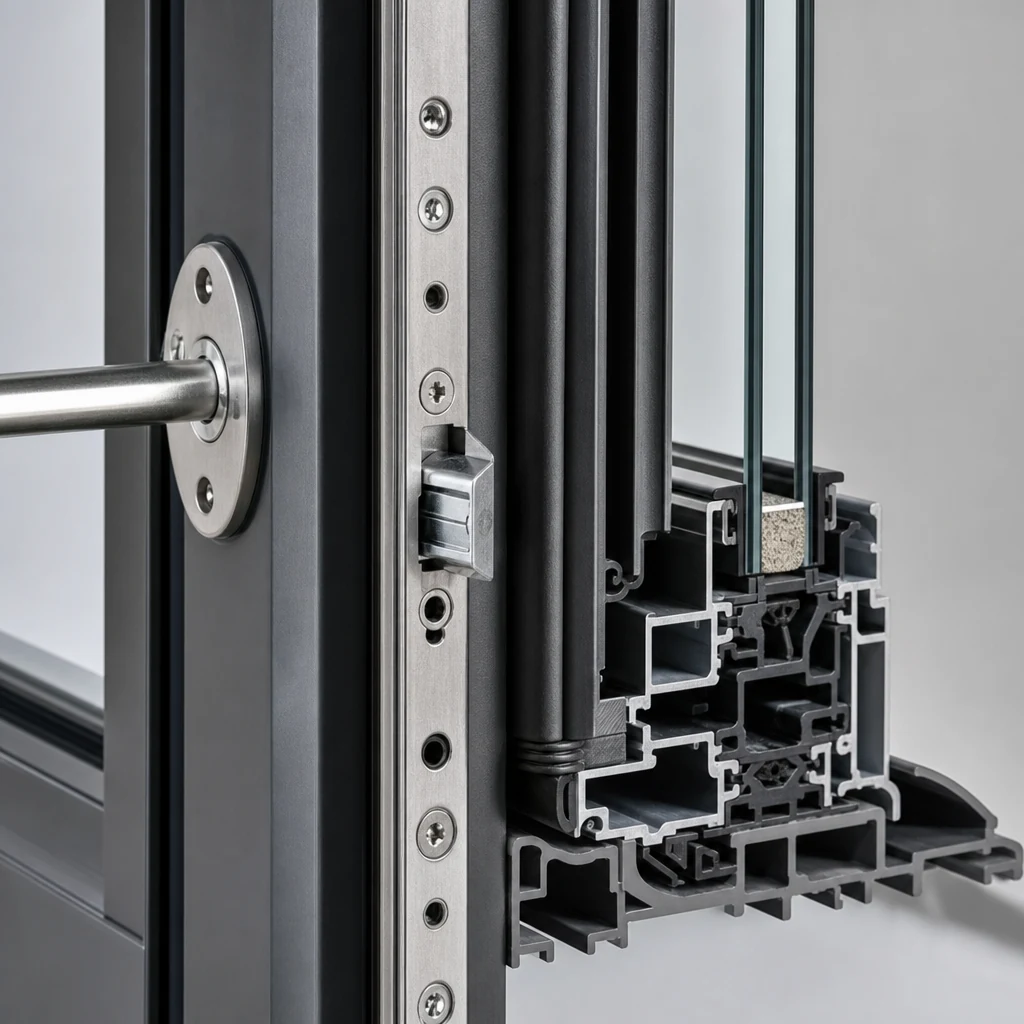
Lift-Slide & Sliding Doors Locking detail

Locking detail

Locking points help keep large panels stable when closed.

Can you quote from our drawings? +

Yes. Send CAD drawings, window or door schedule, opening sizes, glass target, color and destination country. We will review the suitable system before pricing.

What does 2+1 or 3+0 mean? +

2+1 usually means two glass panels plus one screen panel. 3+0 means three glass panels without a screen panel.

When should heavy-duty sliding doors be considered? +

For villas, wide openings, large glass panels, coastal projects or higher wind exposure, heavy-duty profile and roller review is recommended.

What documents can be prepared for export projects? +

We can prepare quotation sheets, specification notes, product photos, packing photos, loading photos, invoice and packing list according to order scope.

- Get a Quote

Send drawings, photos or sizes for a tailored project quote.

Share your window schedule, architectural drawings, opening sizes or a project brief. We'll reply with system, glass, hardware, finish and export packing recommendations.

- Talk to Sales
+86 158 8014 9725
sales@yuluxwindows.com