
Choosing Insect Screens for Aluminium Windows and Large Doors
A practical guide to matching insect screens with aluminium window and door operations. Discover why handle clearance, mesh selection, and screen movement must be planned alongside framing and glass, not added as a late afterthought.
Buyer decision boundary
Do not finalize a window or door order based purely on glass and frame style; the need for screens must be confirmed early to coordinate frame depth, sill drainage, and handle clearance.
Evidence to request or retain
- Identify which rooms or doors strictly require screens on the window schedule.
- Request frame depth drawings to confirm if sliding screen tracks fit your floor layout.
- Verify handle clearance specifications if using inward-opening screens on casement windows.
Example input: Screen Requirement Checklist
- Item/Location marking
- Opening style (Sliding, Bi-fold, Casement)
- Screen operation (Sliding, Retractable, Hinged)
- Mesh type (Standard, Tight weave, Security)
What this guide does not confirm
This guide does not confirm specific mesh fire ratings, bushfire attack level (BAL) compliance, or structural security limits for any particular project.
Screen Integration by Opening Type
| Opening Style | Screen Type | Hardware & Frame Consideration |
|---|---|---|
| Sliding Door | Sliding panel | Increases overall frame depth; adds dedicated outer track. |
| Bi-fold Door | Retractable (side roll) | Requires wider side jambs to house the screen cartridge. |
| Outward Casement | Inward opening screen | Requires low-profile window handles to avoid screen clash. |
Why screens change the window and door package
Insect screens are not just a mesh add-on; they physically change the depth, hardware requirements, and daily operation of an aluminium window or door. Specifying a beautiful wide-panel door or a modern outward-opening window is only half the task. If the screen is not planned from the beginning, buyers often face compromised views, handles that clash with screen frames, or bulky tracks that disrupt the floor level.
When requesting a quote, the screen mechanism must be integrated into the profile selection. This integration ensures that the factory coordinates the correct frame depth, handle clearance, and sill drainage for the final opening.
Screen movement for large doors: sliding vs retractable
Large openings present the biggest challenge for insect screens. The type of door you choose directly dictates the most practical screen movement.
Sliding and stacker doors
Standard sliding and stacker doors commonly use dedicated sliding screen panels. These screens run on an integrated outer track and park in front of the fixed door panel. Because they are framed, they are highly robust and handle daily traffic well. However, this approach adds to the overall track depth. Before finalizing a quote, you should review how this track depth affects your floor threshold. For deeper planning on track layouts, see our large sliding doors track and drainage guide.
Bi-fold and large architectural doors
Bi-fold doors open up the entire wall, leaving no fixed panel for a sliding screen to park against. This requires a retractable screen. Retractable systems roll away discreetly into the side jambs when not in use. High-end systems, such as the Centor S4 retractable screen, use load-balancing technology that allows homeowners to glide massive screens across openings up to 9 metres wide with fingertip control, stopping them at any point.
| Door Type | Recommended Screen Movement | Profile & Layout Impact |
|---|---|---|
| Standard Sliding | Dedicated sliding panel | Requires a deeper frame to house the extra outer screen track. |
| Bi-fold / Folding | Retractable roll-away screen | Requires thicker side jambs to house the retracted screen cartridge. |
| Corner / Jambless | Retractable (meeting at corner) | Requires specialized upper tracking and structural headers. |
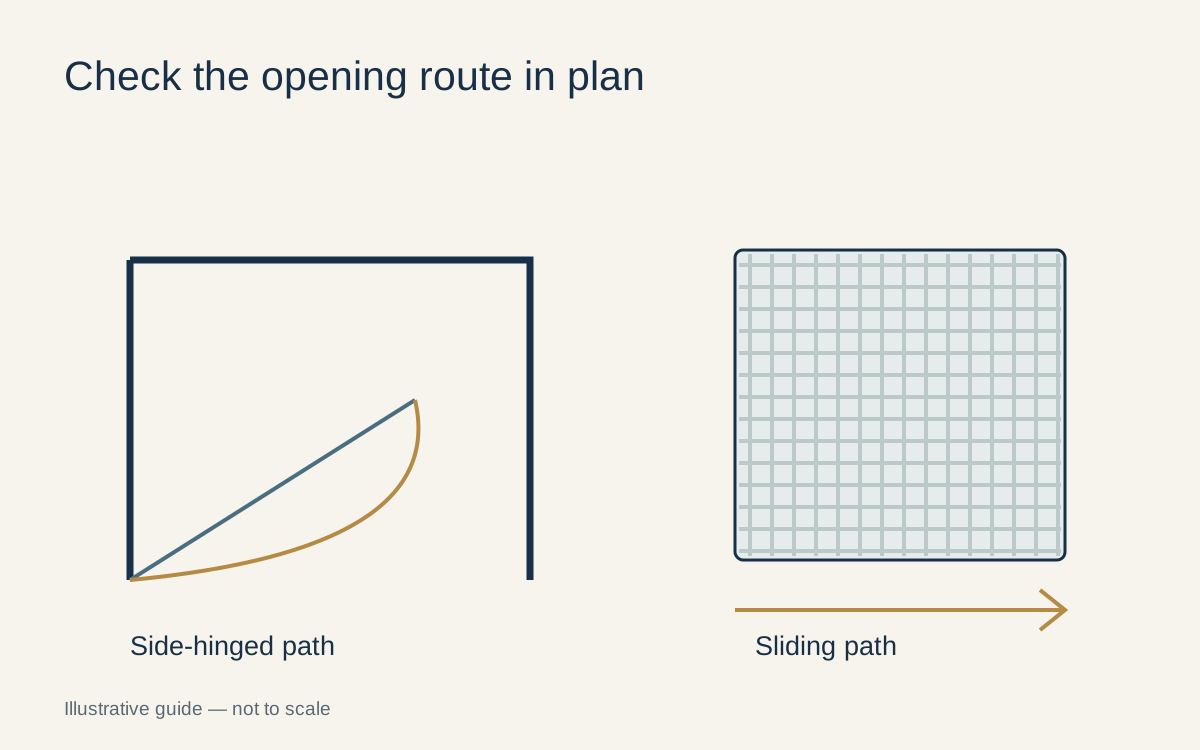
A hinged-screen sweep and sliding-screen route highlight different space requirements.
Window handle clearance and inward screens
Window screens require precise coordination between the glass sash opening direction and the screen sash movement. If a window opens outward, the screen must sit on the inside. If the window opens inward, the screen sits on the outside.
A common solution for outward-opening casement windows is an integrated inward-opening screen. Specialized hardware systems—such as those developed by HOPO for integrated screen windows—allow the glass sash to open outward 90 degrees while the screen sash opens inward 180 degrees. This provides excellent ventilation without taking up permanent indoor space.
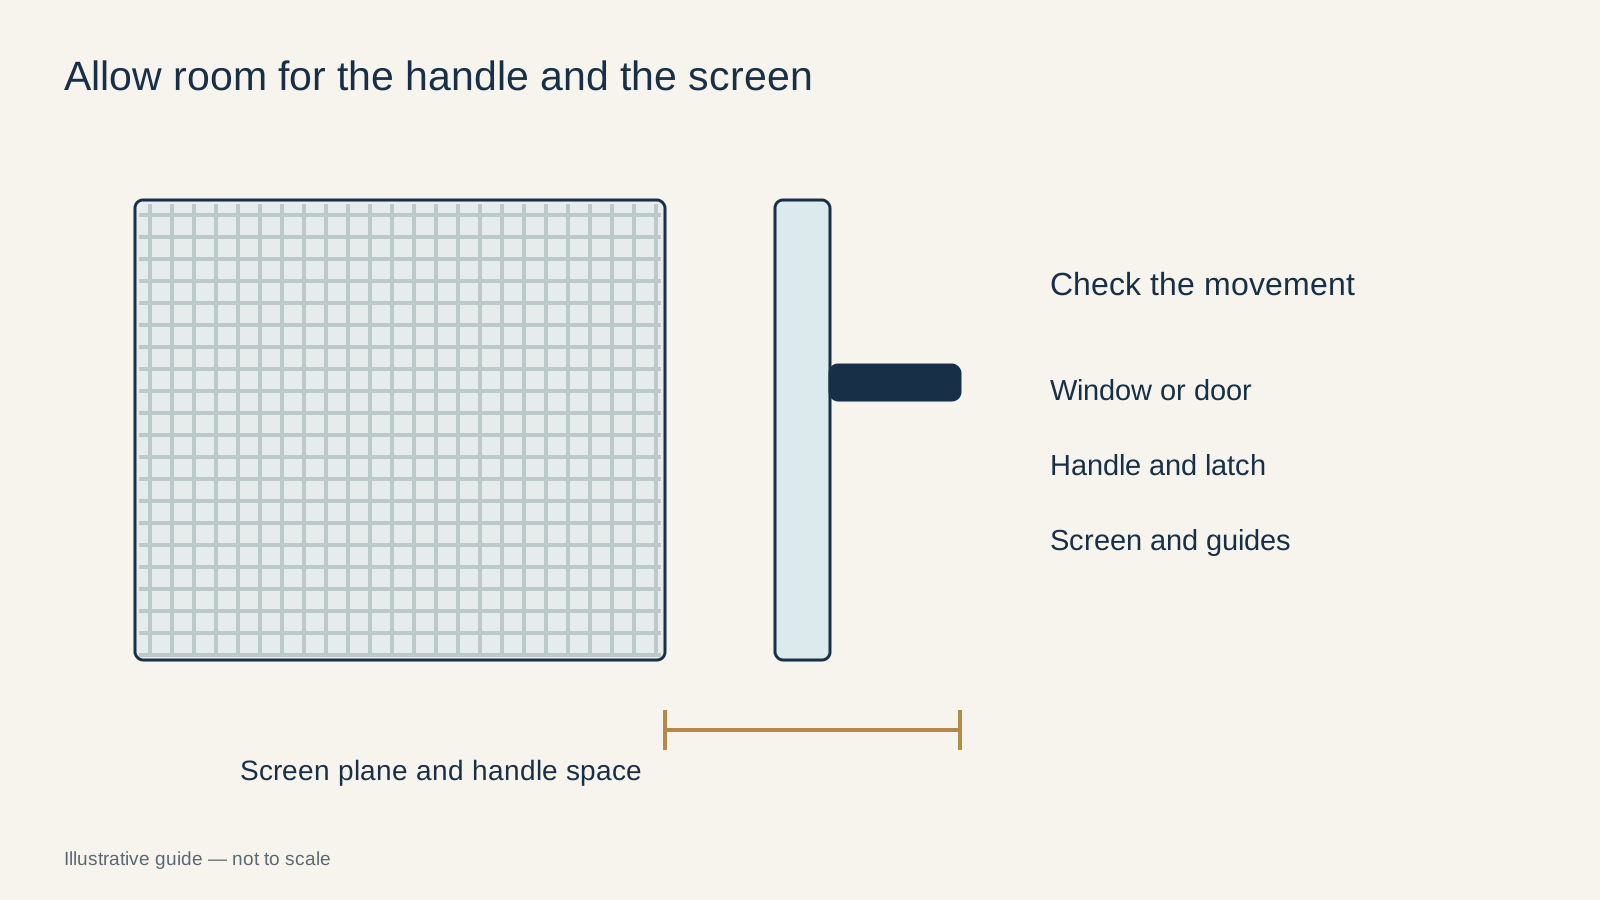
The critical detail here is handle clearance. When an inward screen is closed over an outward-opening window, the main window handle must not strike the screen mesh. Suppliers resolve this by specifying low-profile handles, exact square-spindle lengths, and hardware with or without handle bases. If your project schedule does not define screen requirements, the initial quote may assume standard handles that will not clear a screen frame later.
For more on how window styles dictate clearance and room layouts, review our casement vs tilt-turn windows guide.
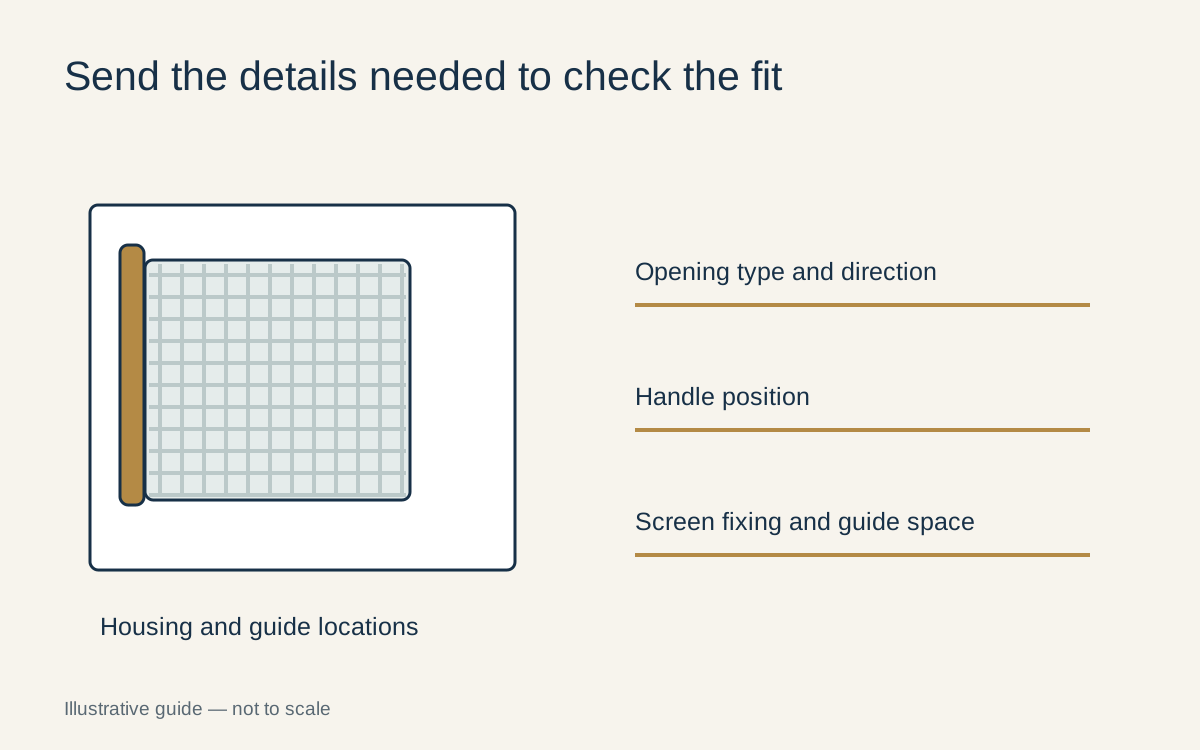
Retractable-screen housing and mesh are paired with a fit-check list for opening direction, handles and guides.
Mesh selection and sill drainage
Beyond the frame mechanics, the physical mesh and its position affect weatherproofing and visibility.
- Mesh weave: Standard weaves easily block moths, flies, and mosquitoes while maintaining high visibility and airflow. If the project is located near specific environments (like coastal estuaries), a tight weave may be necessary to protect against tiny midges or sandflies, though this slightly reduces airflow.
- Sill drainage integration: When a screen is mounted on the exterior of a door or window, it catches rain. The screen's sill track must have specific, concealed drainage holes that align with the main door sill. If the screen track is simply bolted onto a standard door without planned drainage, water will trap against the door frame, increasing the risk of interior leaks.
Plan your opening before quoting
Do not treat insect screens as an accessory to be ordered after the windows are made. Screens define the frame depth, dictate hardware choices, and alter threshold details. When you send your window and door schedule to a supplier, clearly mark which openings require screens. This ensures the factory prices the correct integrated profiles, low-clearance handles, and corresponding track depths.
Ready to price your project accurately? Send your window schedule to our engineering team and get a quote that coordinates every screen, handle, and track detail.
Let YULUX review your drawings before pricing.
Send us your window schedule, floor plans or photos. We review opening sizes, system direction, glass, hardware, finish and packing scope before quoting.