Size and layout
Opening width × height, quantity, fixed and moving panels, opening direction and installation location. Rough dimensions are enough for the first enquiry.
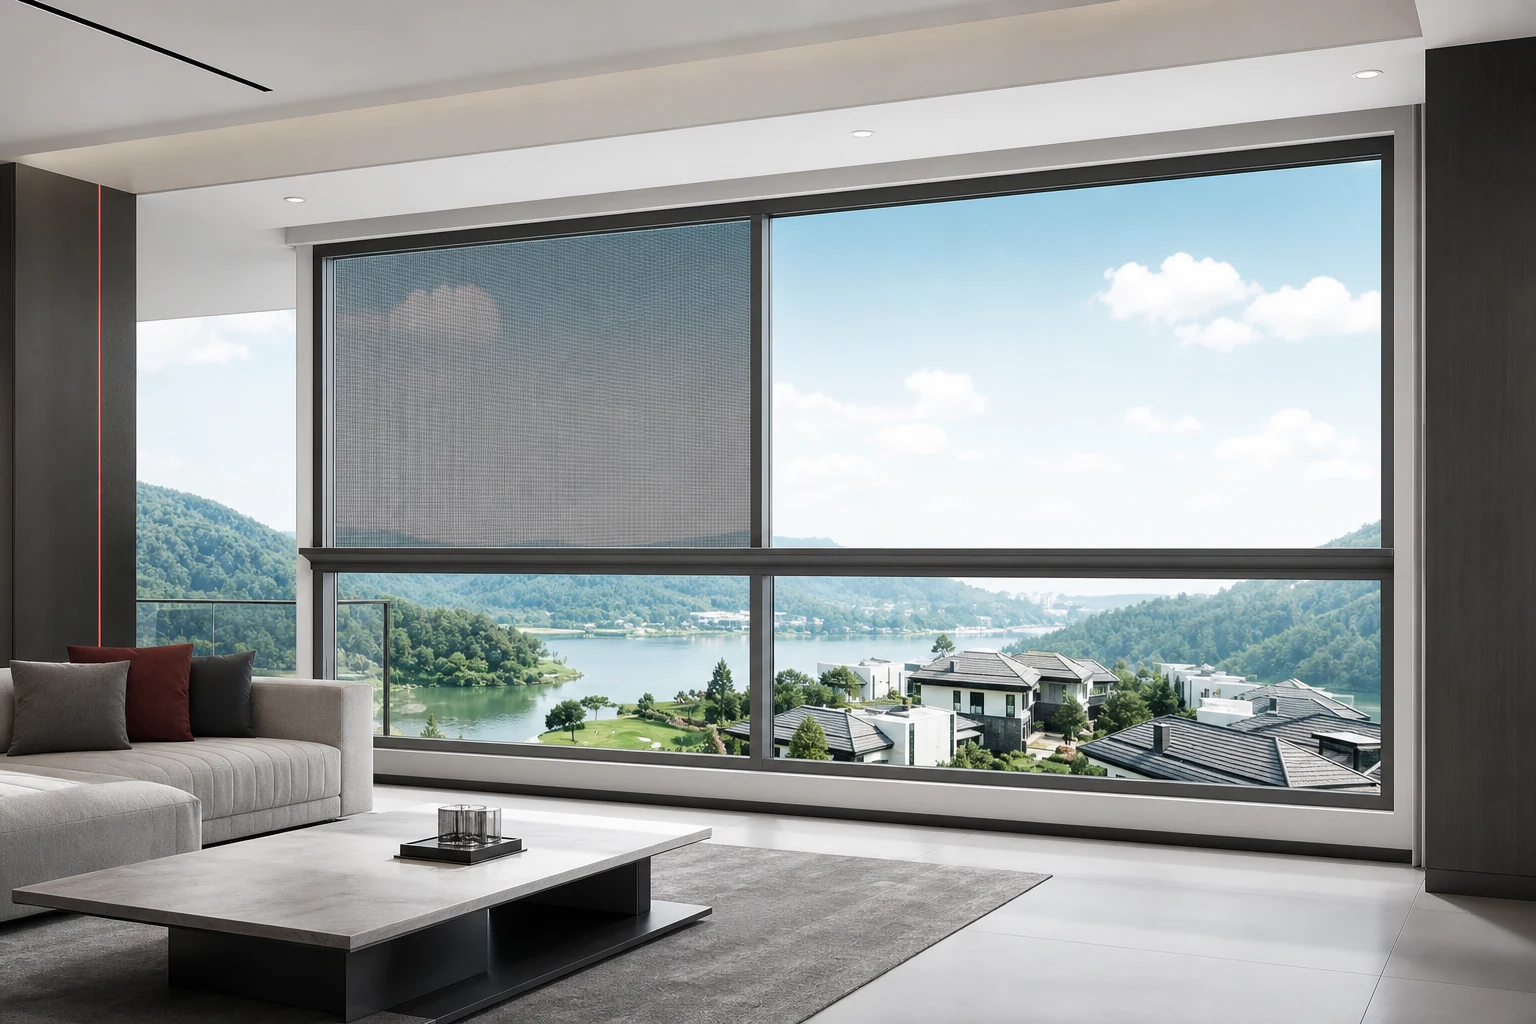
90 / 110 / 126 sliding systems configured by track layout, drainage, roller and screen requirement.
YULUX / ROOMS TO LIVE IN
Project application scene
Keep the sofa where it is. Your seat by the window is ready.
FROM THE ROOM TO THE SPECIFICATION
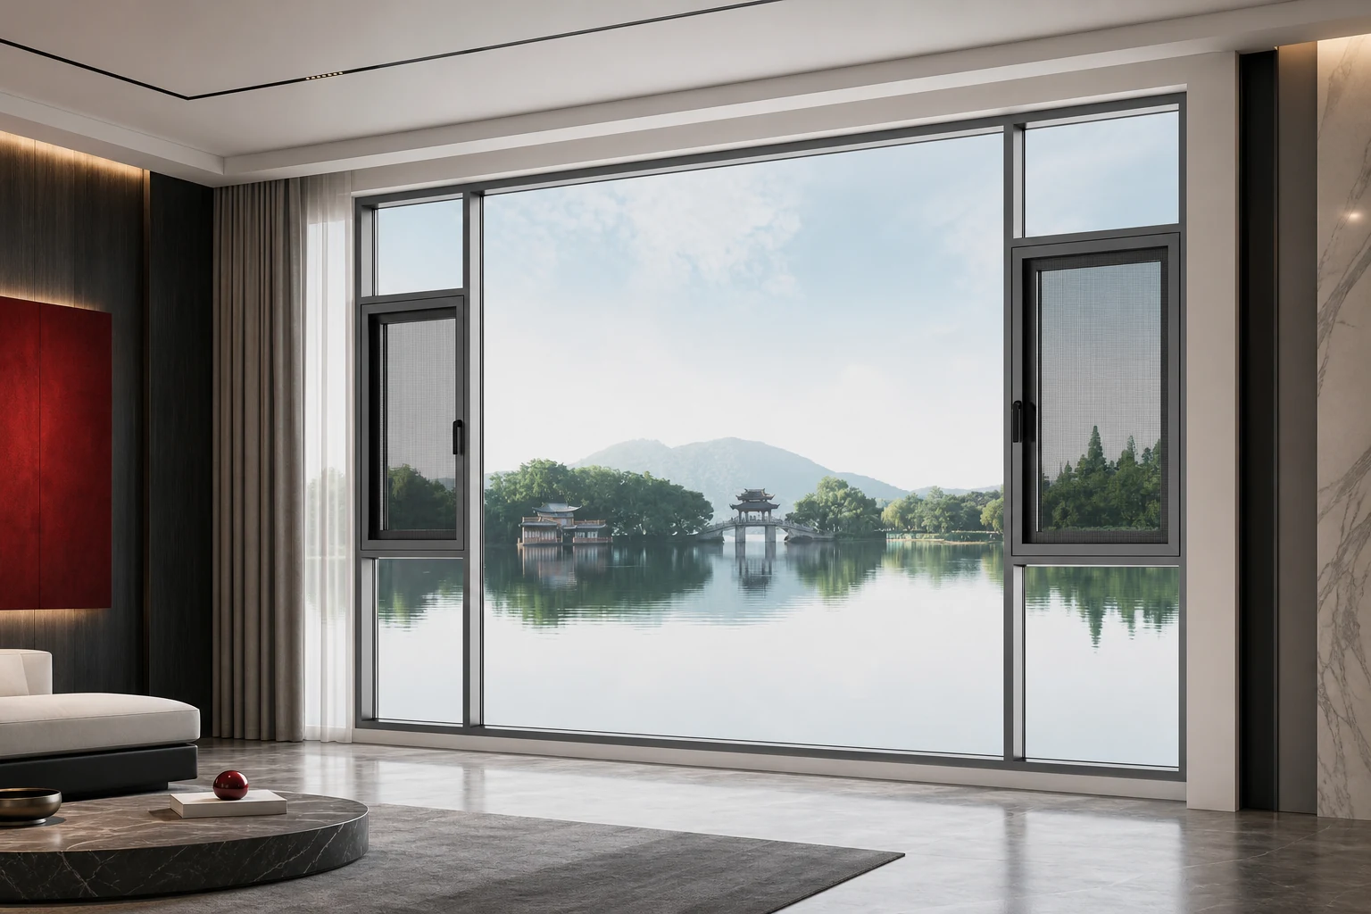
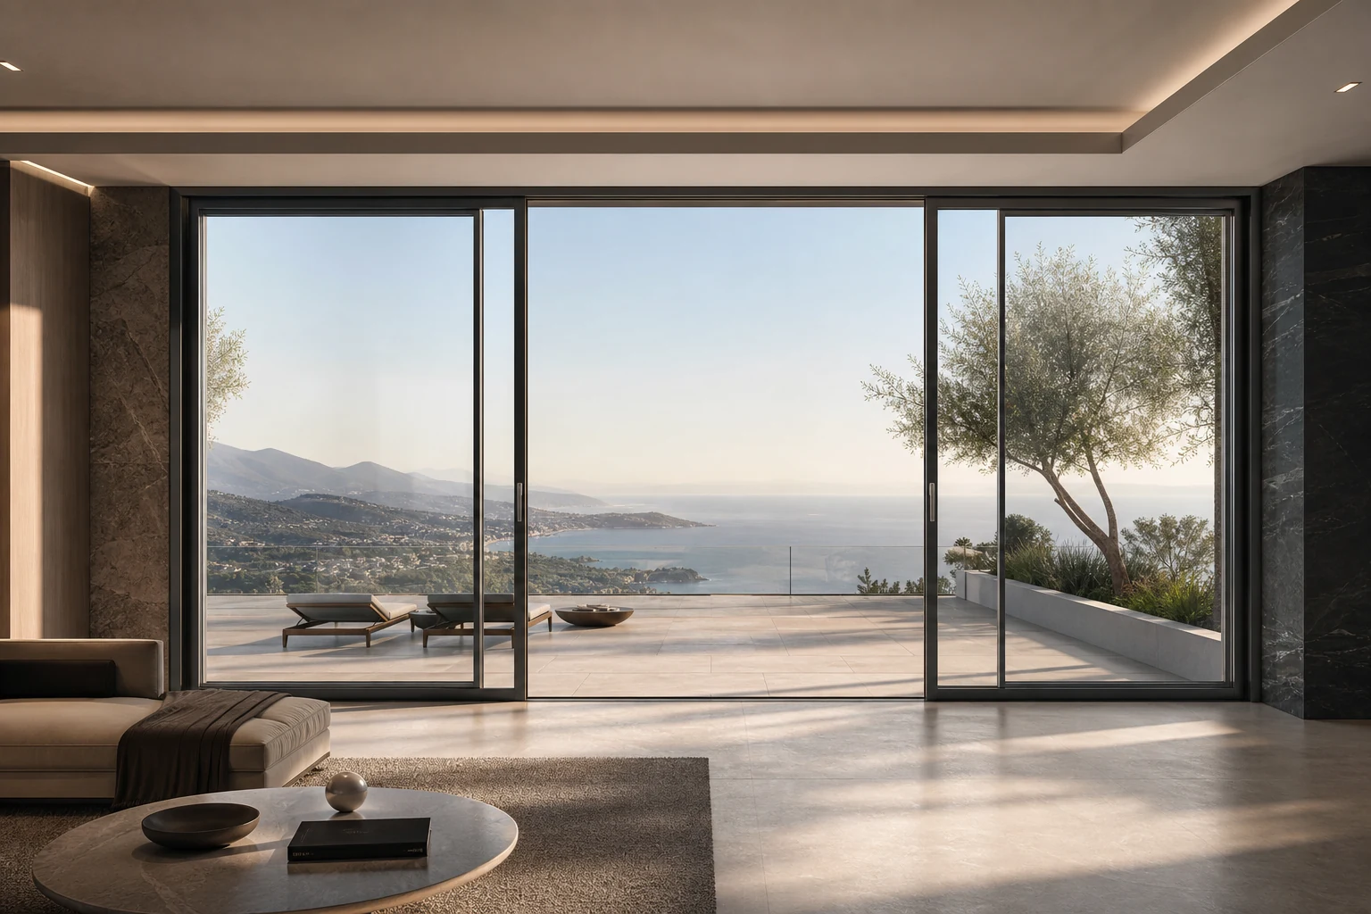
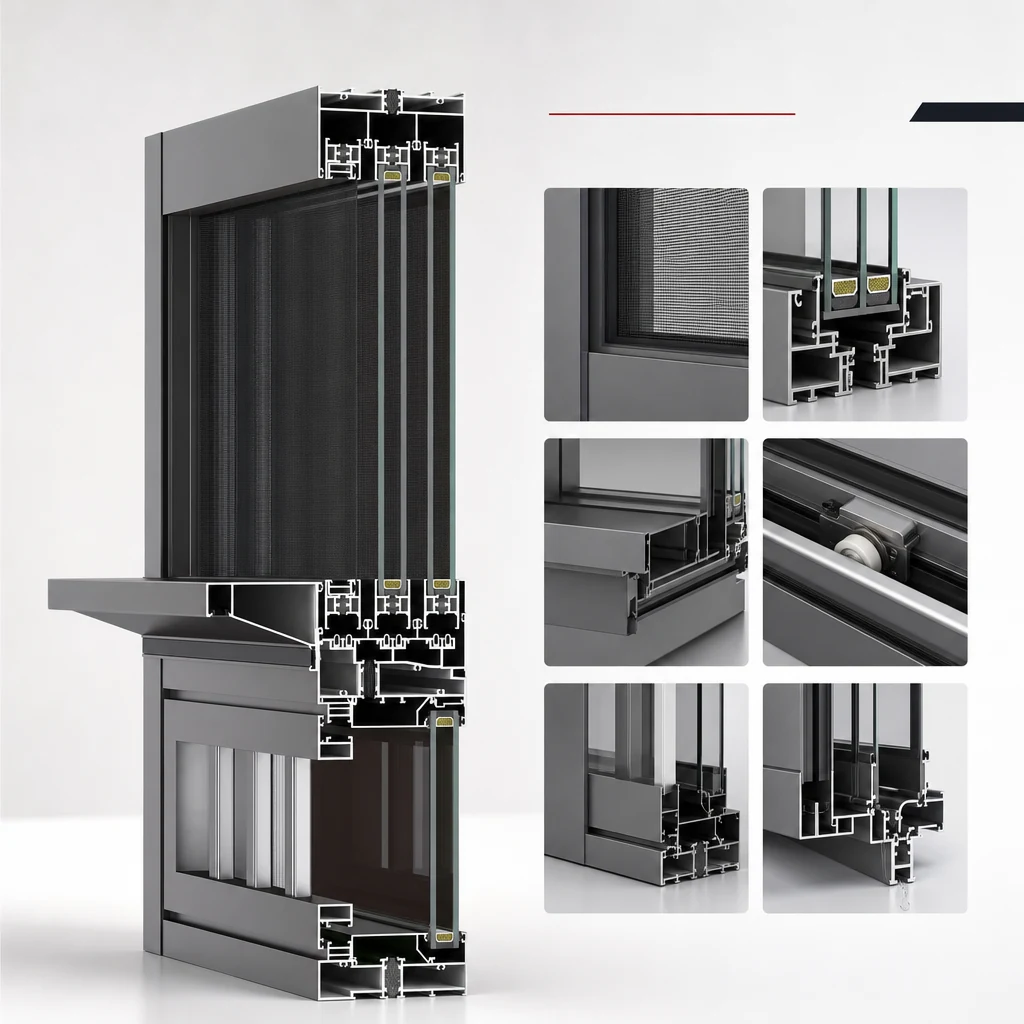
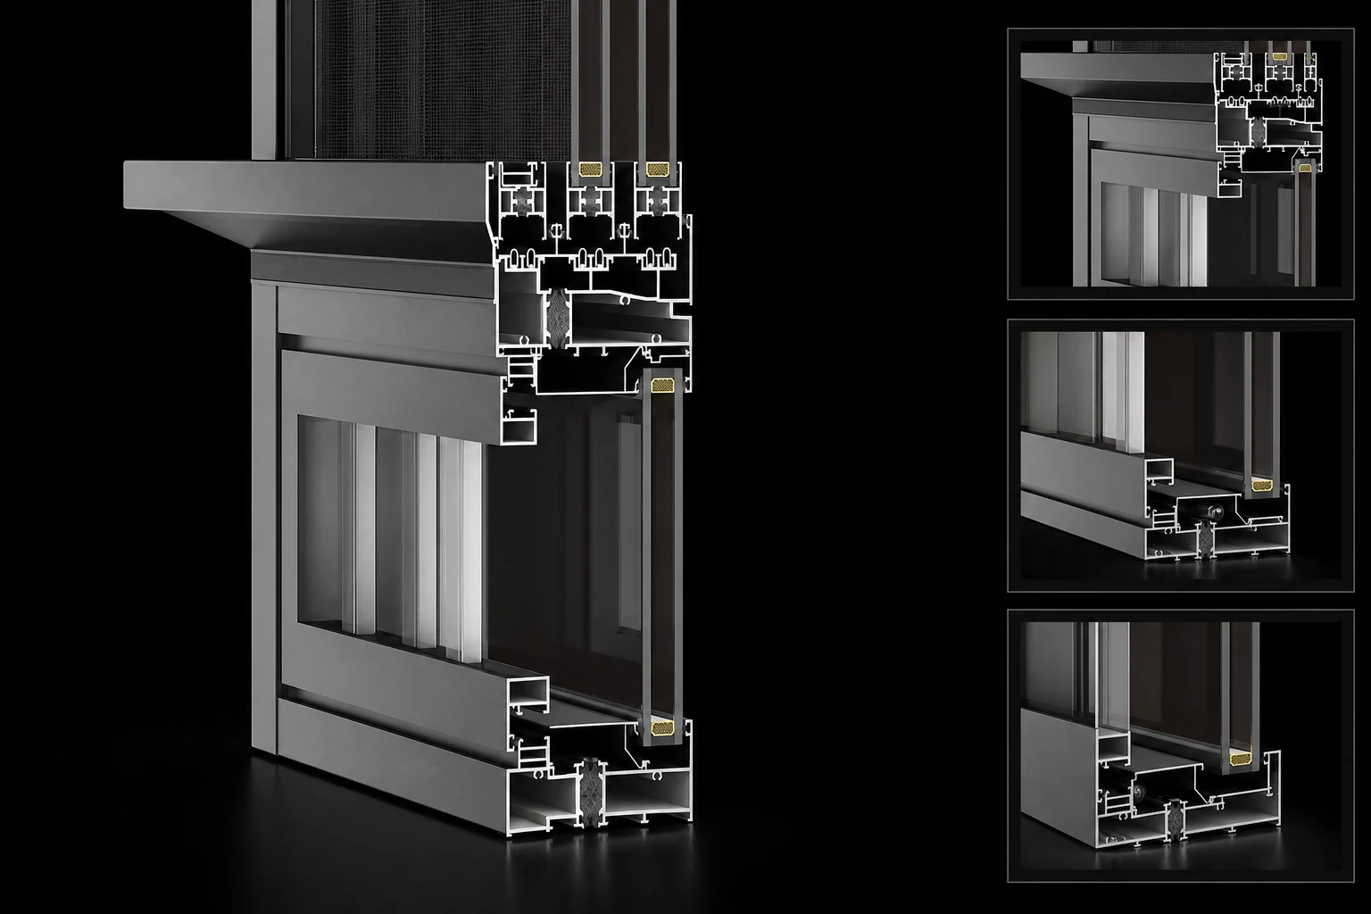
Sliding sashes move along tracks rather than swinging into the room. The upper window area and fixed lower glazing illustrate a possible division; operable panels, tracks and screens still need to be checked against the opening.
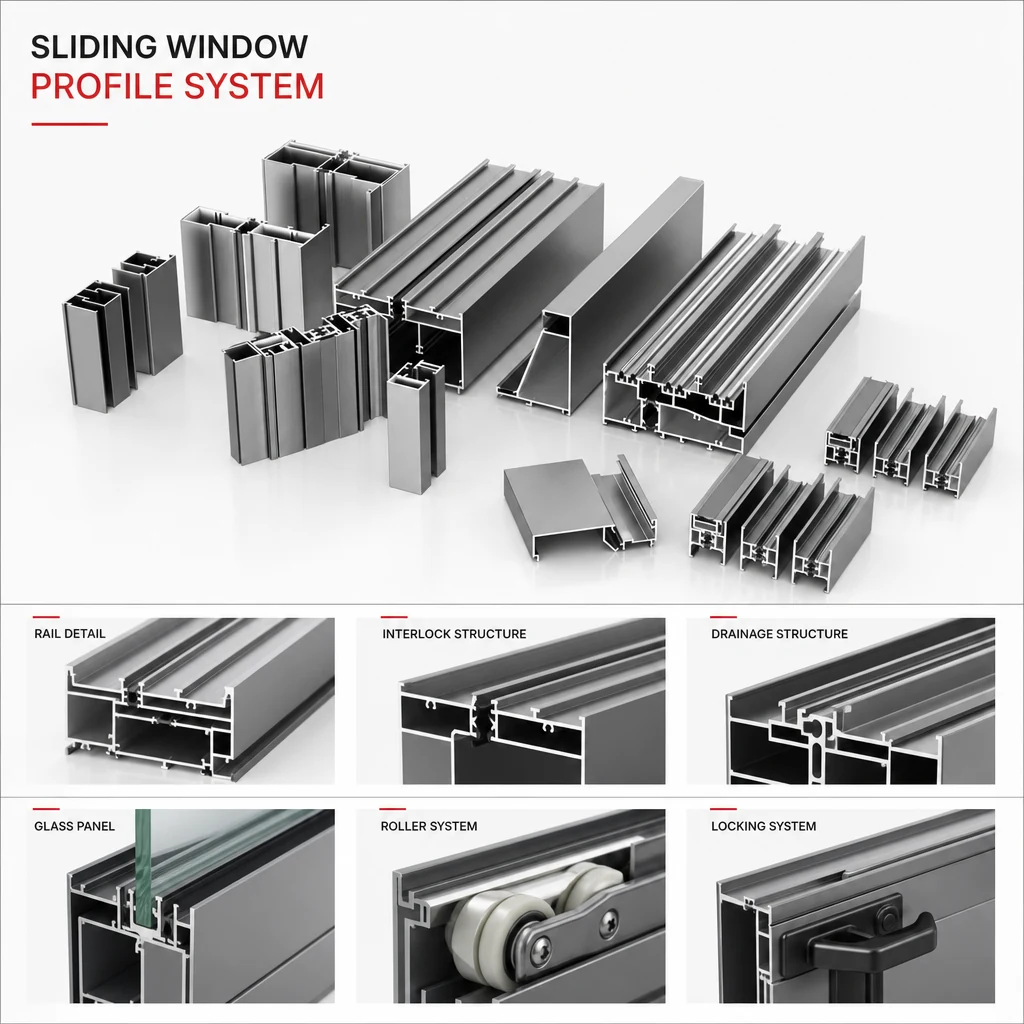
Use these views to compare scenes, system details, glass, hardware and packing scope before quotation.
CONFIGURATION BEFORE QUOTATION
Discuss panel split, track layout and screen position. Check the usable opening, sill depth and drainage route before selecting the configuration.
Opening width × height, quantity, fixed and moving panels, opening direction and installation location. Rough dimensions are enough for the first enquiry.
Share the glazing direction, project location and required report. Glass figures are not whole-window performance; thickness, weight and system compatibility need review together.
Confirm handles, locks, stays or rollers, screens, threshold and drainage. Availability depends on panel size, weight and site conditions.
View real production workshop, profile processing, batch assembly and export packing photos. These images show the manufacturing environment and packing methods to help you understand our supply background before enquiry.
Performance reports must match your actual configuration: system model, opening type, size, glazing and test method all affect the results. Tell us which reports you need and your project requirements in the enquiry, and we will confirm which documents apply to your configuration.
Send enquiry with performance requirementsProduct type is editable in the form. Provide email OR WhatsApp (at least one) plus rough sizes; drawings optional.
Sliding windows are practical for balcony glazing, apartments, rental buildings and wide residential openings where space-saving operation matters.
A strong sliding window quote starts with balcony span, track layout, drainage and screen details.
Performance documents must match the selected system, opening type, dimensions and glazing. Tell us which reports your project requires so their availability and scope can be confirmed before ordering.
| Property | Value |
|---|---|
| System range | 90 / 110 / 126 sliding systems |
| Wall thickness | 1.4 / 2.0 / 3.0 / 5.0 mm by series |
| Track layout | Three-track, six-track and floating six-track options |
| Panel split | Two, three or multi-panel layouts by balcony span |
| Roller system | Roller load and upper anti-sway detail reviewed by sash size |
| Drainage | Sill depth, hidden drainage and exposed balcony water path reviewed |
| Screen option | Screen track, removable screen or project-specific accessory |
| Best-fit projects | Balcony glazing, apartments, rental buildings and high-floor homes |
| Quotation inputs | Balcony span, panel split, screen, glass, color and country |
For practical balcony projects with controlled budget and clear screen requirement.
For residential balcony windows that need thermal-break configuration and smoother layout.
For larger balconies, high floors and villa openings where stability matters.
| Series | Structure | Wall Thickness | Glass | Screen / Accessory | Application |
|---|---|---|---|---|---|
| Non-thermal 90 three-track series | Non-thermal sliding window | 1.4 mm | 5 mm clear glass + 20A + 5 mm clear double-tempered insulated glass, confirmed by project | Optional, confirmed by opening method, drawings and installation condition | Balconies and budget-controlled housing |
| Thermal-break 110 six-track series | Thermal-break sliding window | 1.4 / 2.0 mm | 5 mm clear glass + 20A + 5 mm clear double-tempered insulated glass, confirmed by project | Optional, confirmed by opening method, drawings and installation condition | Residential balconies and self-built homes |
| Thermal-break 126 six-track series | Thermal-break sliding window | 2.0 / 3.0 / 5.0 mm | 5 mm clear glass + 20A + 5 mm clear double-tempered insulated glass, confirmed by project | Optional, confirmed by opening method, drawings and installation condition | Large balconies, high floors and villas |
Send balcony dimensions and target layout so we can return a real system recommendation.
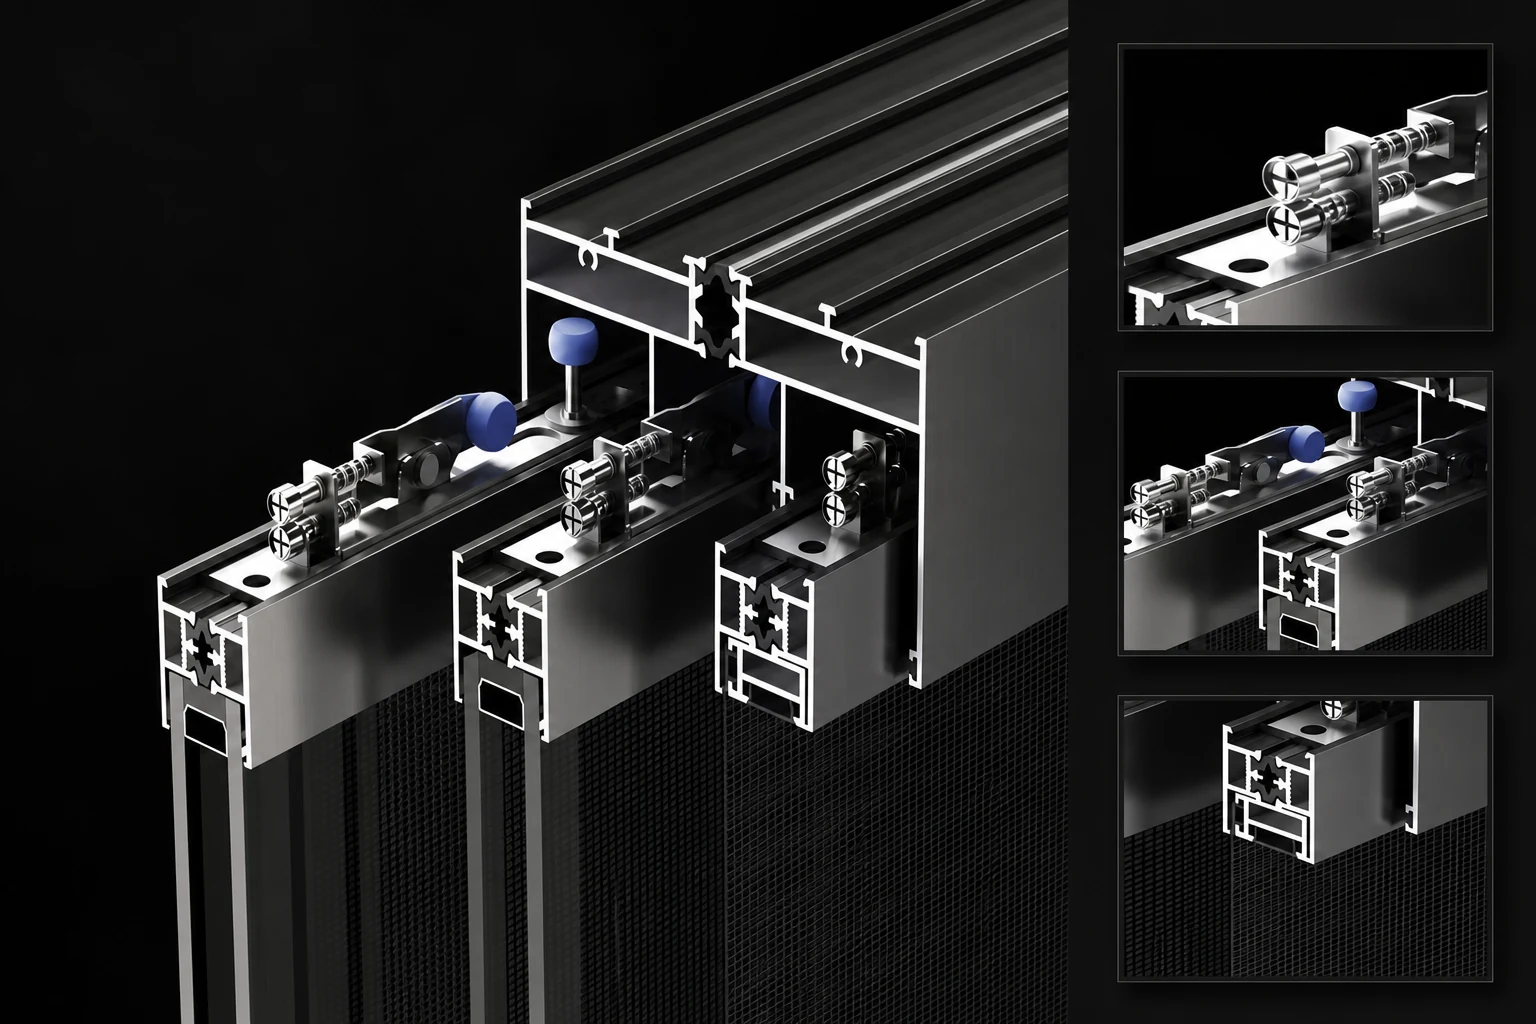
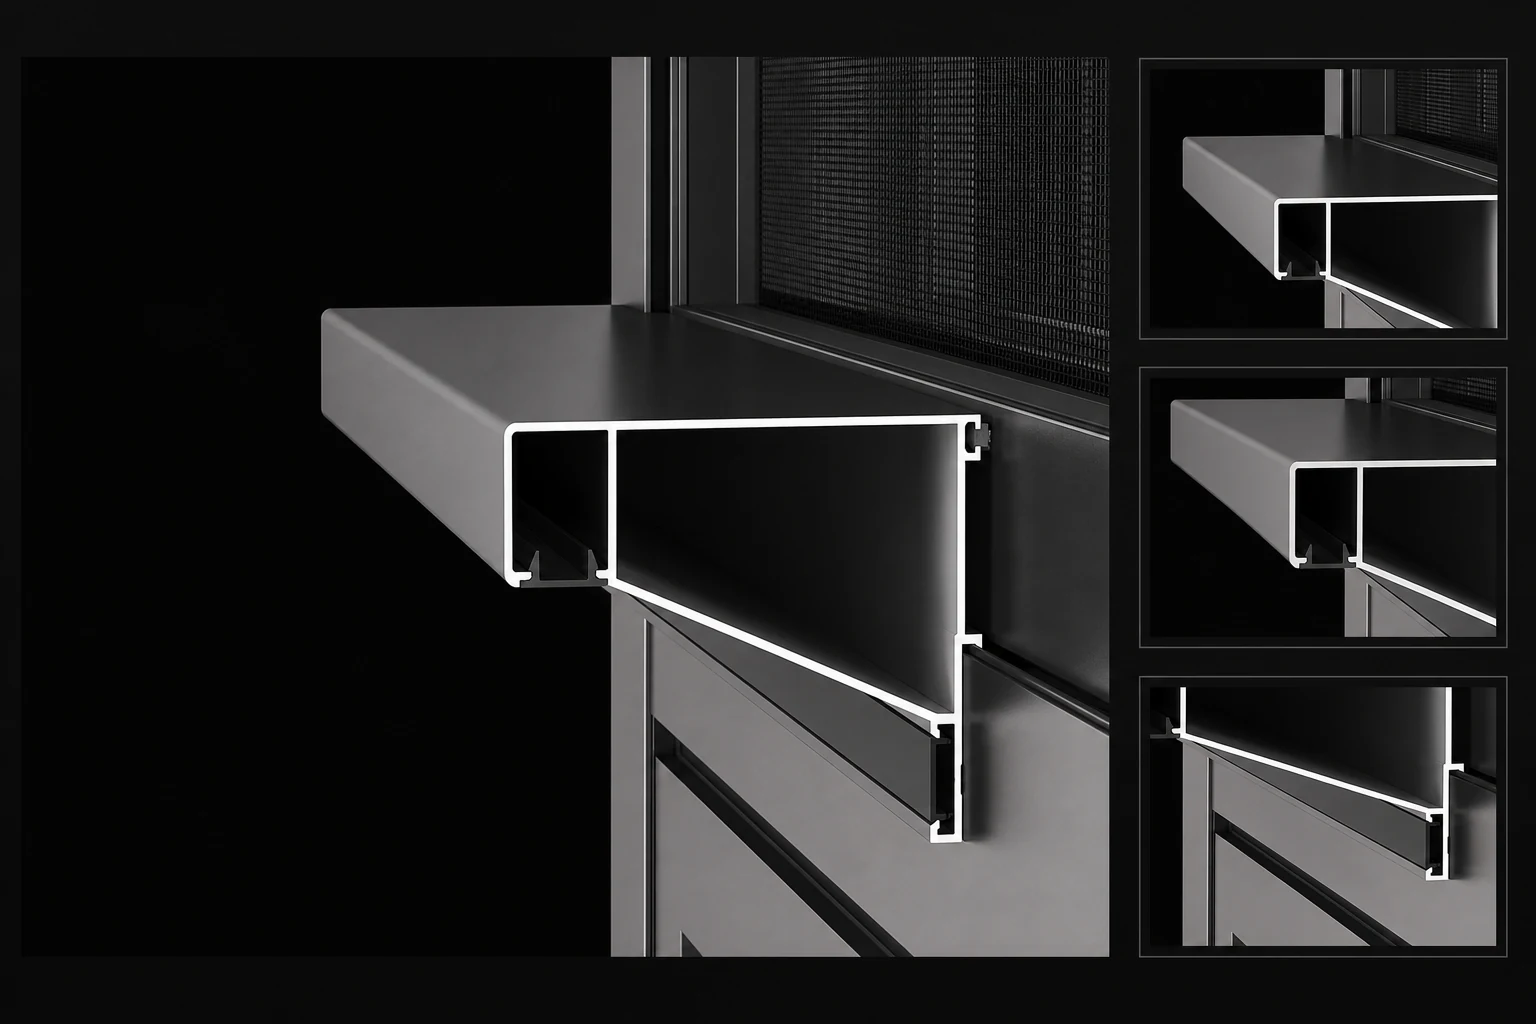
Send Sliding Window DetailsThe upper and lower sections show how the glass, screen and tracks sit together. Track depth needs to match the opening detail.
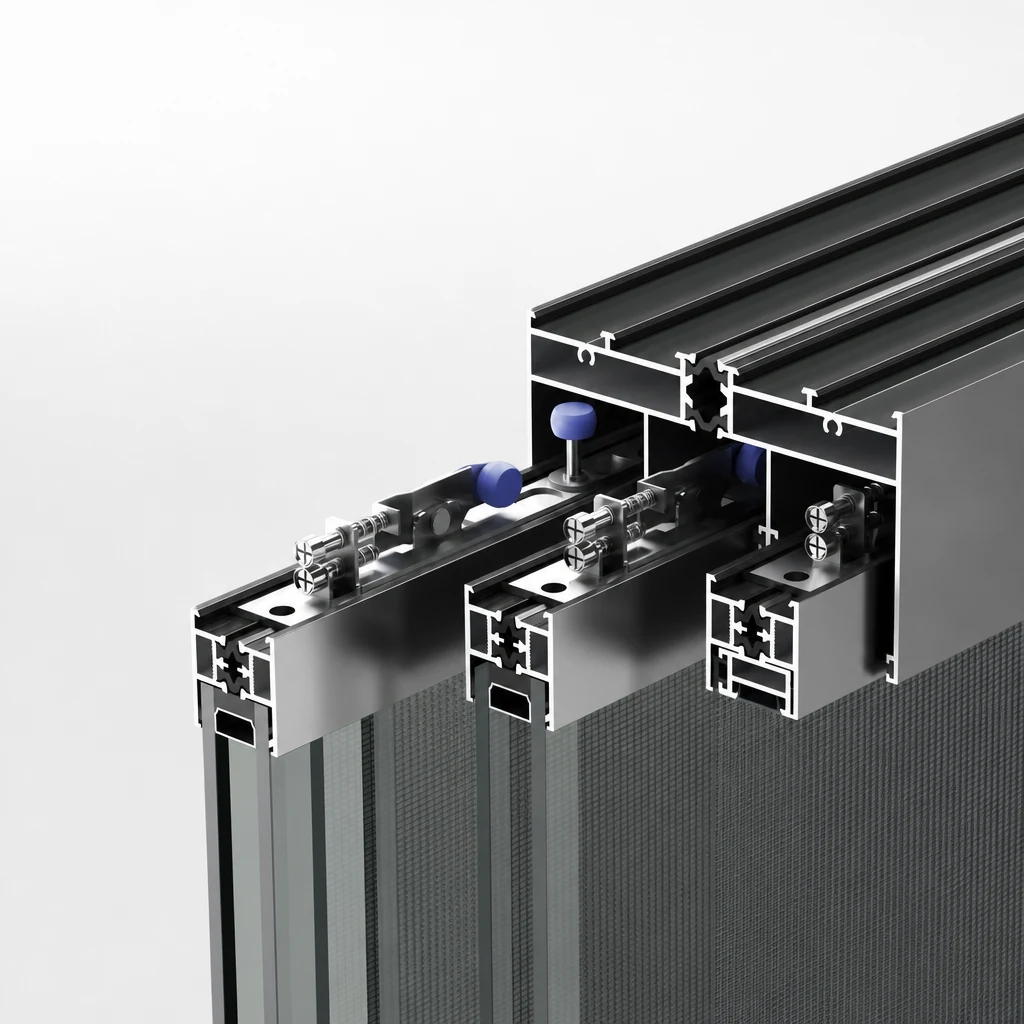
A screw-and-spring component sits beside the profile section. Confirm its part number and mating hardware before selection.
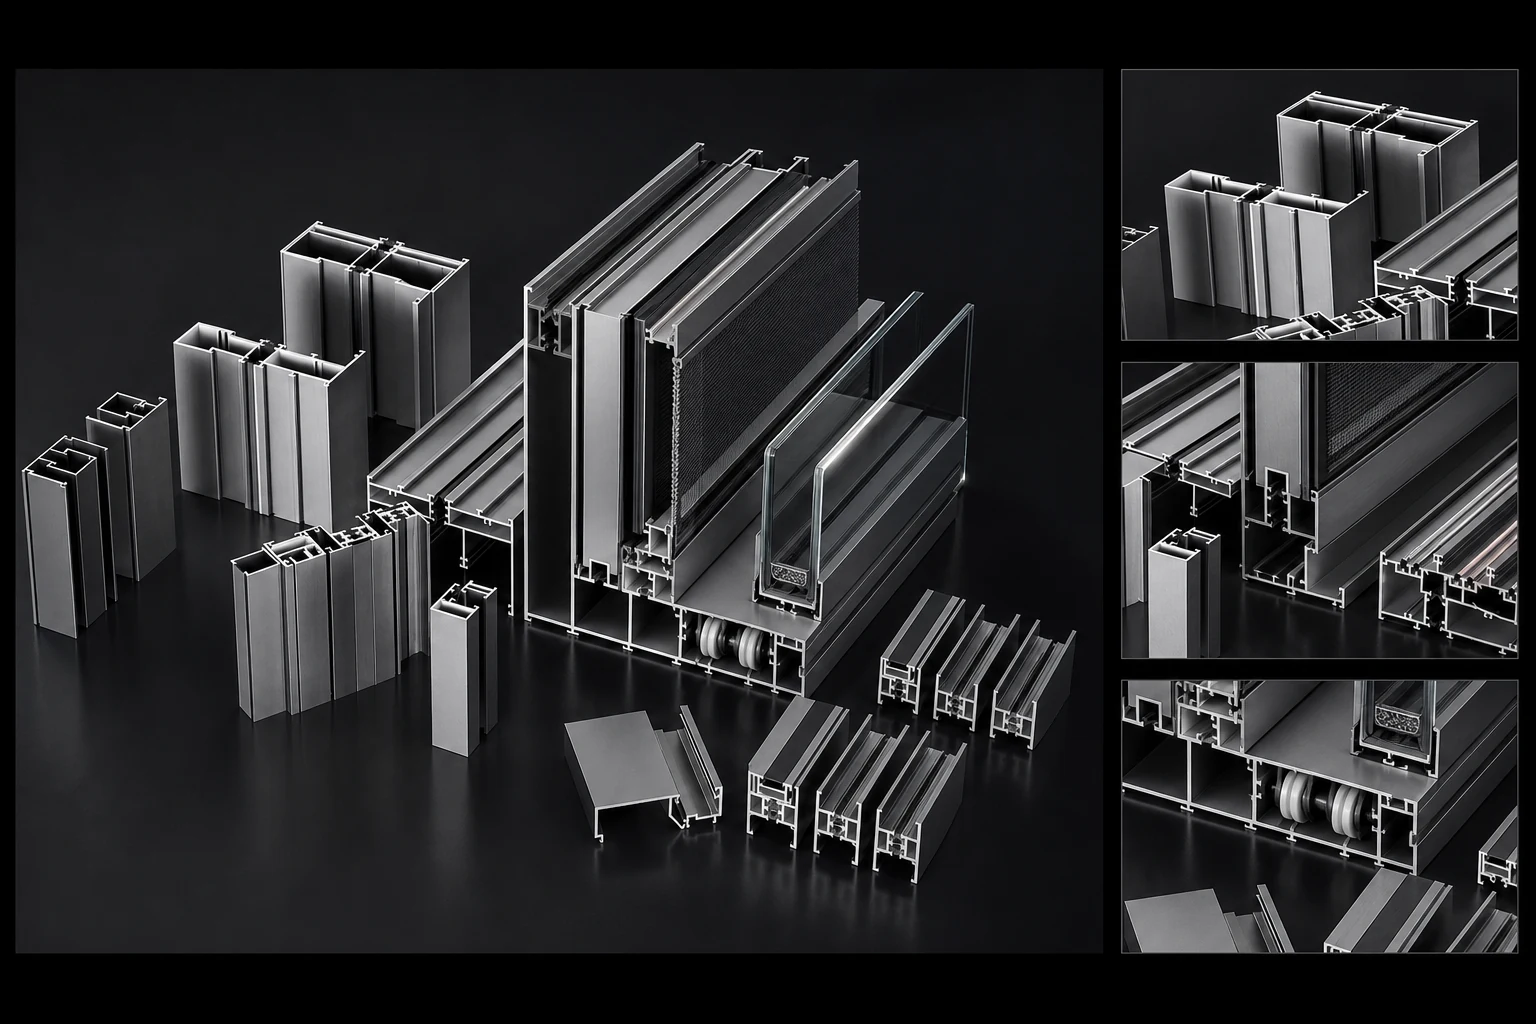
Profile parts and a lower wheel detail show the assembly layout. An approved drainage drawing is still needed for exposed openings.
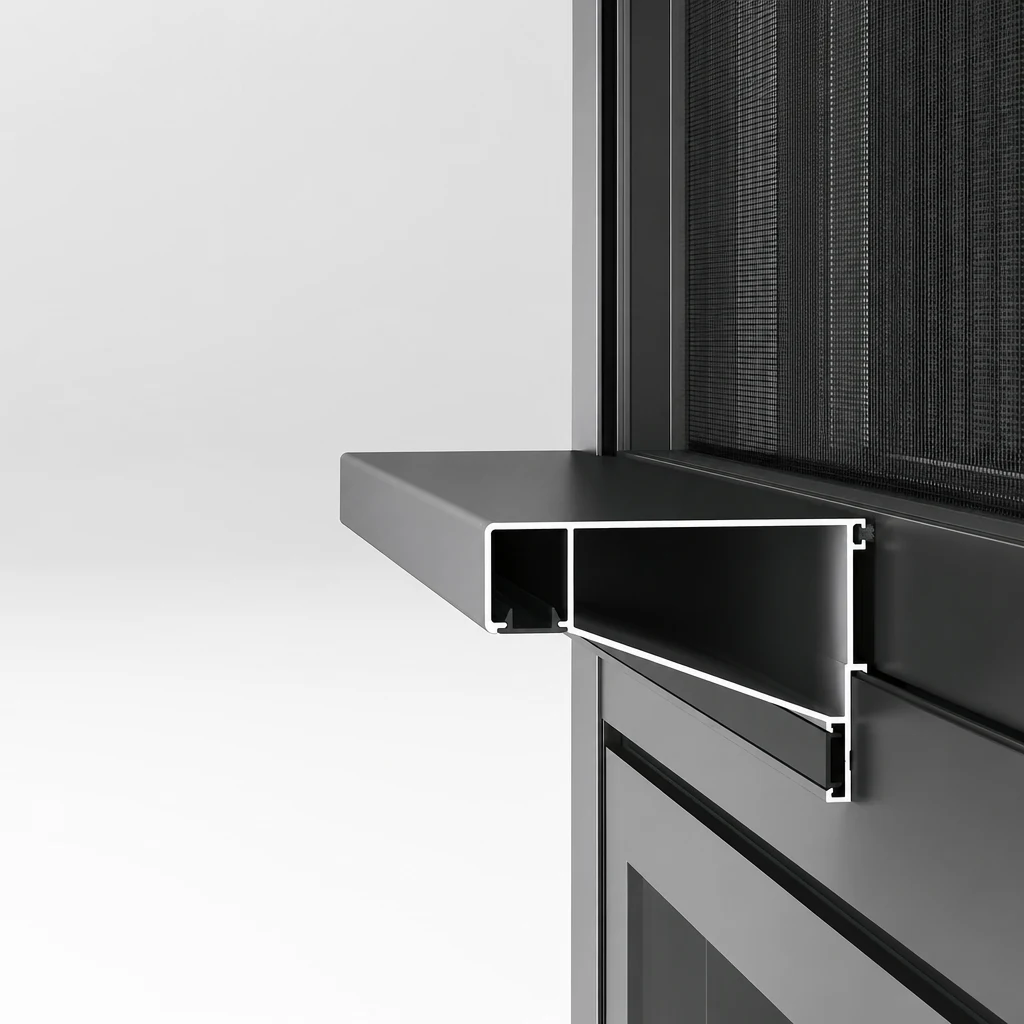
The extended hollow profile sits beside the screen. Use the complete section drawing to check the sill connection.
Yes. Send CAD drawings, window or door schedule, opening sizes, glass target, color and destination country. We will review the suitable system before pricing.
Send balcony span, opening size, country, glass target and screen requirement. We will compare 90, 110 and 126 series against your project scope.
Track layout, drainage, roller, sill width, screen arrangement, glass build-up and wind exposure should be reviewed before production.
We can prepare quotation sheets, specification notes, product photos, packing photos, loading photos, invoice and packing list according to order scope.
Use opening marks, quantities and room notes to avoid vague sliding window quotes.
GuideTrack, drainage and panel logic also help evaluate wide sliding window packages.
GuideCheck labels, accessories and protection before mixed window shipments.
Share your window schedule, architectural drawings, opening sizes or a project brief. We'll reply with system, glass, hardware, finish and export packing recommendations.