
Awning vs Casement vs Sliding: Project Windows
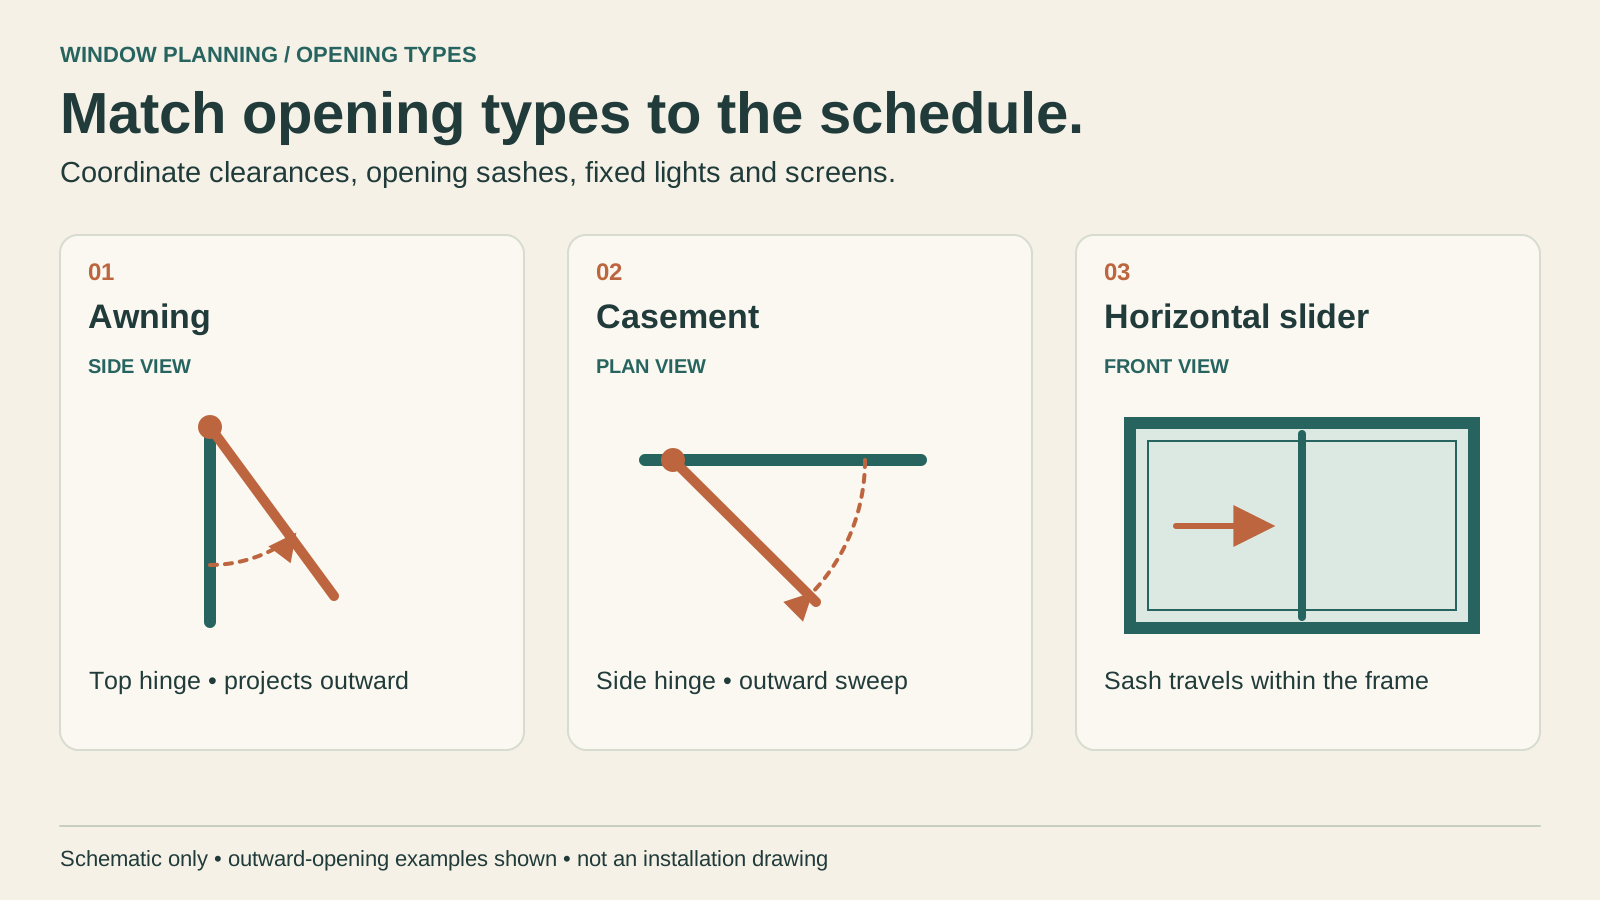
Choose the opening arrangement for each schedule mark before comparing frame series. Awning windows pivot at the top, casements at the side, and horizontal sliders move along tracks. Compare the proposed operable area, exterior clearance, handle access and screen arrangement on the actual elevation. Use fixed glazing where an opening is unnecessary, and keep ventilation, weather and acoustic requirements on the same schedule line. Builders can then price a preferred arrangement and a clearly drawn alternative without changing the scope silently.
Buyer decision boundary
The comparison selects an arrangement for quotation. Final panel sizes, opening limits, hardware and performance belong to the proposed system and project requirements.
Evidence to request or retain
- An elevation with opening marks and active panels
- Plan clearances and screen requirements
- Site performance brief and preferred quotation alternative
Example input: Project enquiry fields
- Opening mark and quantity
- Overall size and dimension basis
- Fixed and operable panels; hinge or slide direction
- Inside and outside obstructions
- Screen, operator and performance requirements
What this guide does not confirm
Project-specific maximum sizes, hardware capacity and tested performance remain to be confirmed for the offered configuration.
Opening types in a project schedule
| Arrangement | Useful starting point | Resolve before pricing |
|---|---|---|
| Top-hung awning | An opening sash above a work zone or within a wider fixed elevation | Outward projection, operator reach and restricted opening |
| Side-hung casement | An operable panel where the swing and access work with the layout | Hinge side, external clearance, screen and cleaning access |
| Horizontal sliding | A moving sash where a projecting leaf would obstruct circulation | Panel overlap, clear opening, screen track and sill access |
Start with the window schedule, not a single preferred window type
A mixed residential or commercial package rarely needs the same opening arrangement everywhere. A ground-floor circulation route, a high-level office window and an opening behind a kitchen counter pose different coordination problems. For builders and procurement teams, the useful question is which arrangement fits each opening mark without creating a later clash.
Begin with the architect's elevation. Mark what stays fixed, what moves and where the person operating it will stand. Keep the overall dimensions unchanged while comparing alternatives so the estimator can see the cost of changing the opening arrangement rather than the cost of an entirely different window.
An opening mark such as W-12 should survive every stage: design schedule, supplier quotation, shop drawing and packing label. Our window schedule guide explains that connection.
Compare the movement and the space around it
An awning pivots from its top edge and projects outwards at the bottom. A side-hung casement swings from one side. A horizontal slider moves within its track arrangement instead of swinging into the adjacent space. SIEGENIA's sliding-window explanation illustrates that space-use distinction; it does not establish a universal performance ranking.
On the plan, add the projected sash envelope, nearby paths, external equipment and adjacent openings. MBIE's frame guidance specifically flags the risk of hinged windows opening over traffic areas. Also mark the operator location: a window can fit the wall and still be awkward to reach across a deep counter.
For a sliding layout, show the parked panel and the resulting clear opening. For an awning, show the intended opening limit. For a casement, state the viewing convention and hinge side. A rectangle labelled only “openable” leaves three different quotations possible.
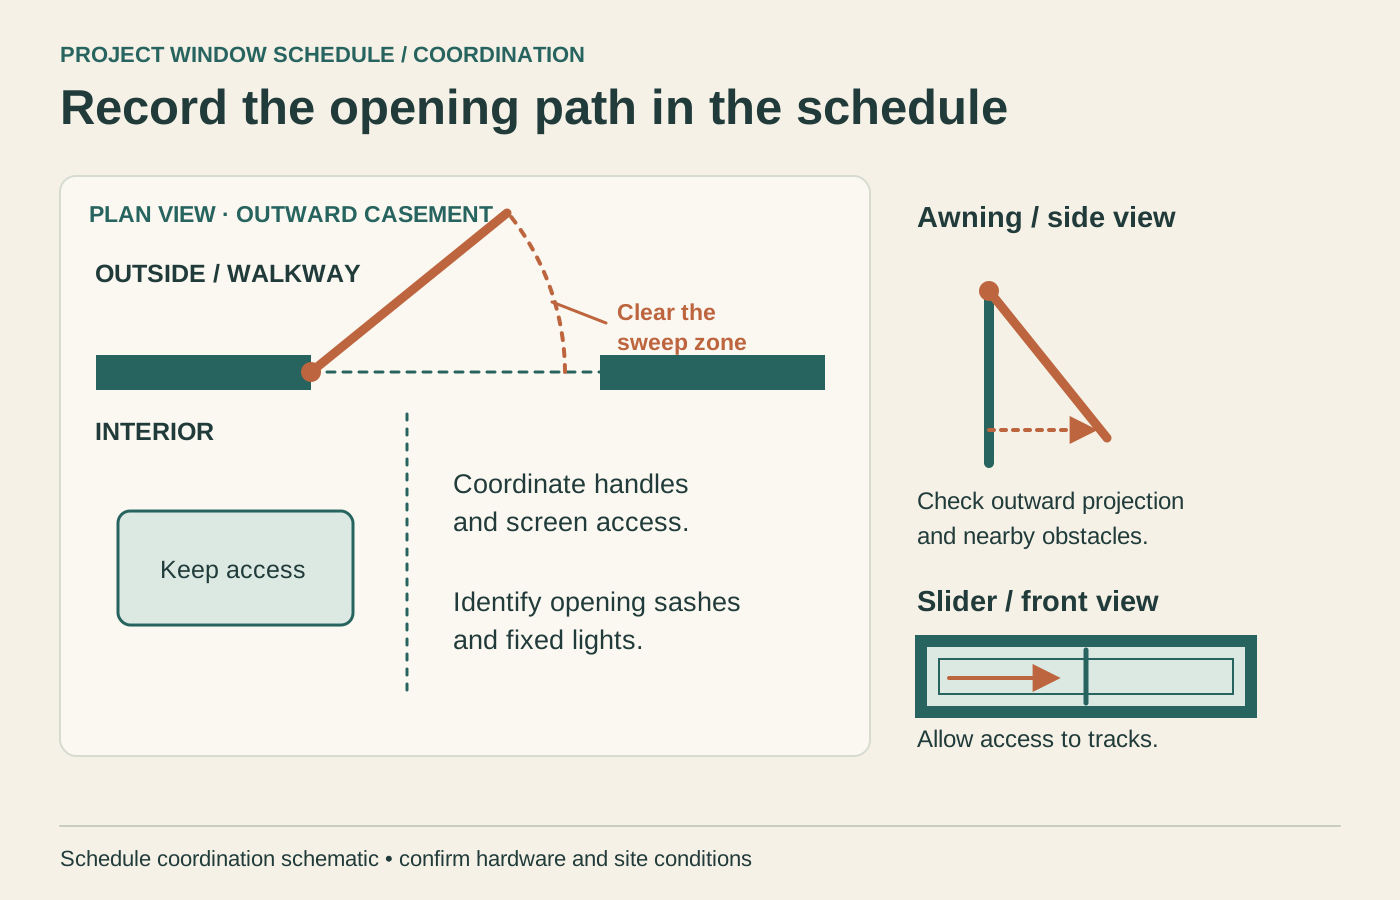
Schematic comparison of opening geometry and project coordination items. Confirm actual dimensions and movement on the supplier drawing.
Use fixed panels and opening panels deliberately
Separate the view area from the area that must open. A broad elevation might combine a fixed centre with opening sides, or fixed glazing above or below an operable panel. This lets the project team compare sightlines and operation without assuming that every large pane needs moving hardware.
Ask each supplier to return the actual proposed panel split. Two quotes can show the same overall width and height while one includes two operable sashes and the other only one. The glass area, intermediate frame lines, hardware and screen scope will differ.
For ventilation, use the proposed clear opening and the project's design requirements. Do not treat the whole glazed area as open area or assign every slider the same opening percentage: the answer depends on how many panels move and where they park. Record the selected arrangement in the quotation comparison, not only in a sales image.
Coordinate screens, operators and maintenance access
Resolve the screen with the operating sash. Ask where it sits, how it is removed, whether the handle can be reached with it in place and whether a separate track or frame is included. For a kitchen or communal service area, also draw the counter, tap, blind and other fittings that may share the operator's space.
Then give the facilities or installation team a practical access question: how will the outer glass, track and drainage area be cleaned after the surrounding works are complete? Avoid accepting “easy to clean” without seeing which surfaces can actually be reached.
Our screen selection guide goes into the screen options. The casement and tilt-turn comparison covers projects where an inward-opening alternative is being considered.
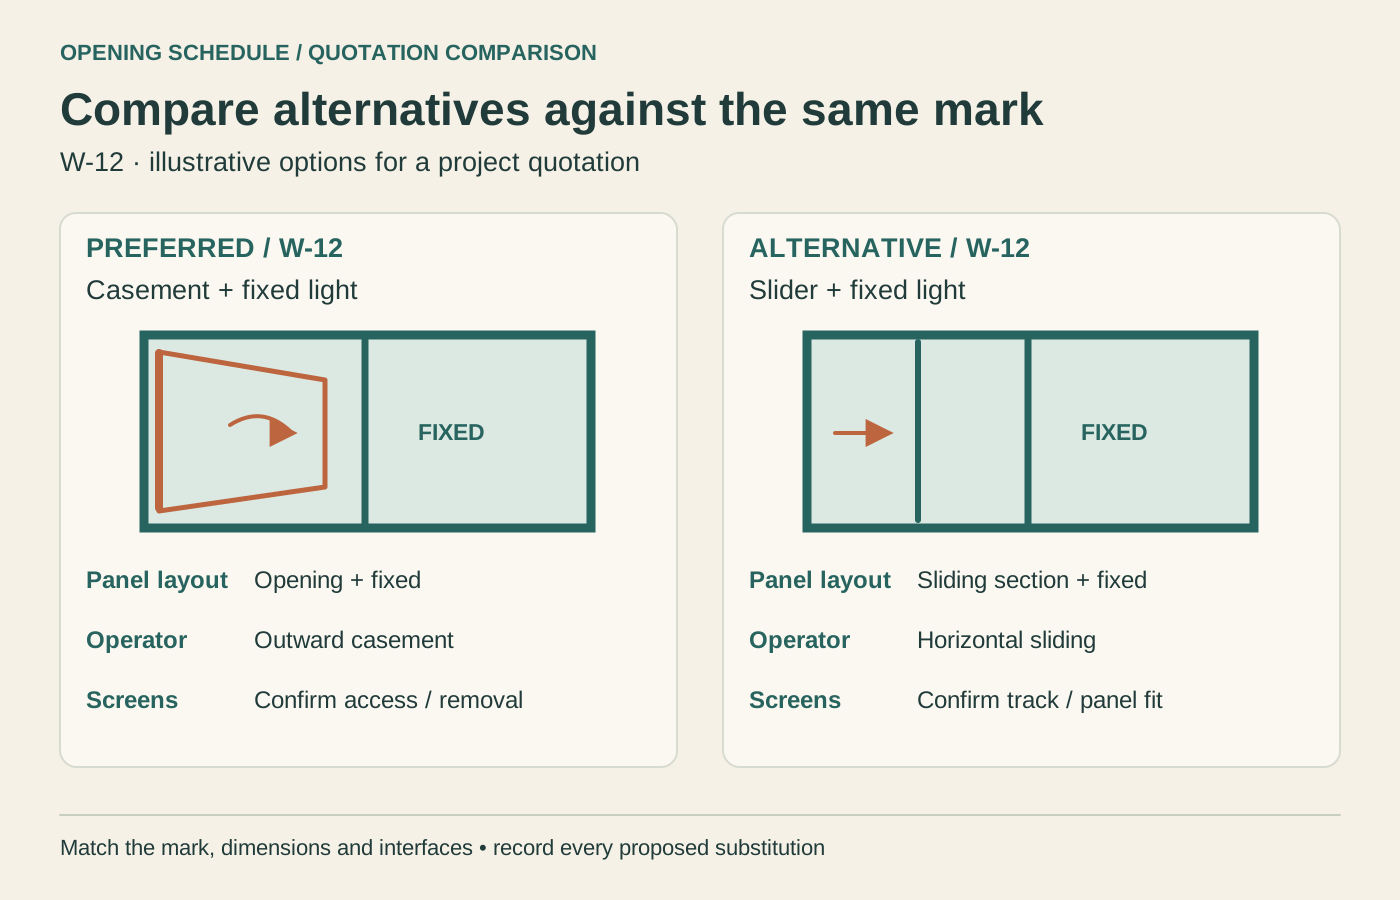
Illustrative quotation comparison: hold the schedule mark and overall dimensions constant while identifying changed panels, operators and screens.
Price a preferred layout and a controlled alternative
Consider this illustrative procurement exercise: W-12 is a repeated opening beside an external walkway. The design team asks for a casement arrangement and a horizontal sliding alternative at the same overall size. Each supplier receives the same glass brief, finish, screen requirement and installation interface.
Request two separate elevation sketches and prices. The return should identify the changed opening area, frame divisions, operator, screen and any changed performance evidence. Keep packing and delivery assumptions common. This makes the alternative useful for value engineering because the team can see exactly what it gains or gives up.
Discuss casement-family systems and sliding windows with the schedule attached. A product-family name is a starting point; the proposed configuration is the item being bought.
Questions builders ask before releasing the package
Is an awning always better than a slider for weather exposure?
Do not rank a whole opening category from its name. Compare evidence for the actual system, size, seals, drainage and installation interface against the site brief.
Can one project mix all three opening types?
Yes as a design approach, provided the team coordinates the appearance, interfaces and requirements of each scheduled unit. Ask for aligned elevations rather than assuming different series have matching sightlines.
What should go to the supplier first?
Send the marked schedule, plans around constrained openings and the preferred and alternative layouts. Include the destination and whether screens are required. The builder RFQ checklist supplies the wider quotation structure.
Let YULUX review your drawings before pricing.
Send us your window schedule, floor plans or photos. We review opening sizes, system direction, glass, hardware, finish and packing scope before quoting.