
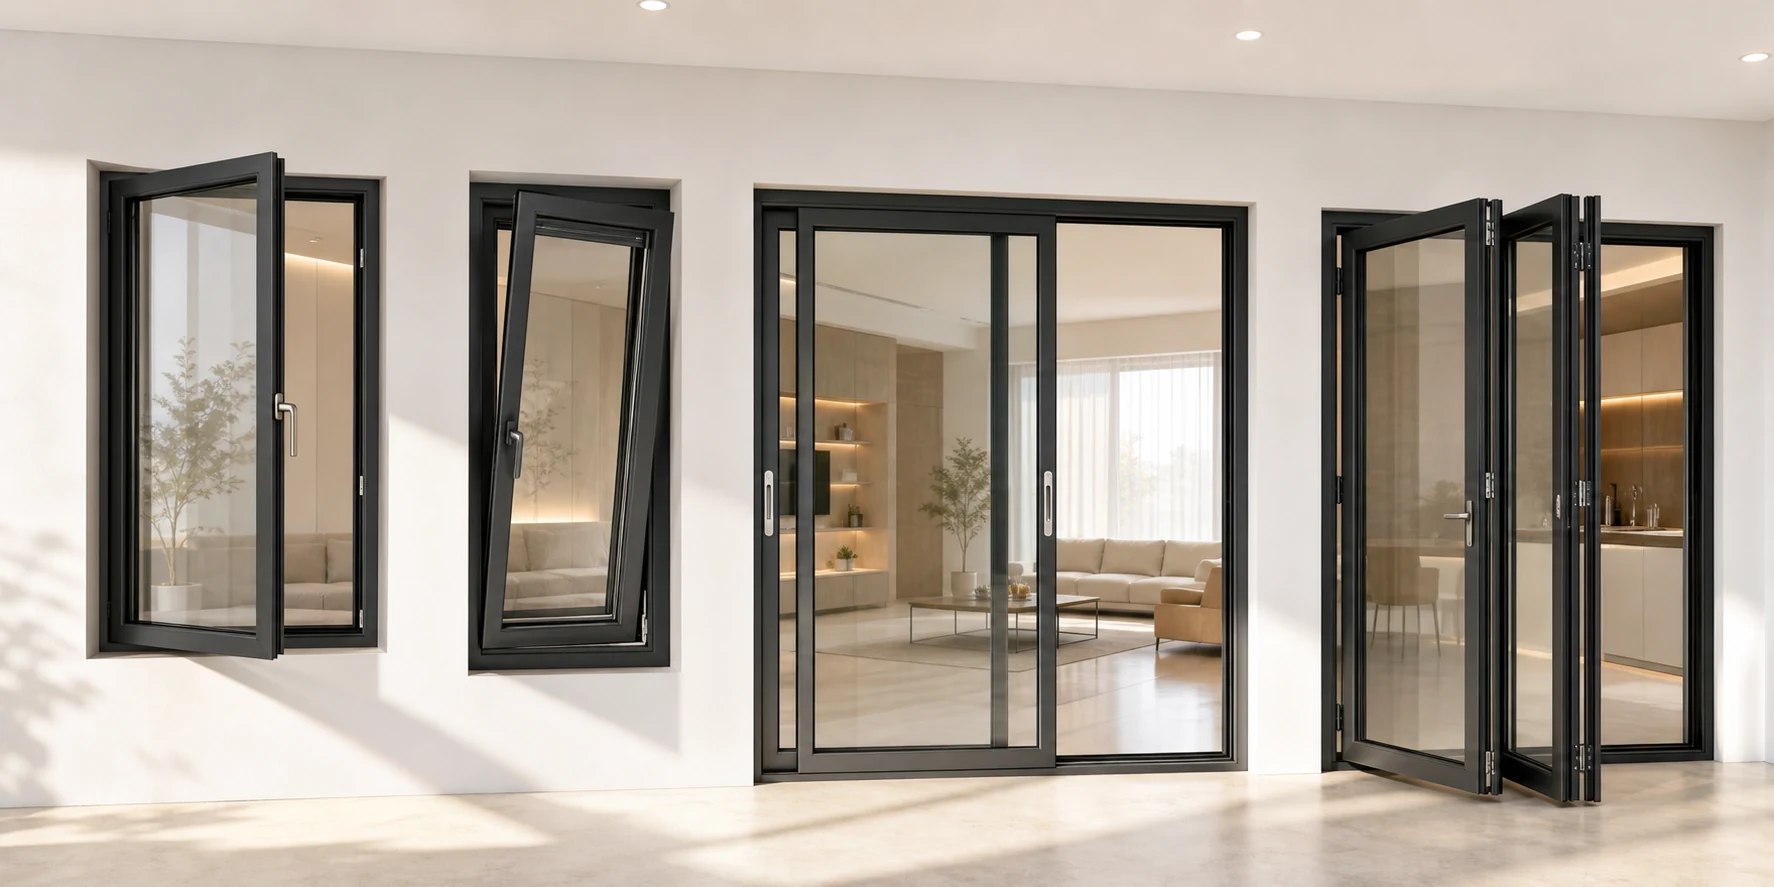
Architectural Aluminum Systems
From One Window to a Complete Space
Start with the view, the movement between rooms and the outdoor spaces you want to use. Coordinate windows, doors, facades and supporting aluminum systems around that plan.
Eight Architectural Aluminum Systems
Start with what the space needs, then coordinate openings, facades and indoor-outdoor details. Explore each family for layouts and selection guidance.
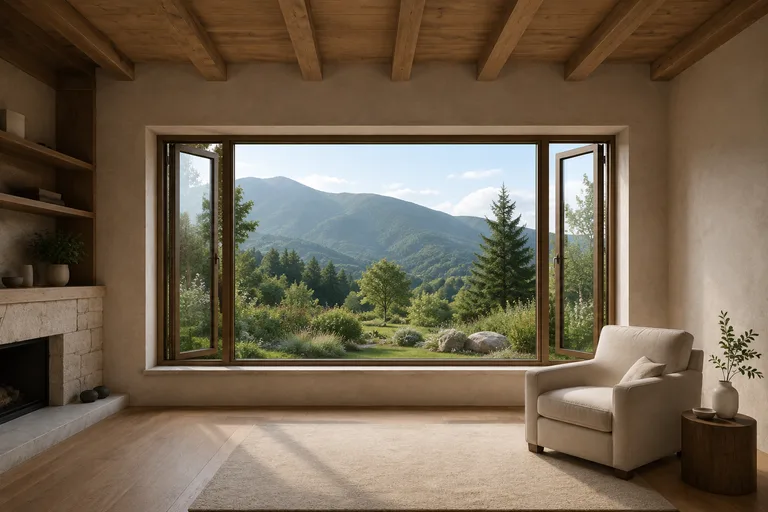
Aluminum Windows
Casement, tilt-turn, sliding and smart lift windows
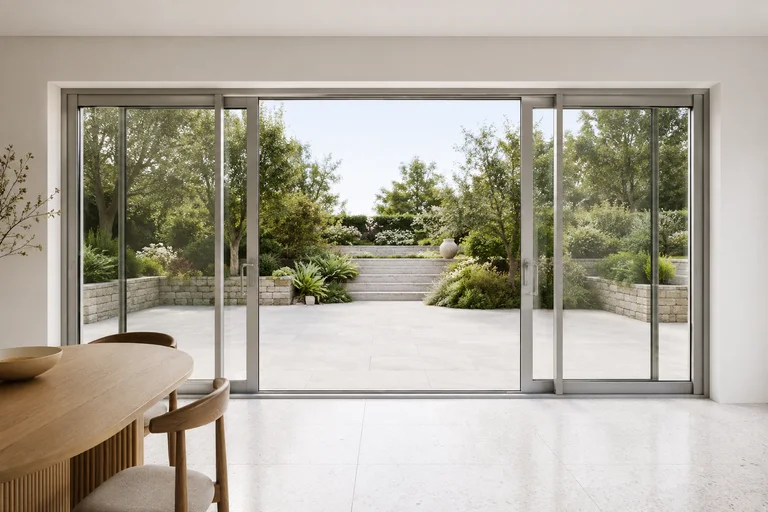
Aluminum Doors
Sliding doors, bi-fold doors, aluminum-wood doors
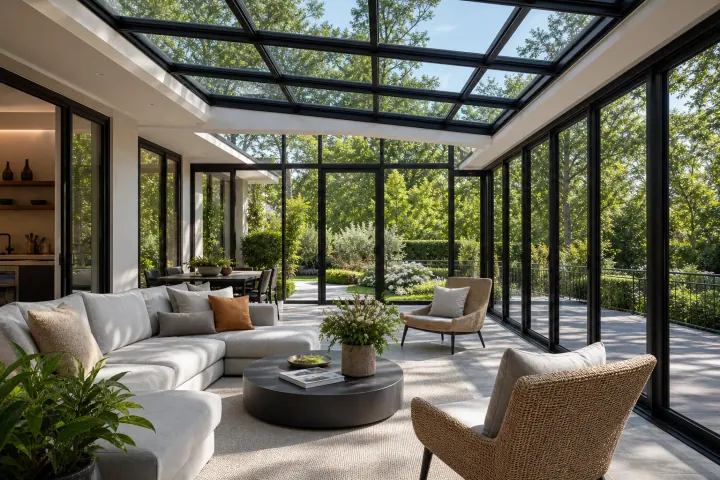
Glass Sunroom Spaces
Aluminum sunroom structures with glass roofs and walls
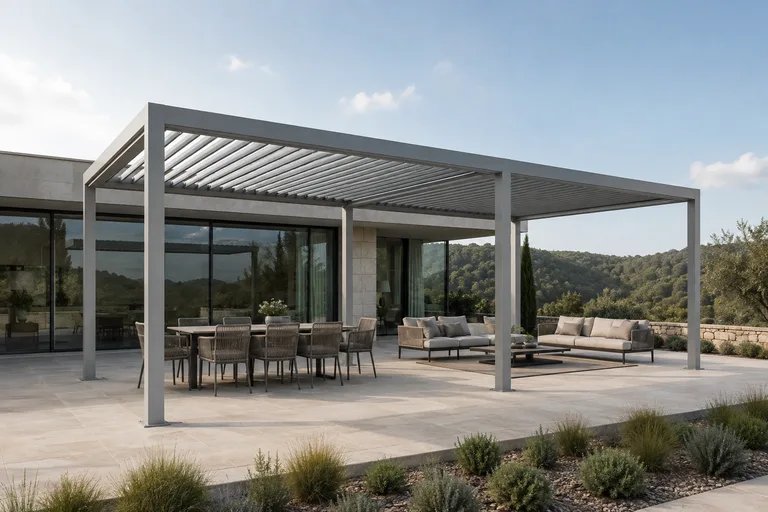
Pergola & Shade Systems
Aluminum pergola and louvered shade systems

Curtain Wall Facade Systems
Commercial curtain wall and residential window wall systems

Railing & Fence Systems
Aluminum balcony railings, stair handrails, and fences

Interior Partition Systems
Aluminum interior partitions and office partition systems

Architectural Custom
Carports, decorative components and drawing-led architectural fittings
Browse Complete Series by Product Type
Each card shows the official series count and main wall thickness range. Open the detail page for a complete series parameter table. Comparing casement-family and tilt-turn opening arrangements? Use the opening comparison.
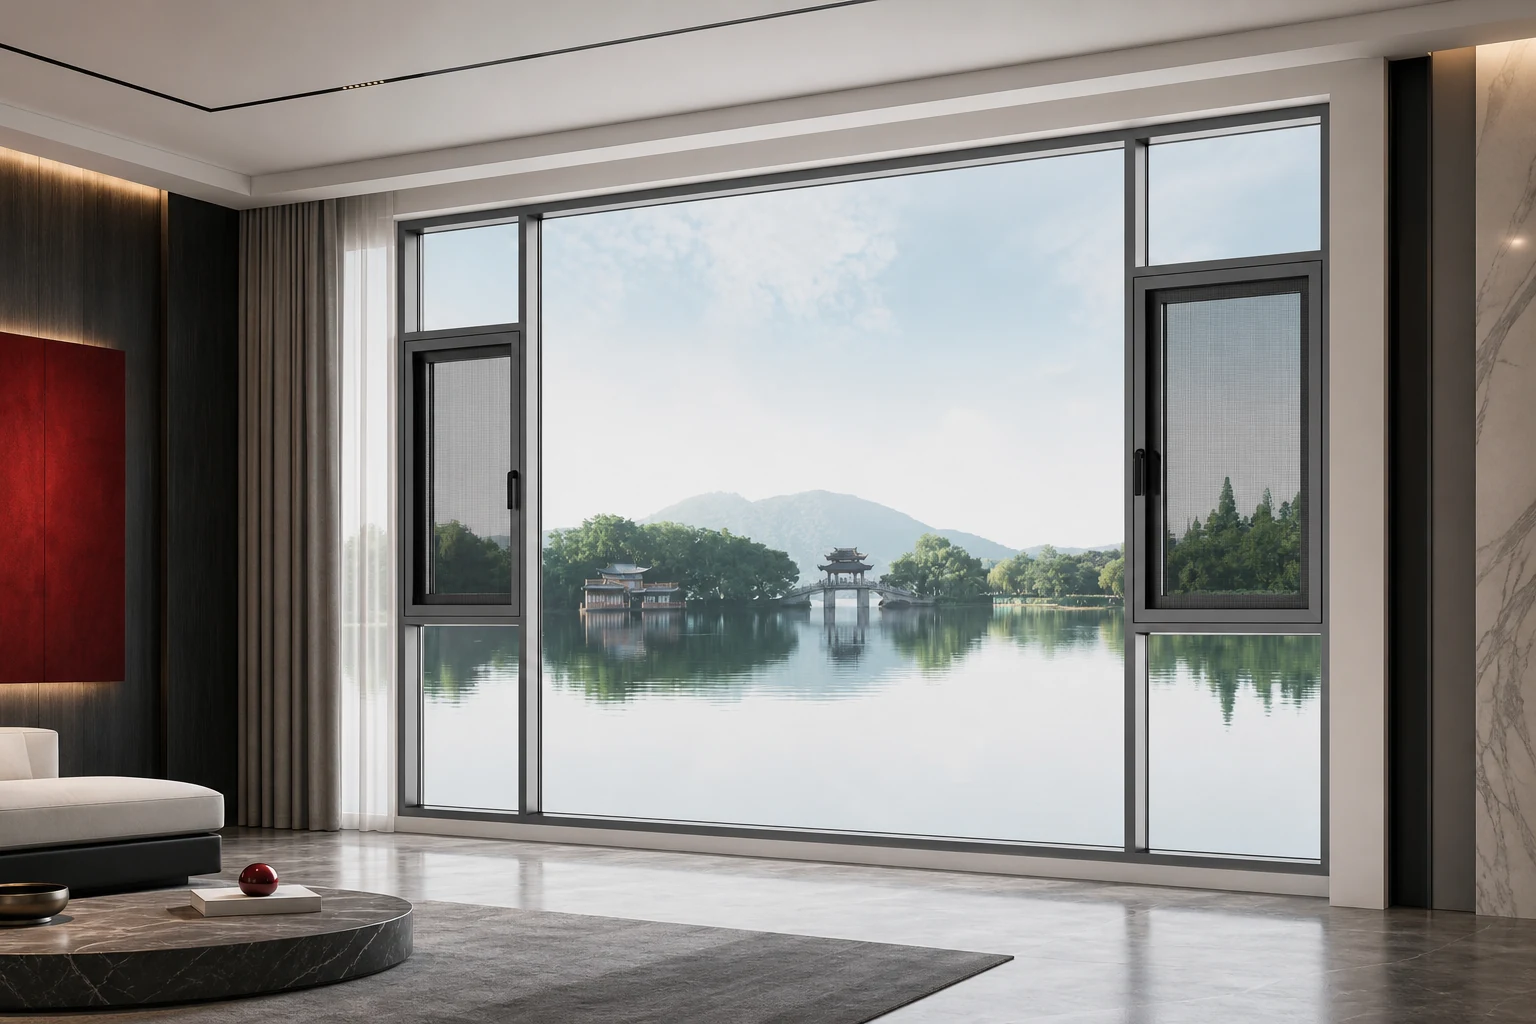
Casement Windows
Thermal-break and non-thermal casement systems configured by drawings, glass, hardware, screen, finish and export packing scope.
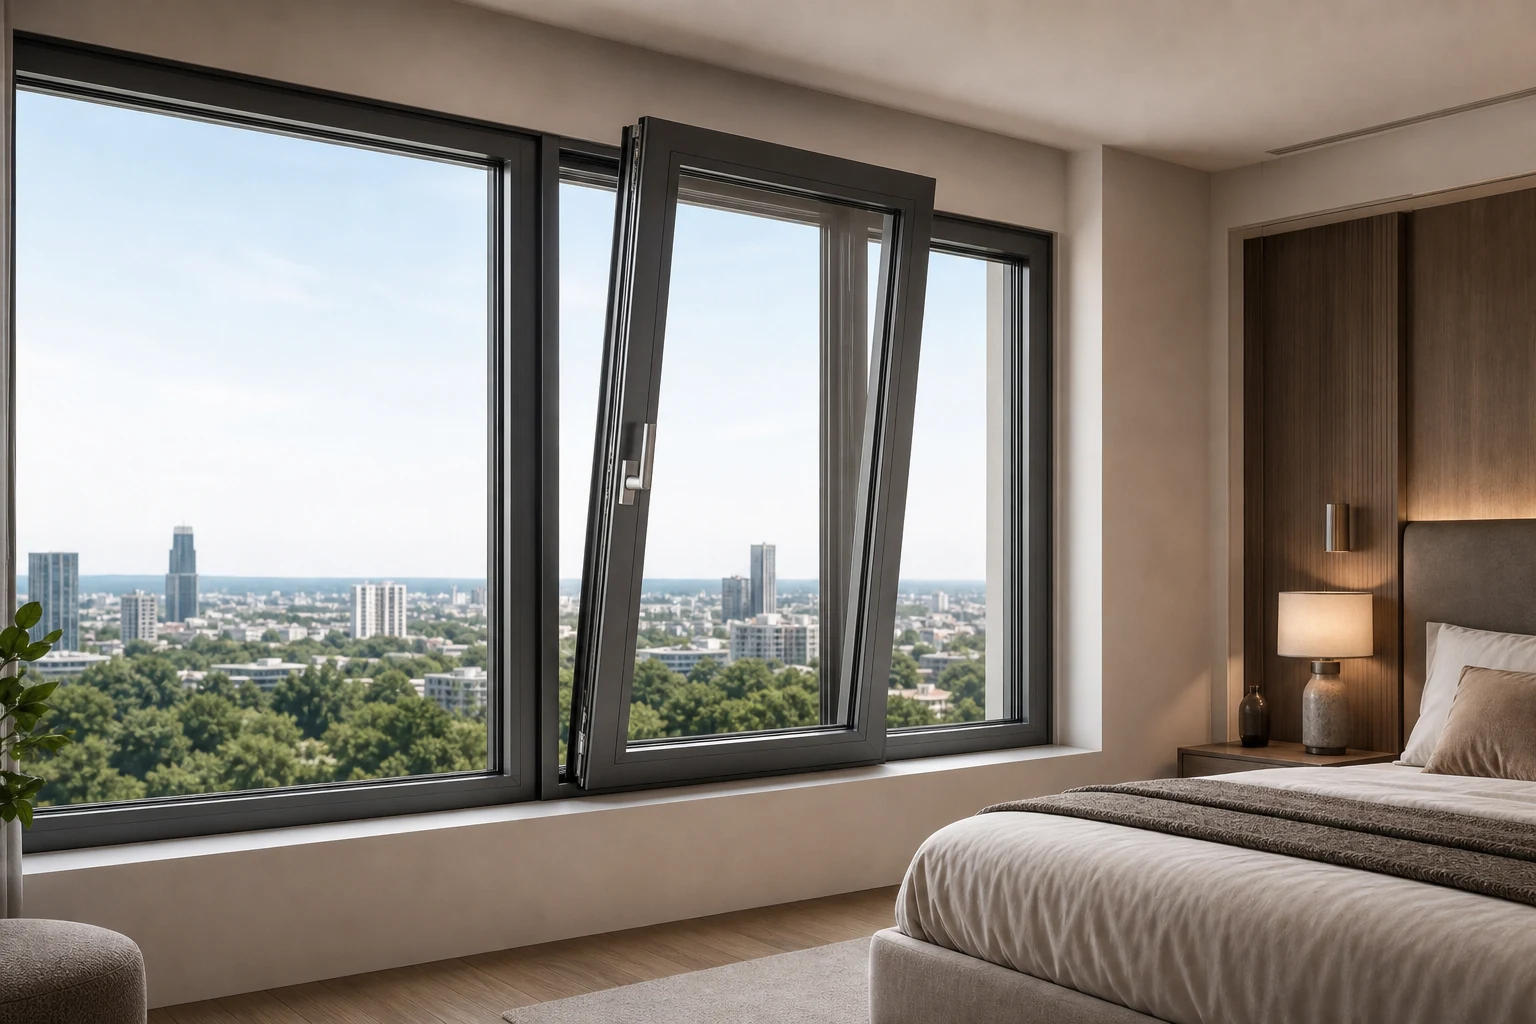
Tilt & Turn Windows
110 / 120 casement-family systems with inward opening and tilt ventilation.
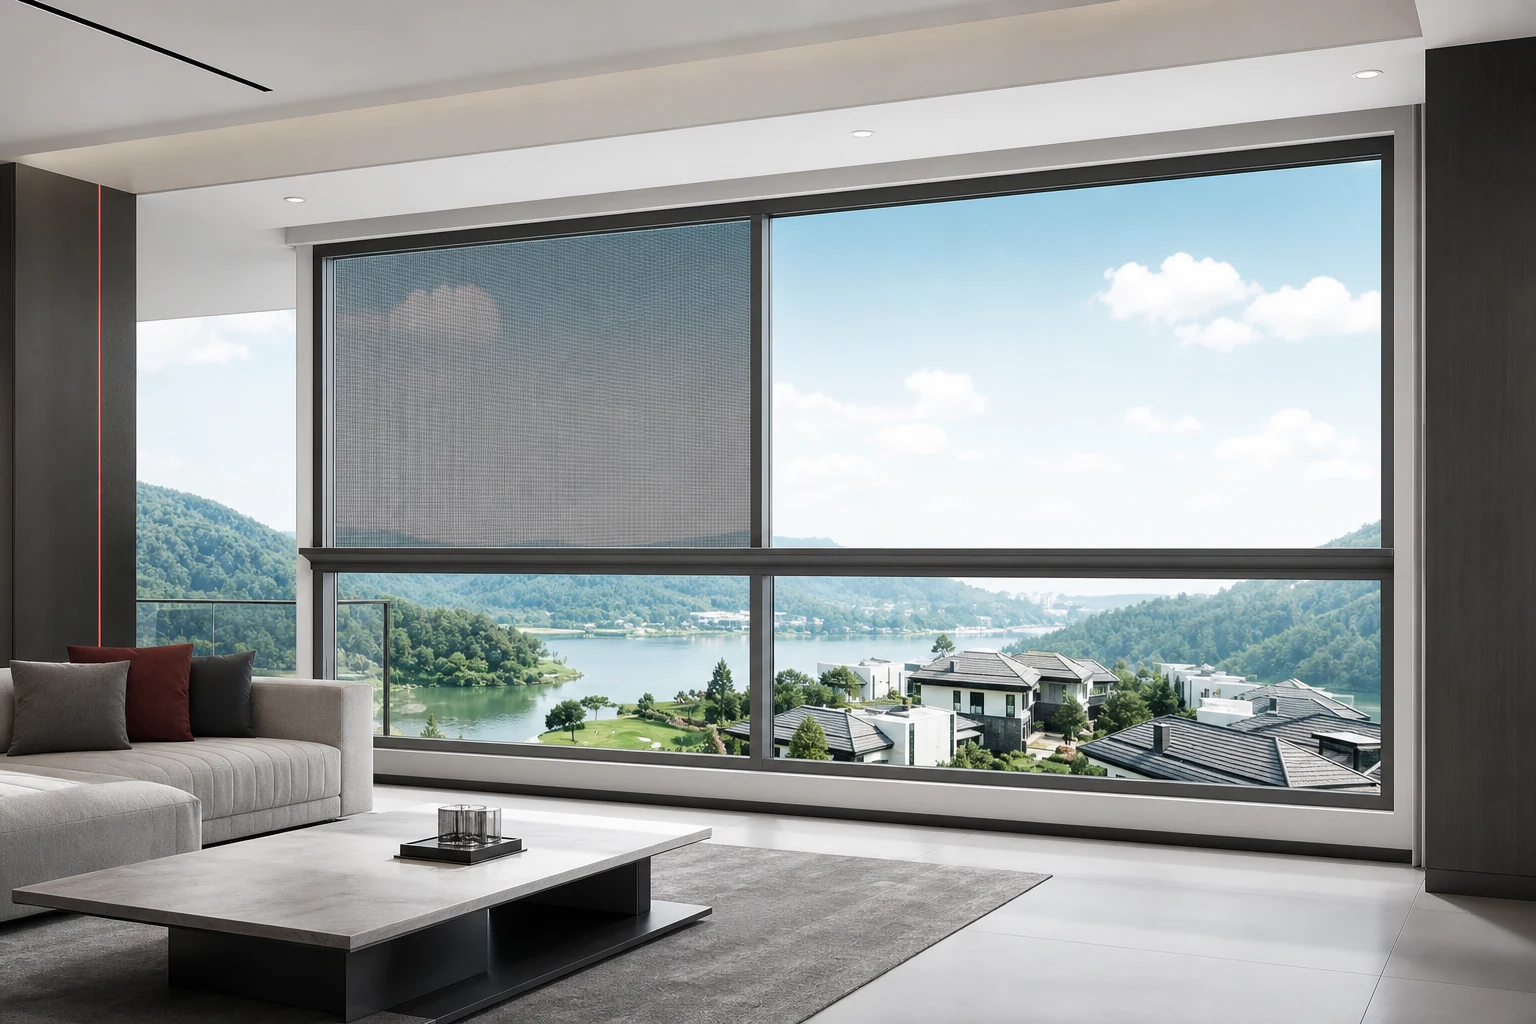
Sliding Windows
90 / 110 / 126 sliding systems configured by track layout, drainage, roller and screen requirement.
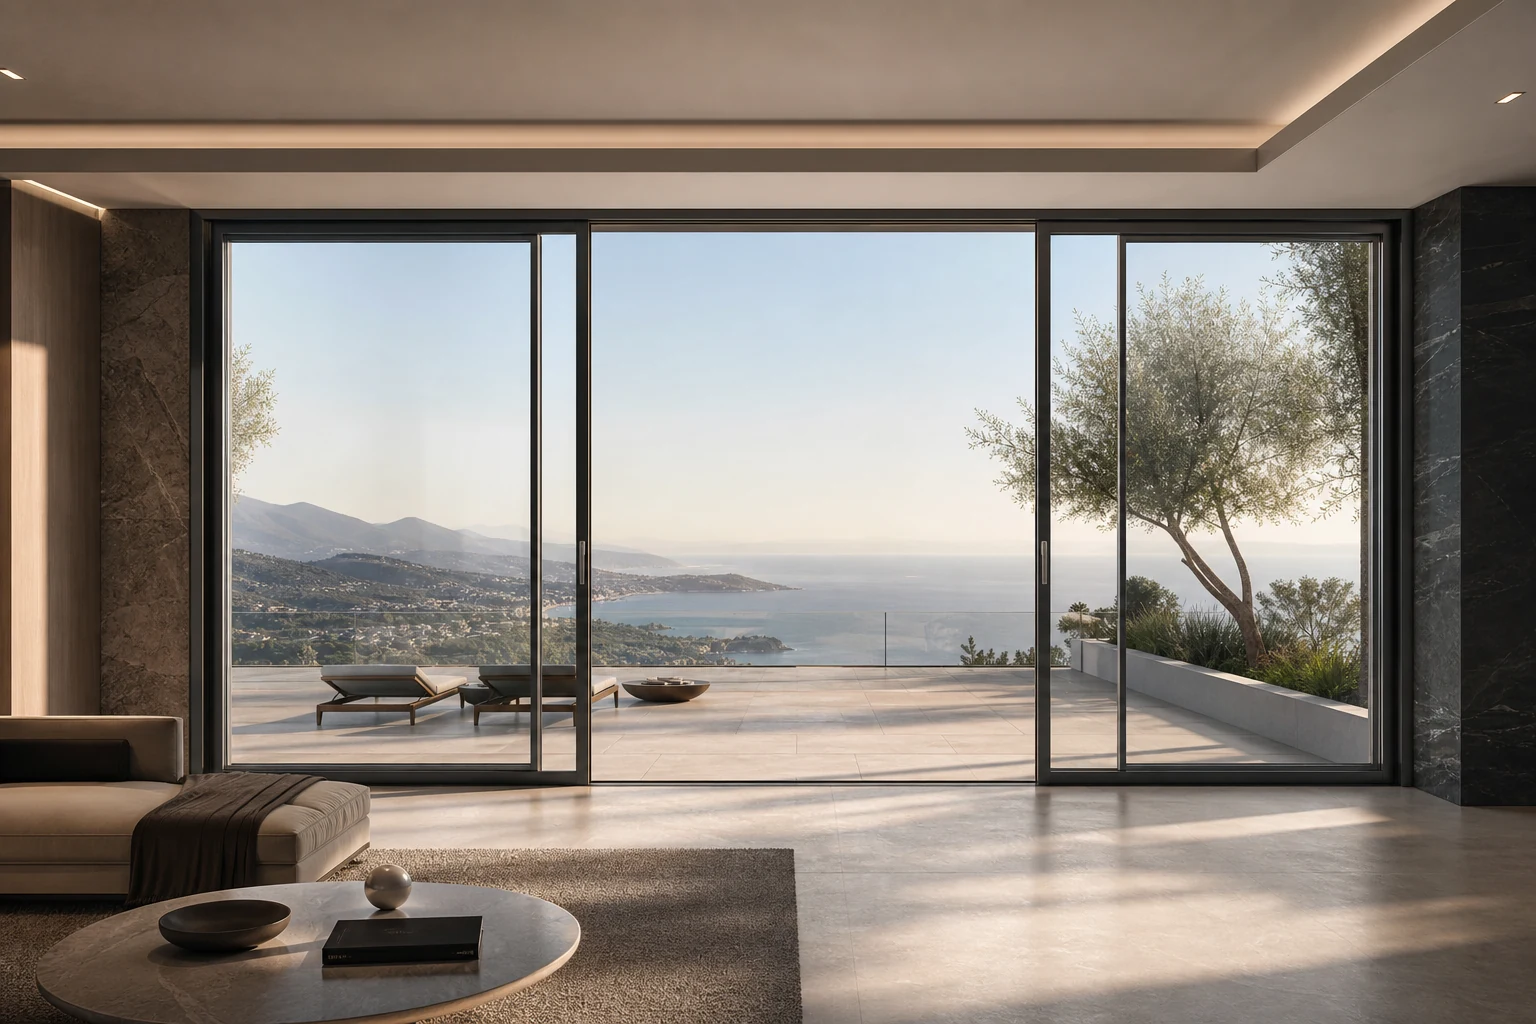
Sliding Doors
Two-track and three-track sliding door systems configured by opening size, panel split, glass weight, screen and hardware.
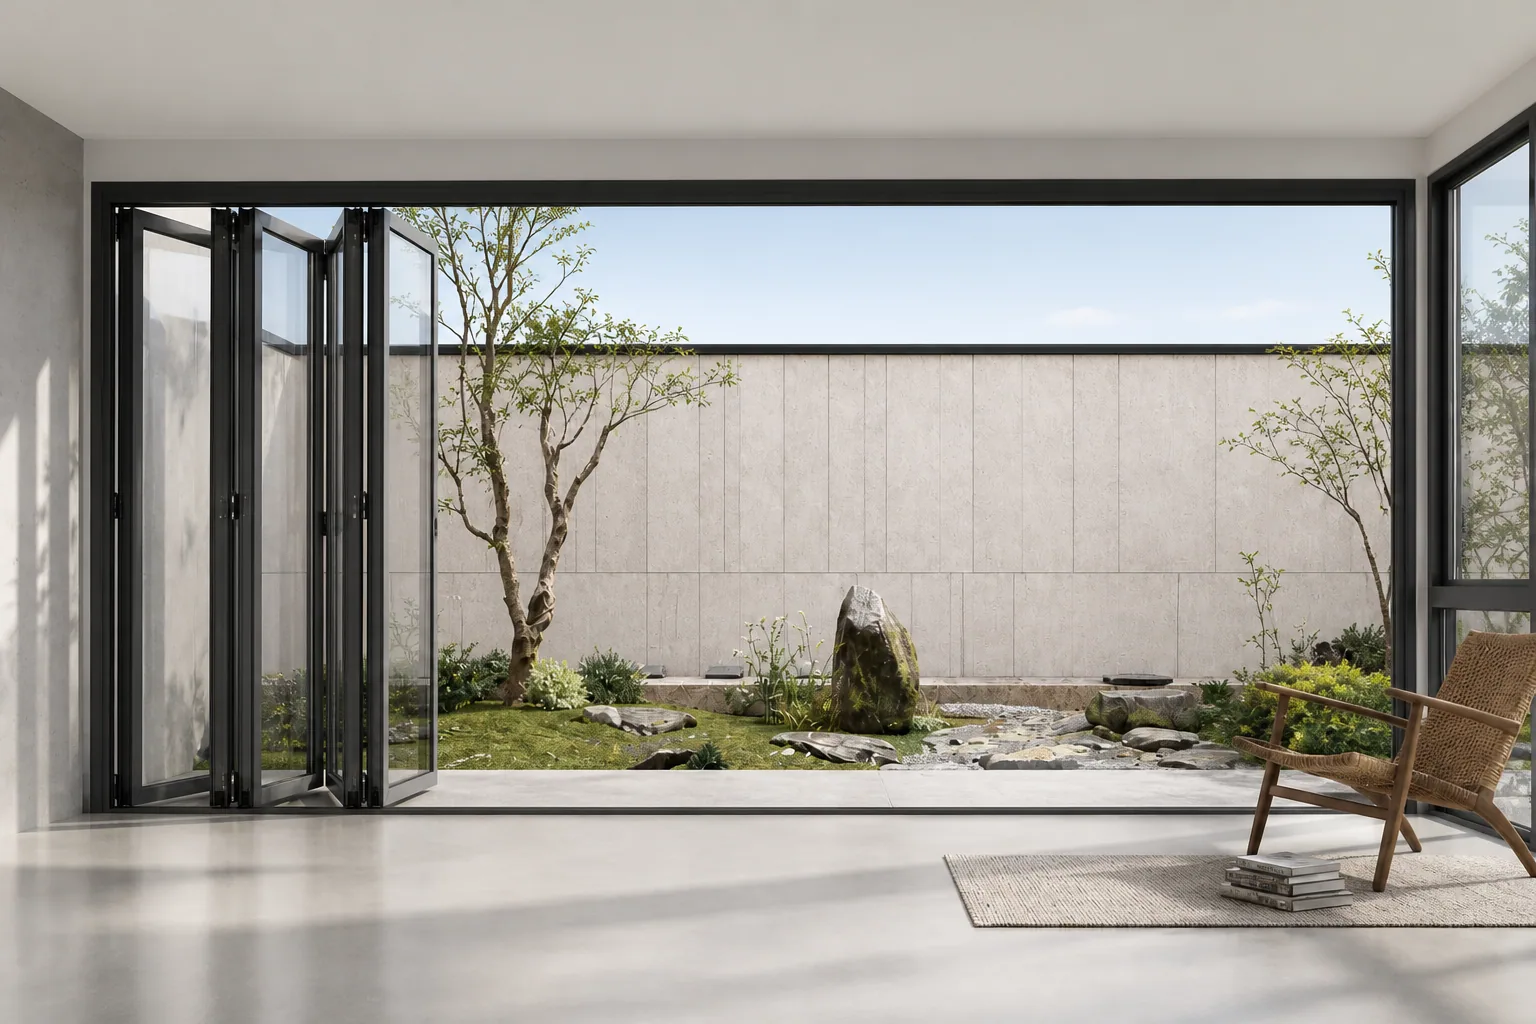
Bi-Fold Doors
Folding door systems configured by leaf quantity, track, hinge, roller, seal and opening direction.
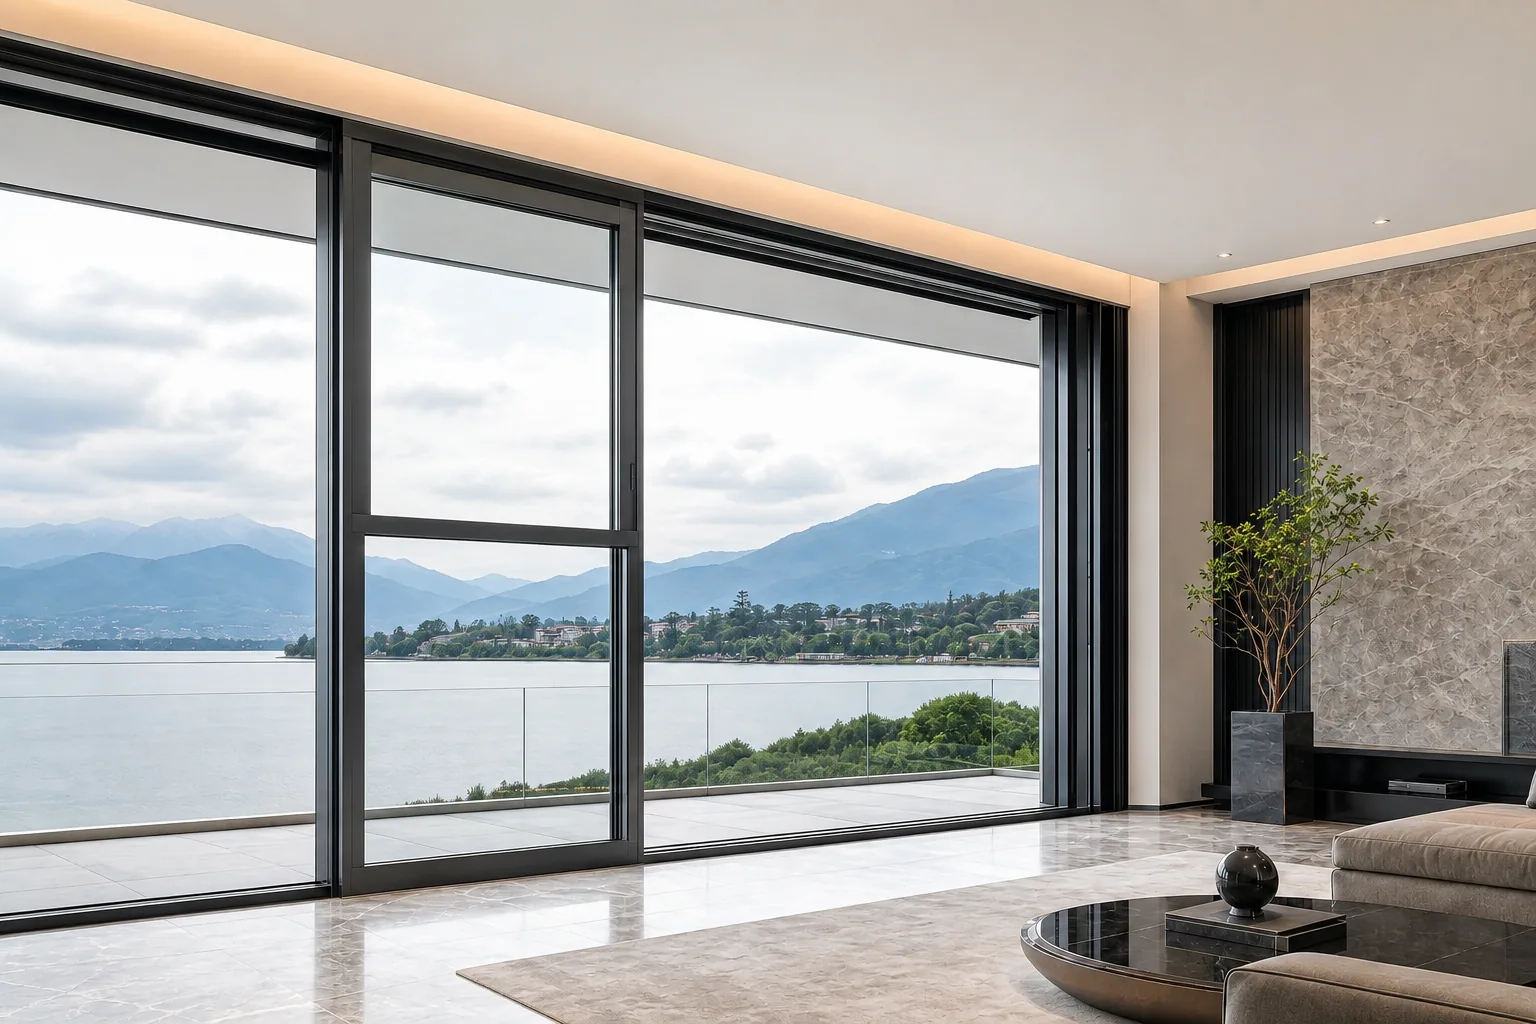
Smart Lift Windows
150 is the system series number. Wall thickness options include 2.0 / 3.0 / 5.0 mm with motor, remote, voice and rain-sensor choices.
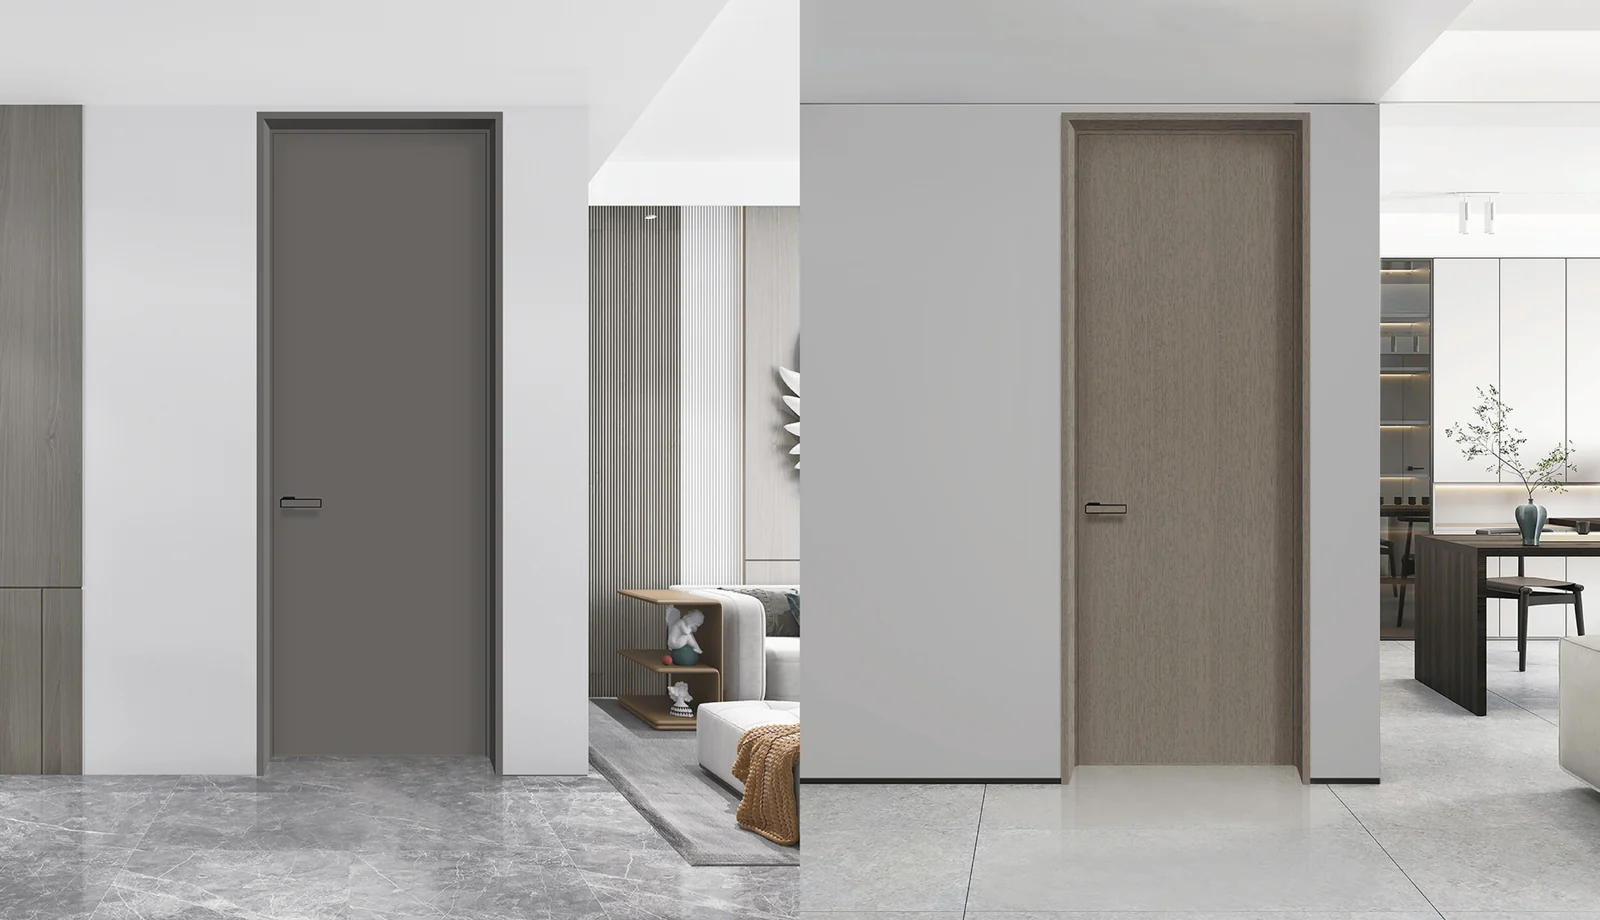
Aluminum-Wood Ecological Doors
45 / 60 interior door systems with aluminum edge banding, honeycomb core, PET finish, wood-grain finish and concealed hardware options.
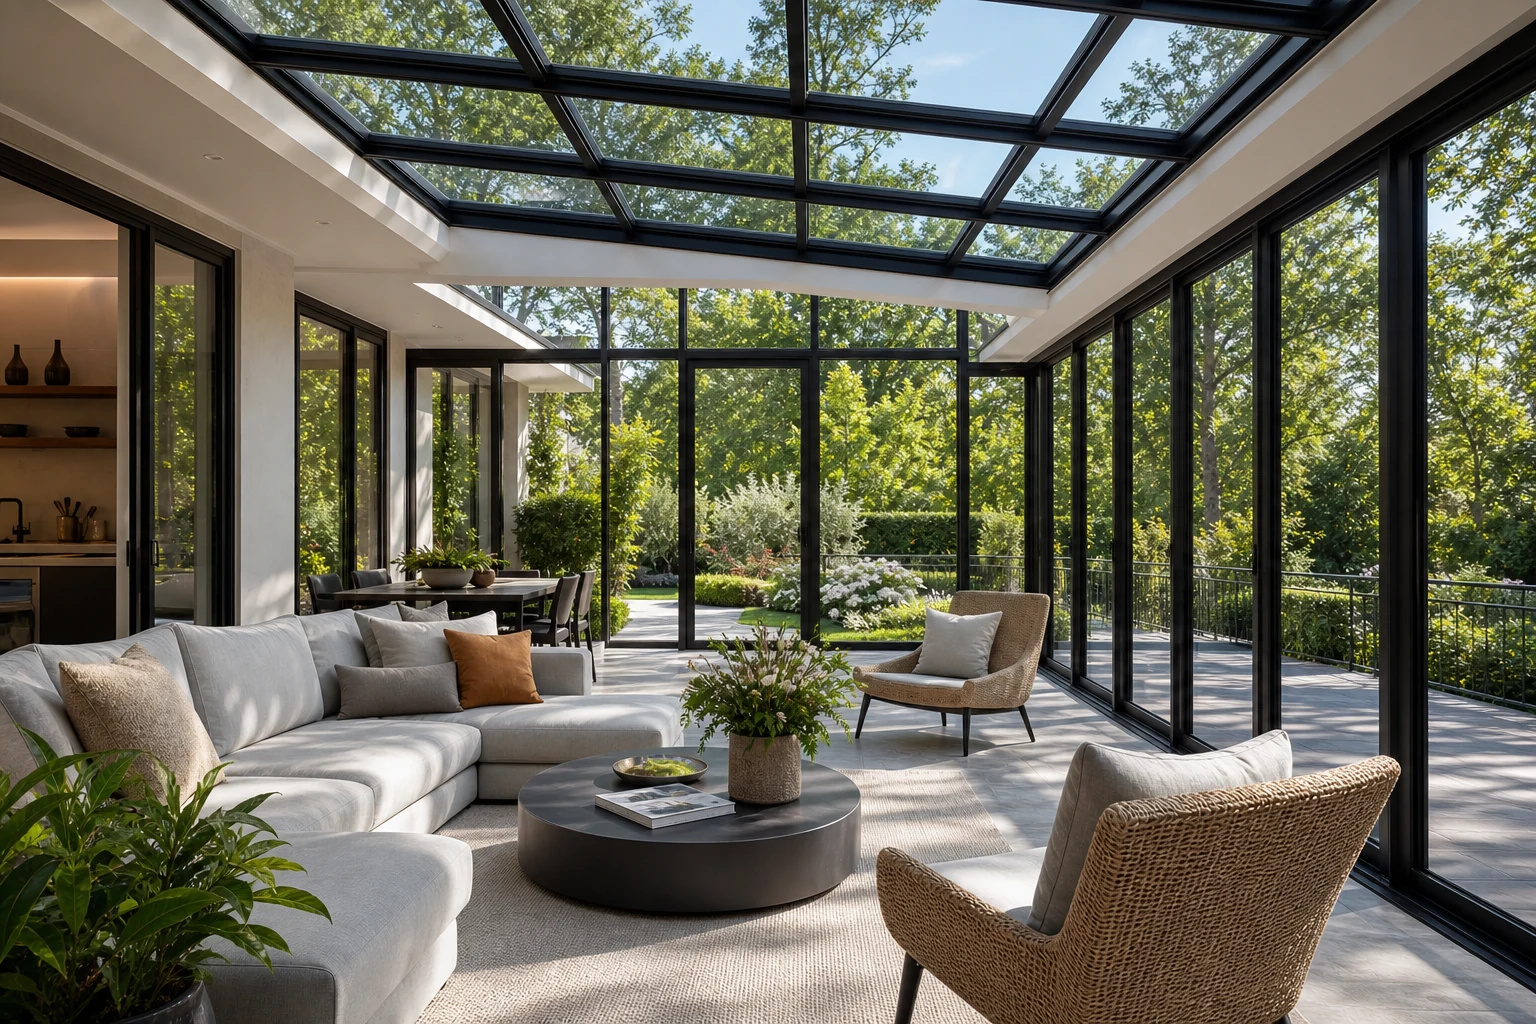
Sunrooms
120 / 130 / 150 sunroom systems configured by roof style, posts, beams, glass, gutter, drainage and ventilation.
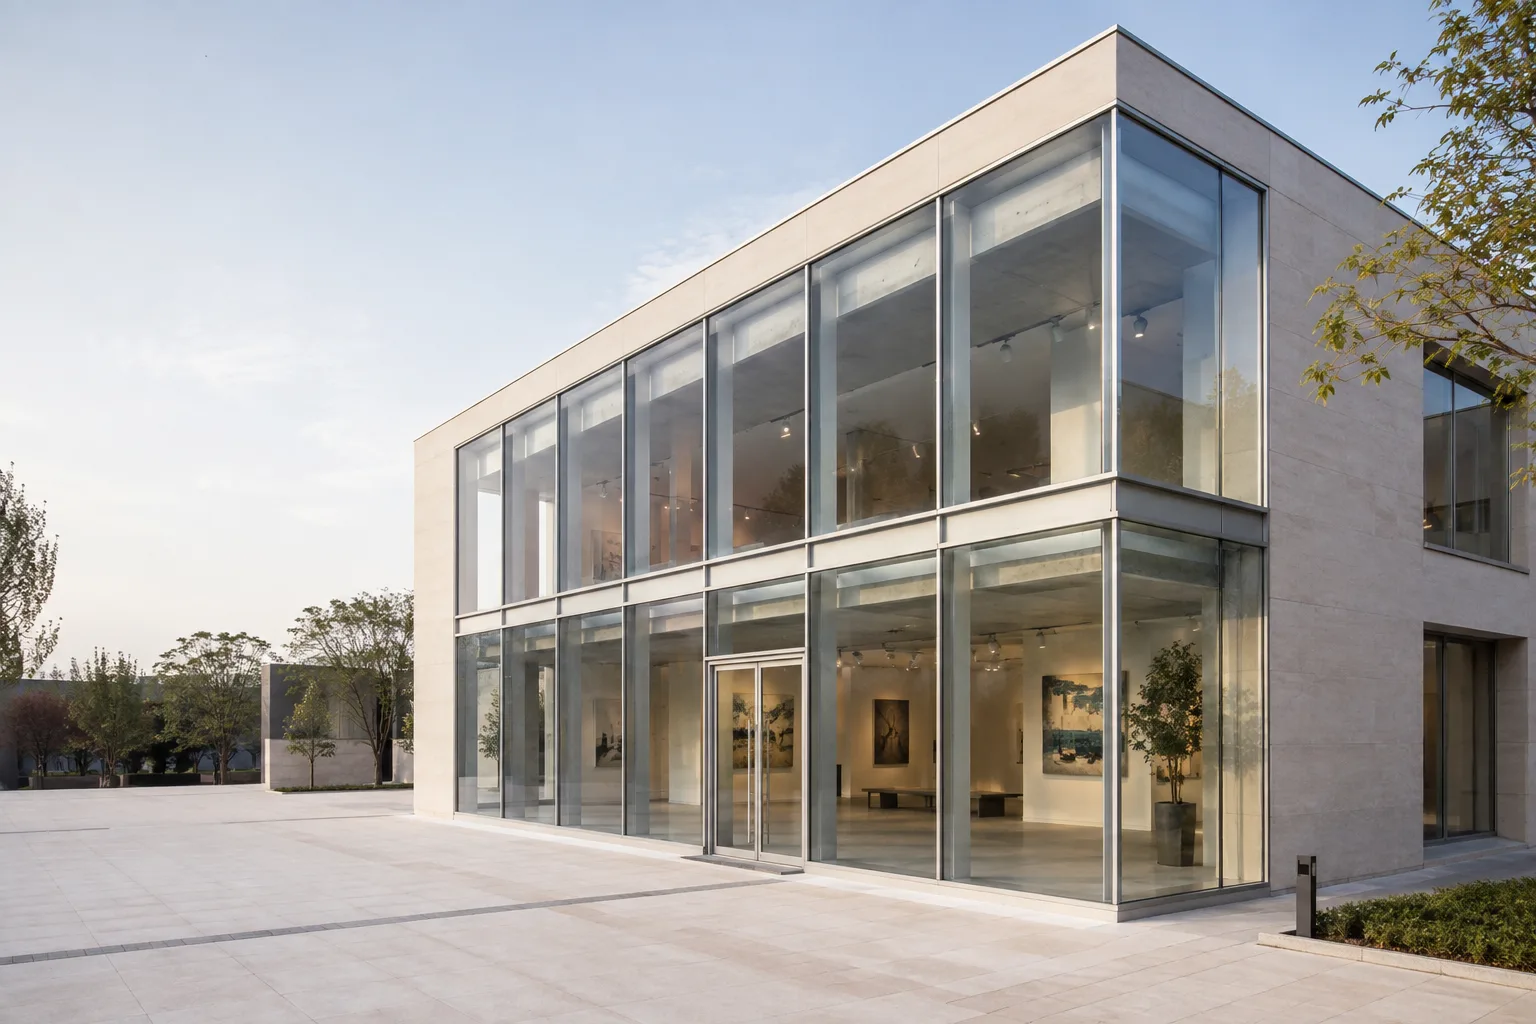
Curtain Walls & Facade Systems
Explore curtain walls, storefront glazing, skylights, aluminum panels and facade screens. Prepare elevations, junction details and project requirements for review.
Explore system →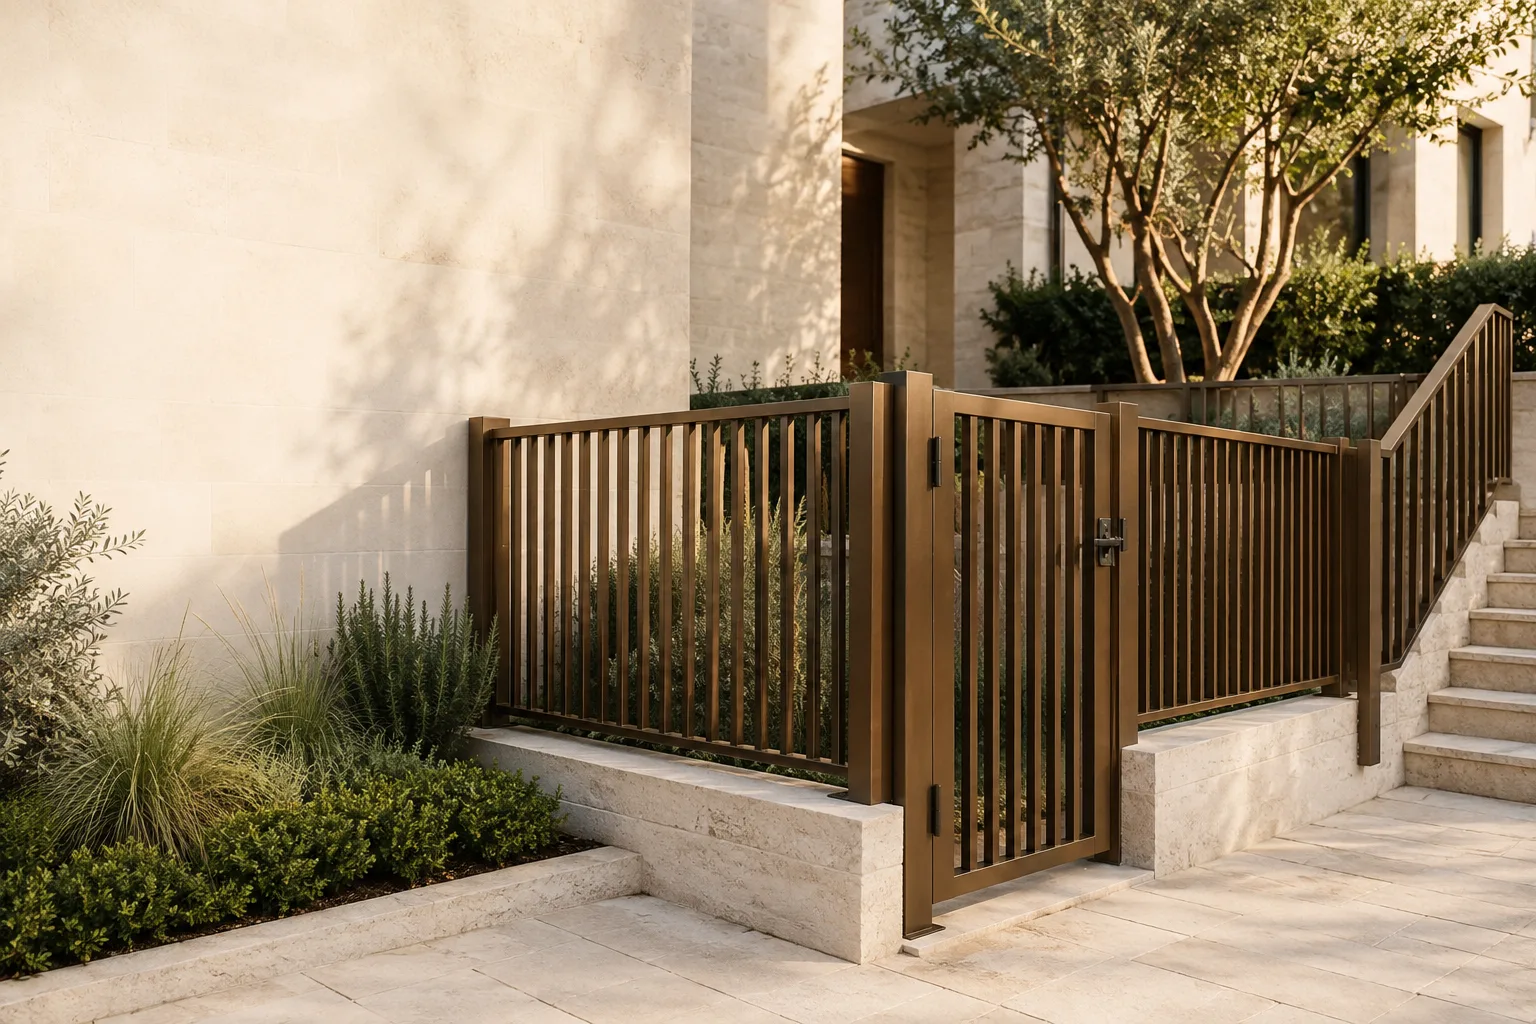
Railings, Fences & Garden Gates
Compare aluminum railings, boundary fences and garden gates. Review infill, privacy, fixing surfaces, gate operation and local requirements before quotation.
Explore system →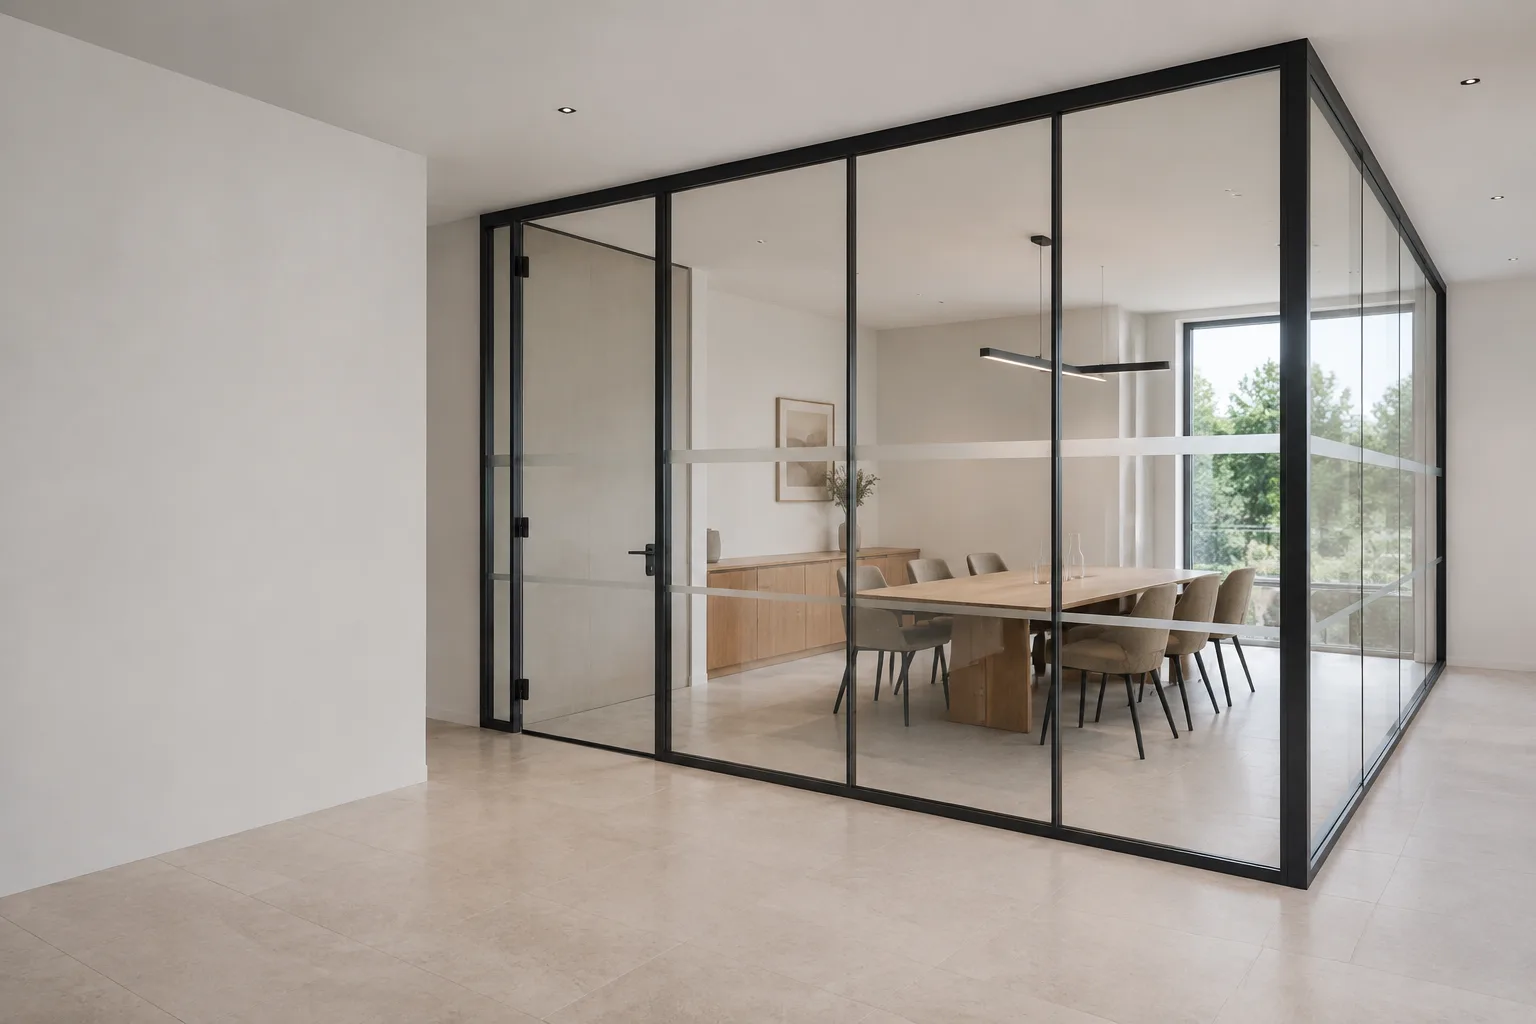
Glass Partitions & Interior Doors
Explore office glass partitions, interior glass doors and movable room divisions. Review layouts, privacy, ceiling interfaces and hardware for a project quote.
Explore system →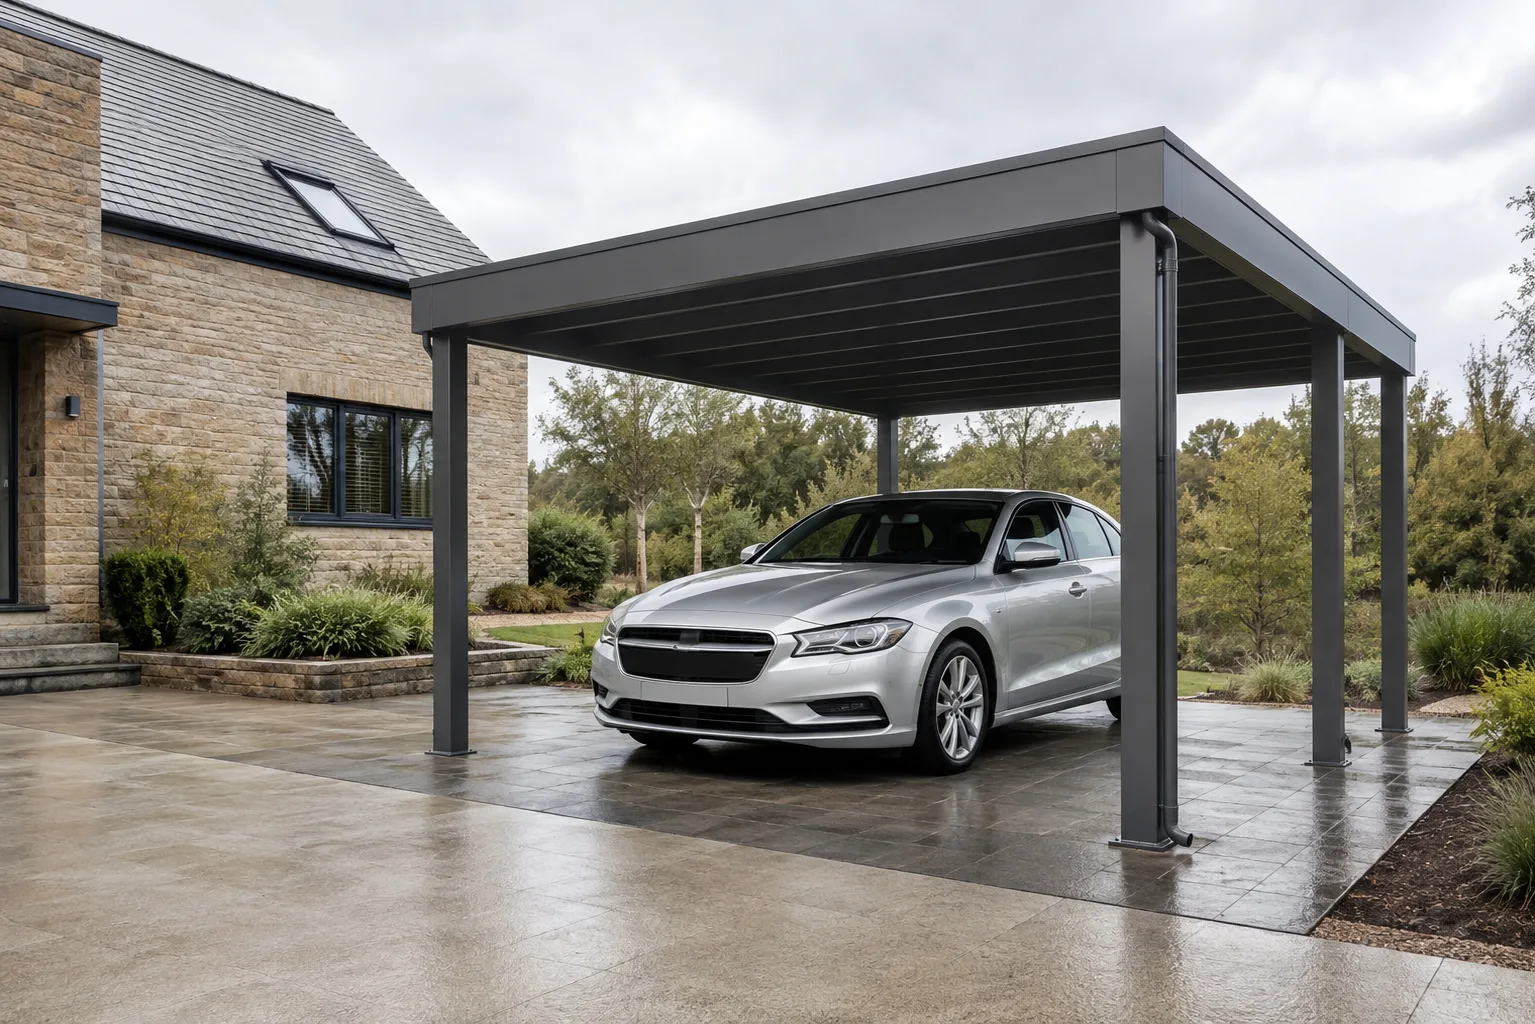
Carports & Drawing-Based Packages
Plan an aluminum carport around parking, vehicle access, roof drainage and site connections. Submit drawings for a defined shelter and matching component scope.
Explore system →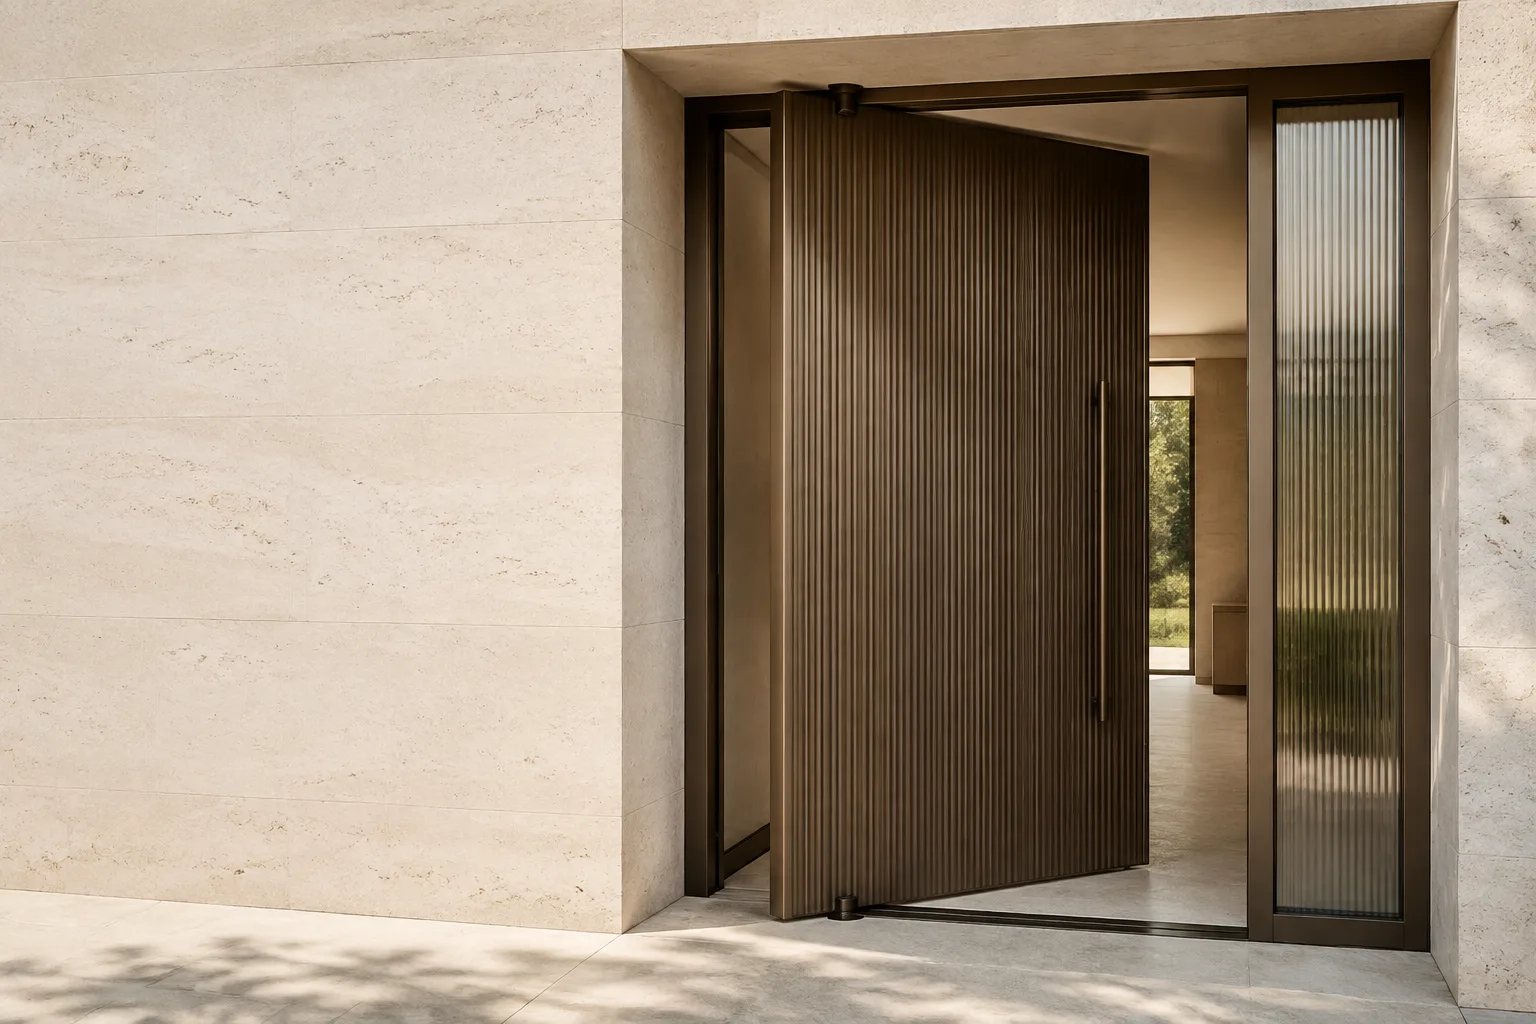
Pivot Entrance Doors
Configure aluminum pivot entrance doors by panel layout, glass area, hardware and finish. Submit opening sizes and project requirements for review.
Explore system →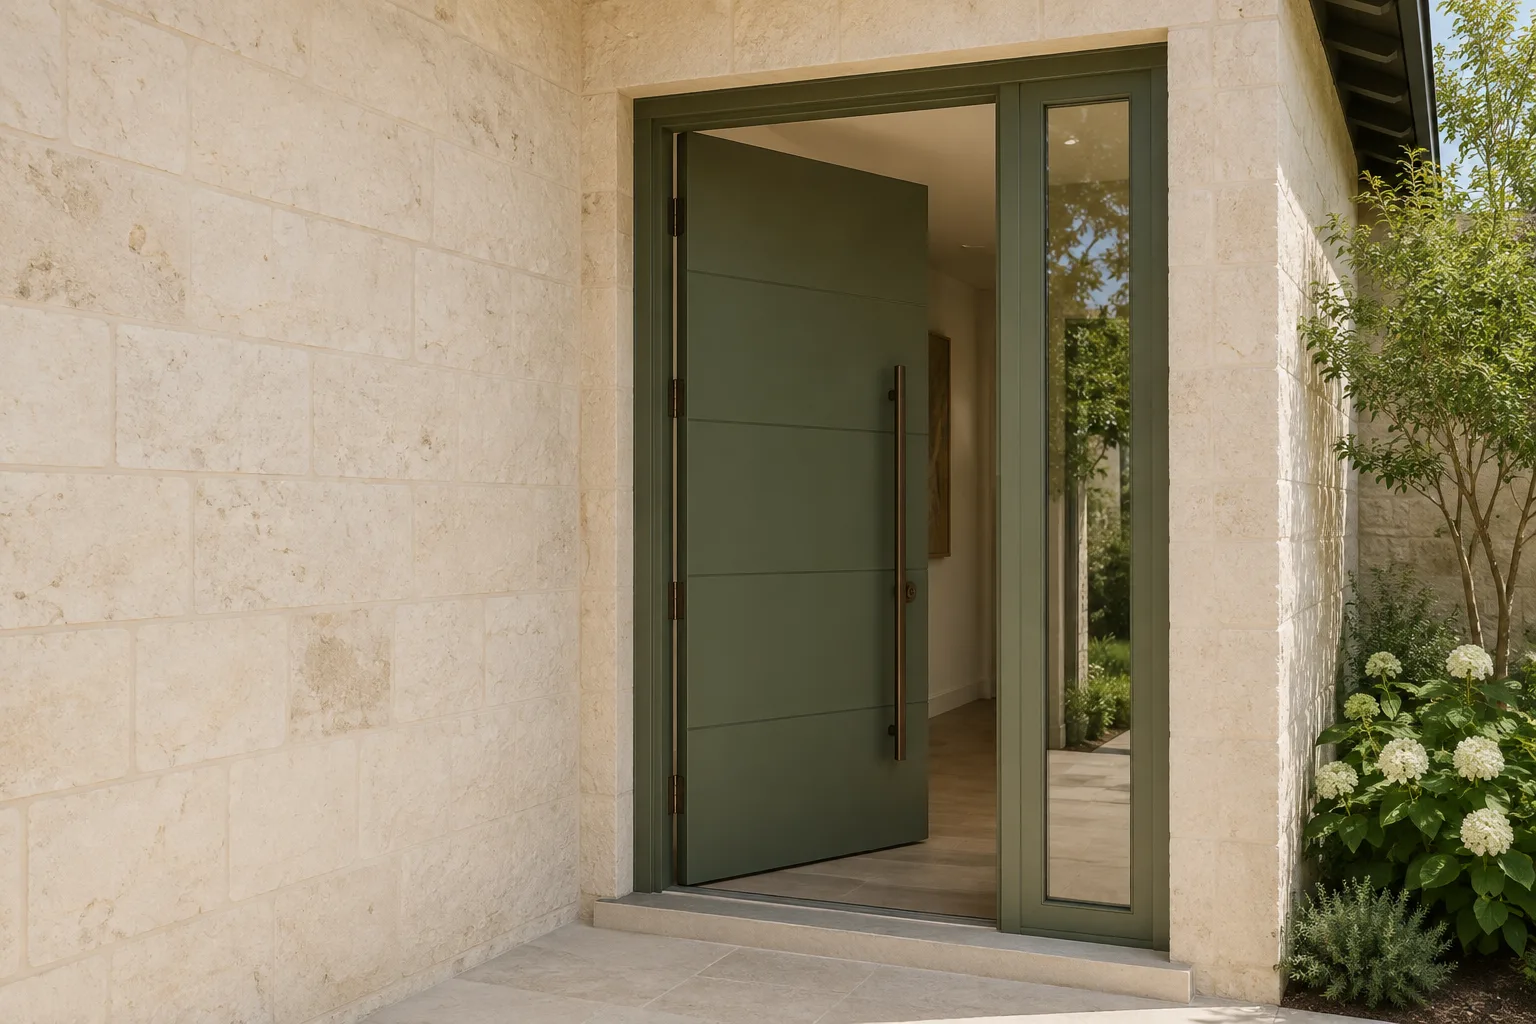
Hinged Entrance Doors
Explore hinged aluminum entrance doors for homes and storefronts. Compare panels, glass, hinges and finishes, then send your opening sizes for review.
Explore system →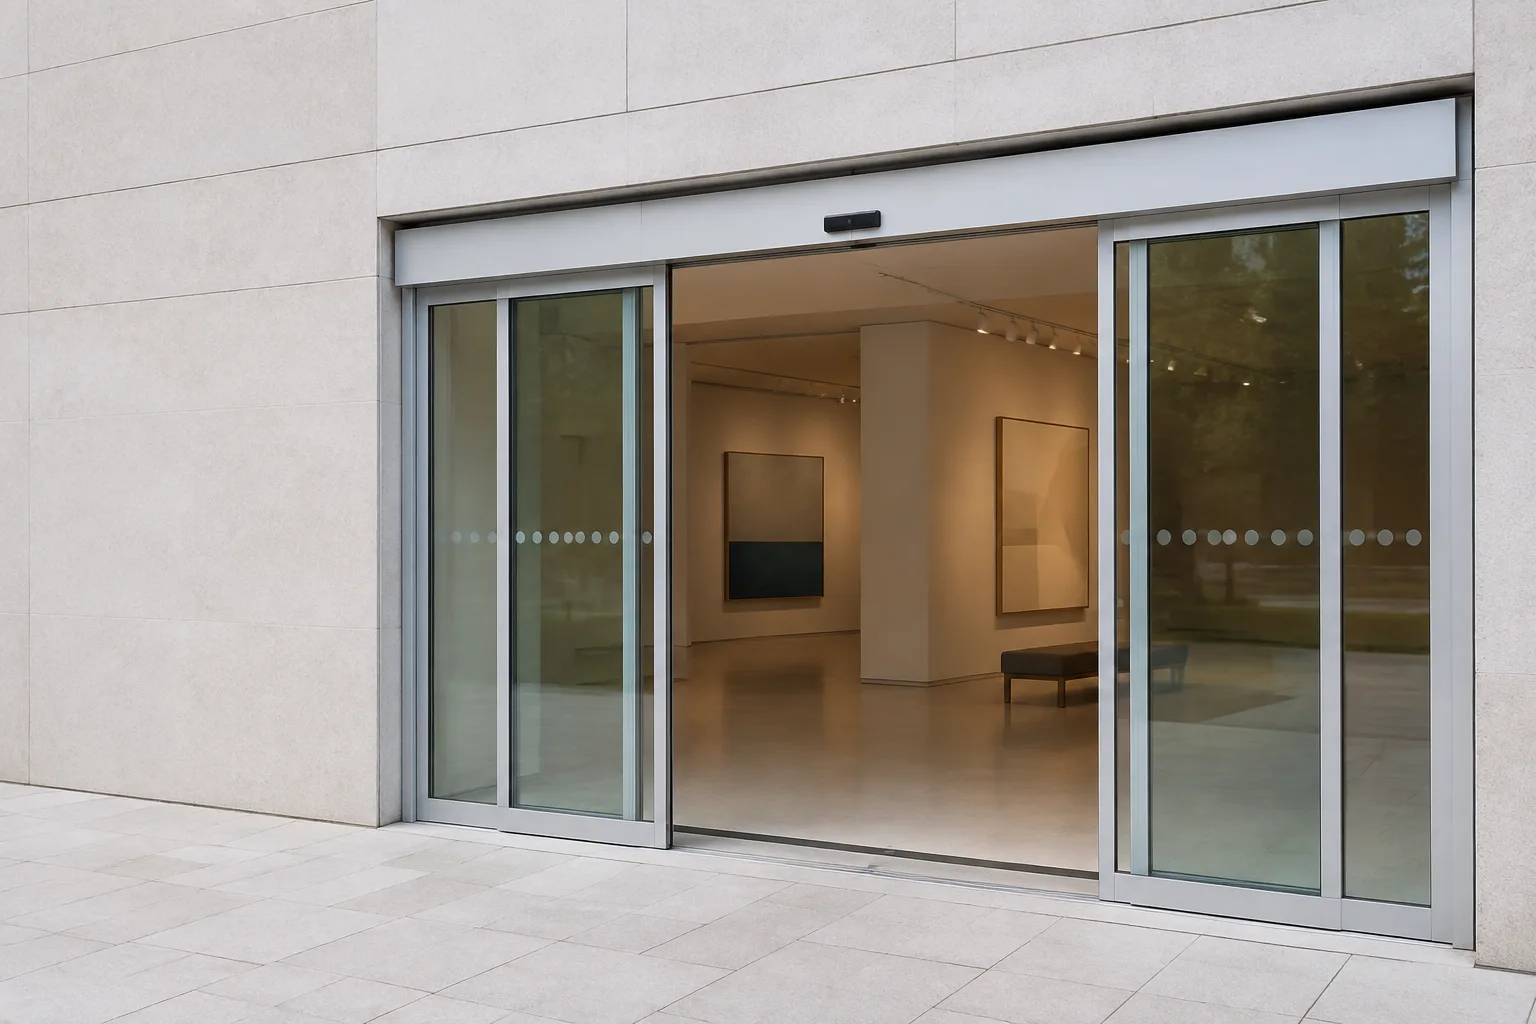
Automatic Sliding Doors
Configure automatic sliding door assemblies with sensor, operator and safety options. Submit opening sizes, traffic level and usage requirements for a system review.
Explore system →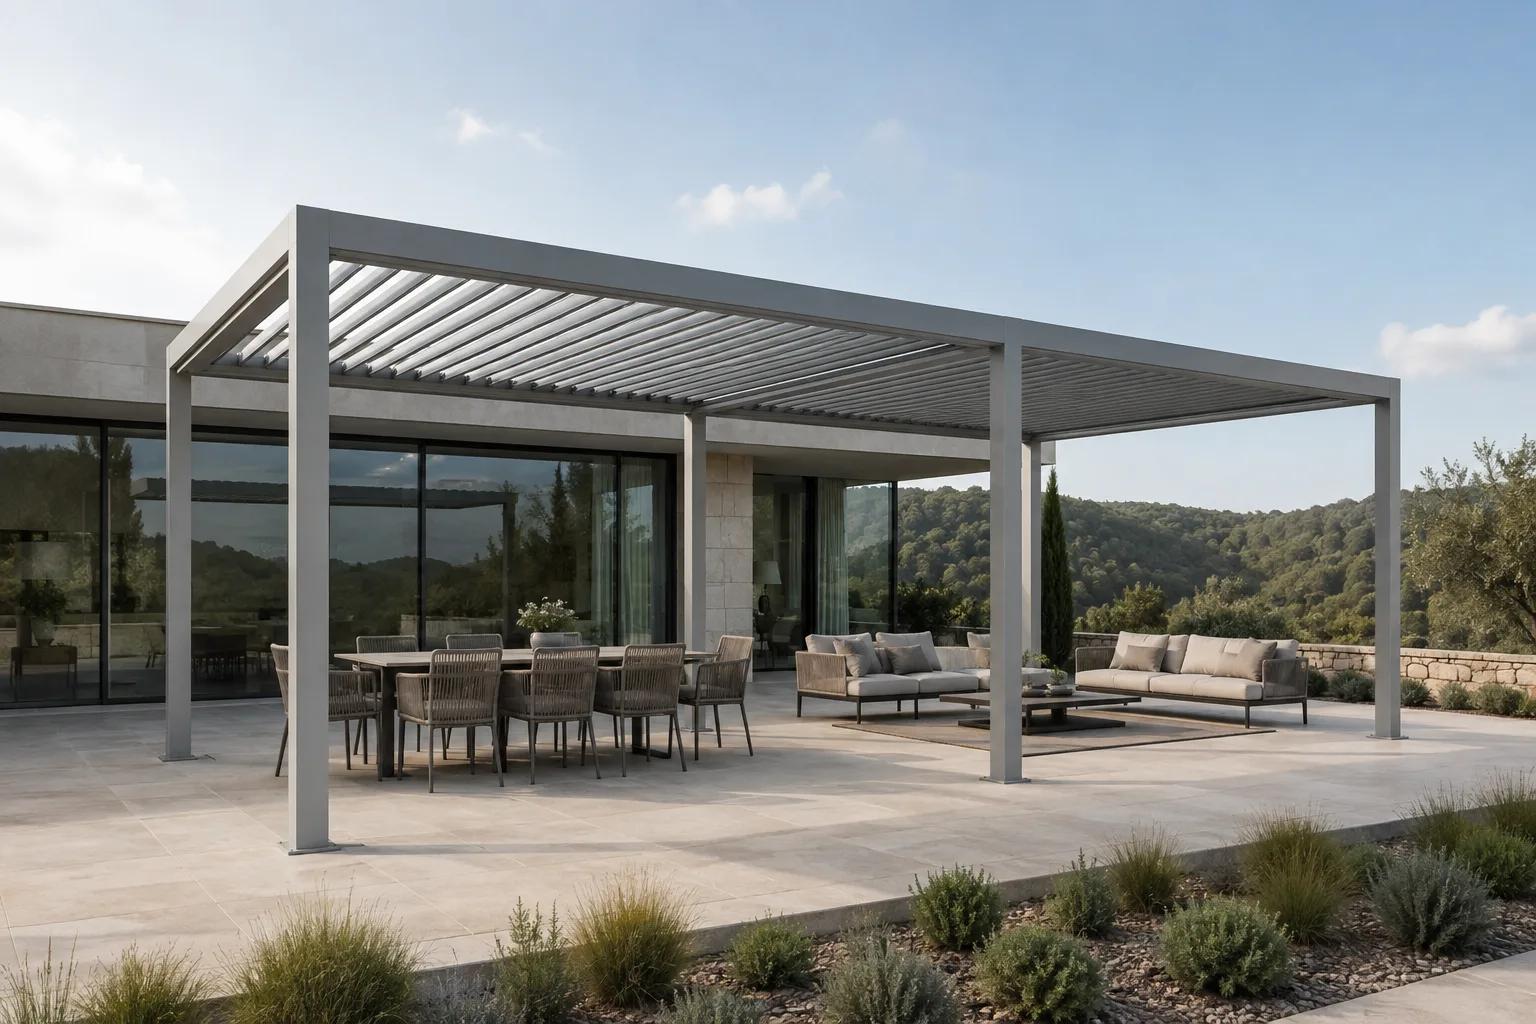
Pergolas & shading
Review shade configurations for terraces, gardens and outdoor spaces.
Explore system →One project can bring several systems together.
Explore residential, hotel, office and garden settings, then bring the products you need into one project inquiry.
Choose by applicationBrowse opening and finish reference photos alongside your project brief.
Need a system we haven't listed?
We engineer to spec.
Send drawings, performance requirements or project photos. Our team will review the system direction and quotation scope with you.