YULUX
Sunrooms
SUNROOMS

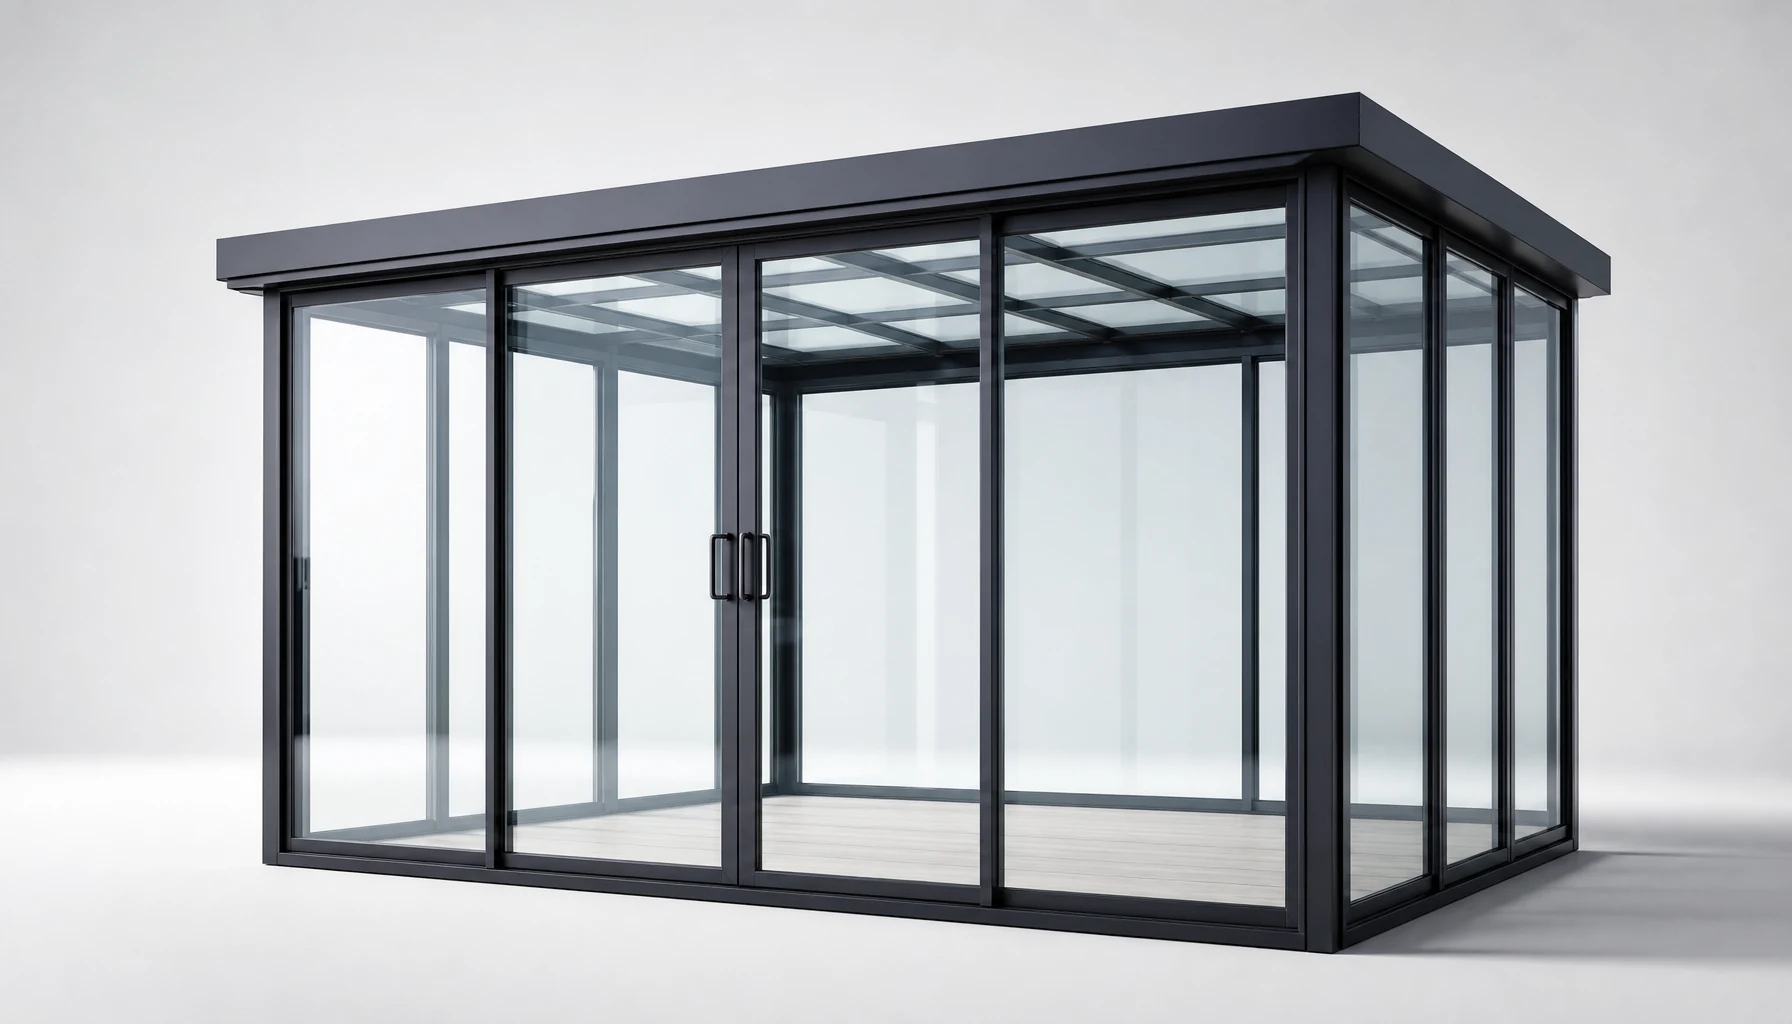
Engineered sunroom systems with structural calculations.

Pitched, curved or flat roof; integrated drainage and snow load engineering.

SYSTEM OVERVIEW

Sunrooms

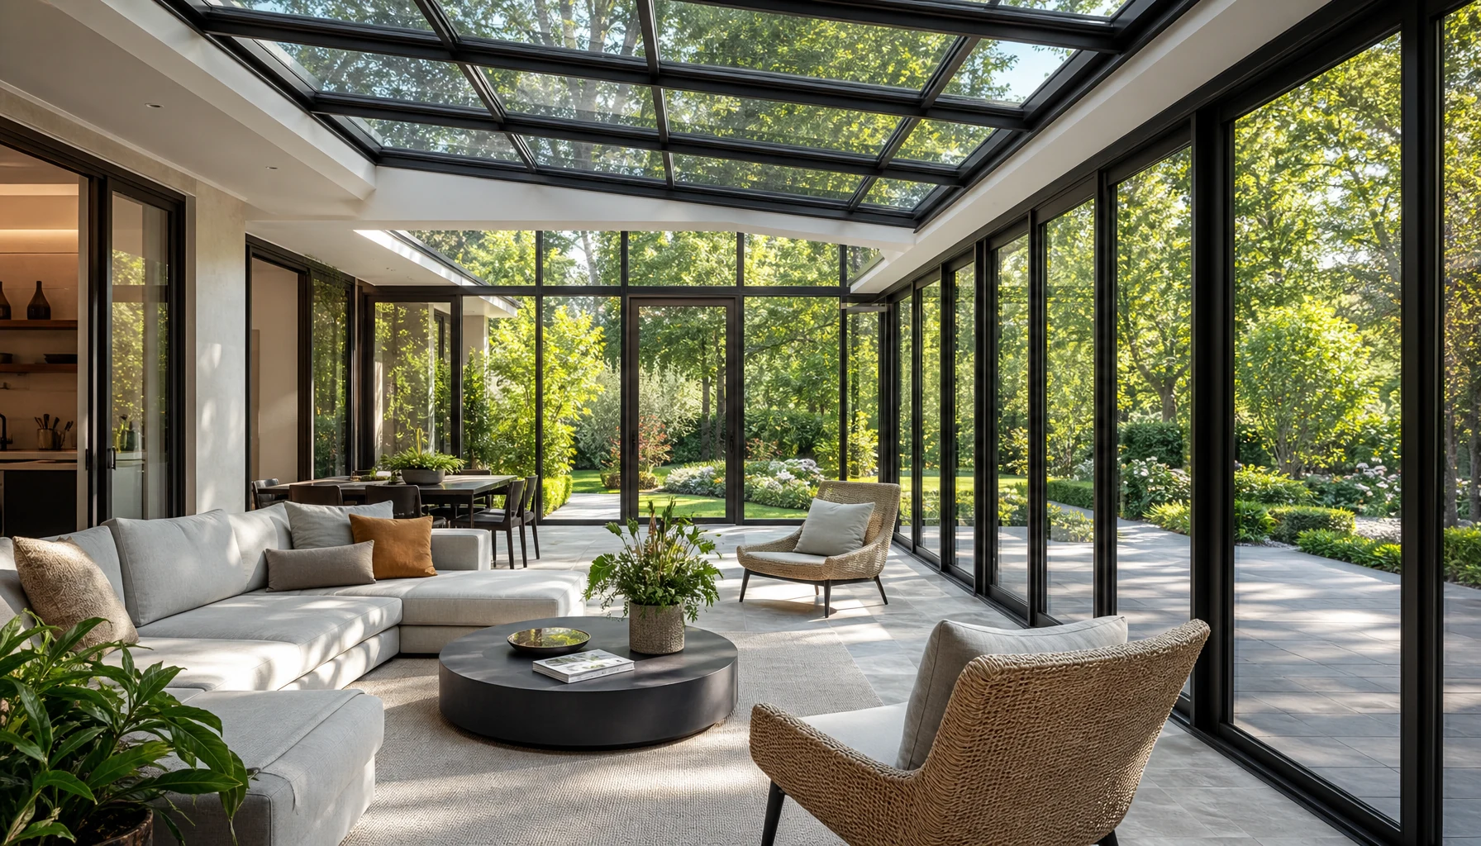
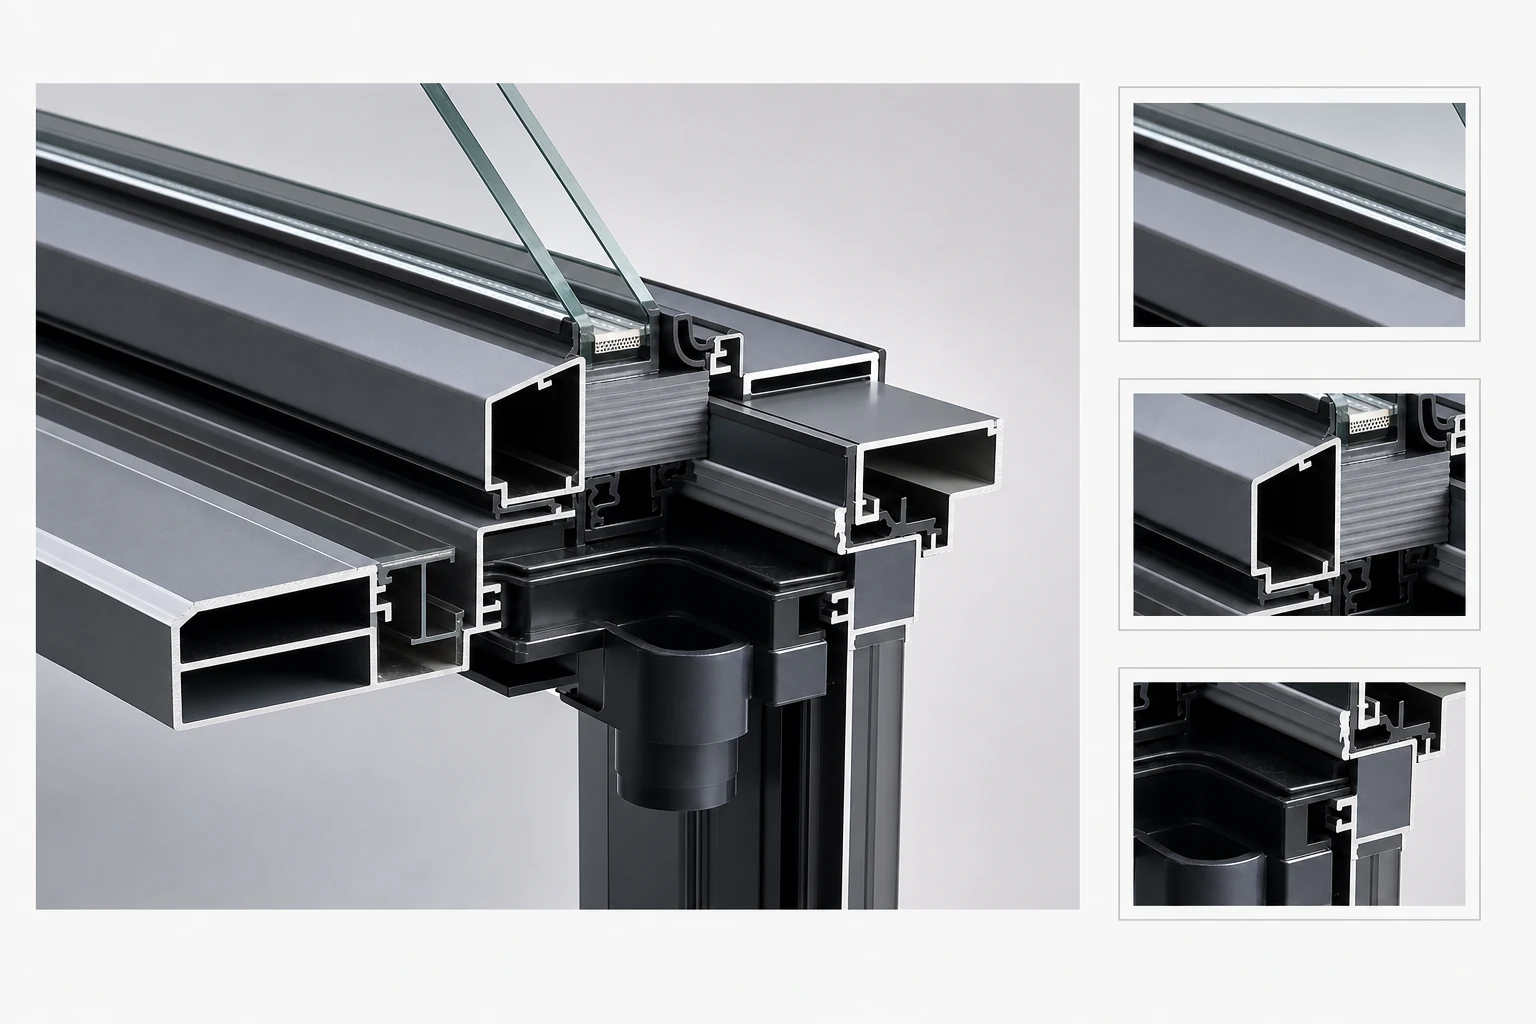
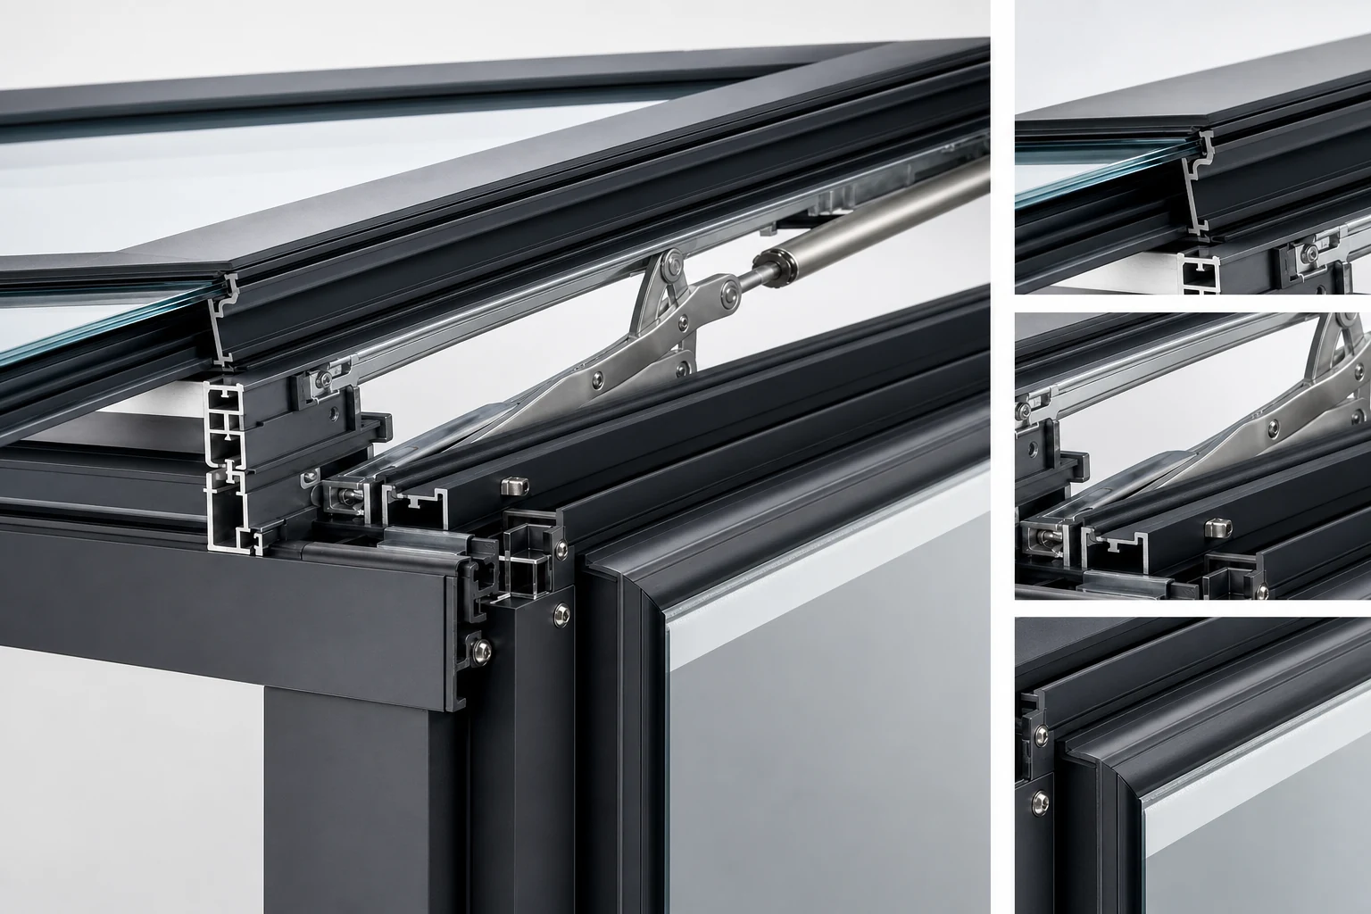
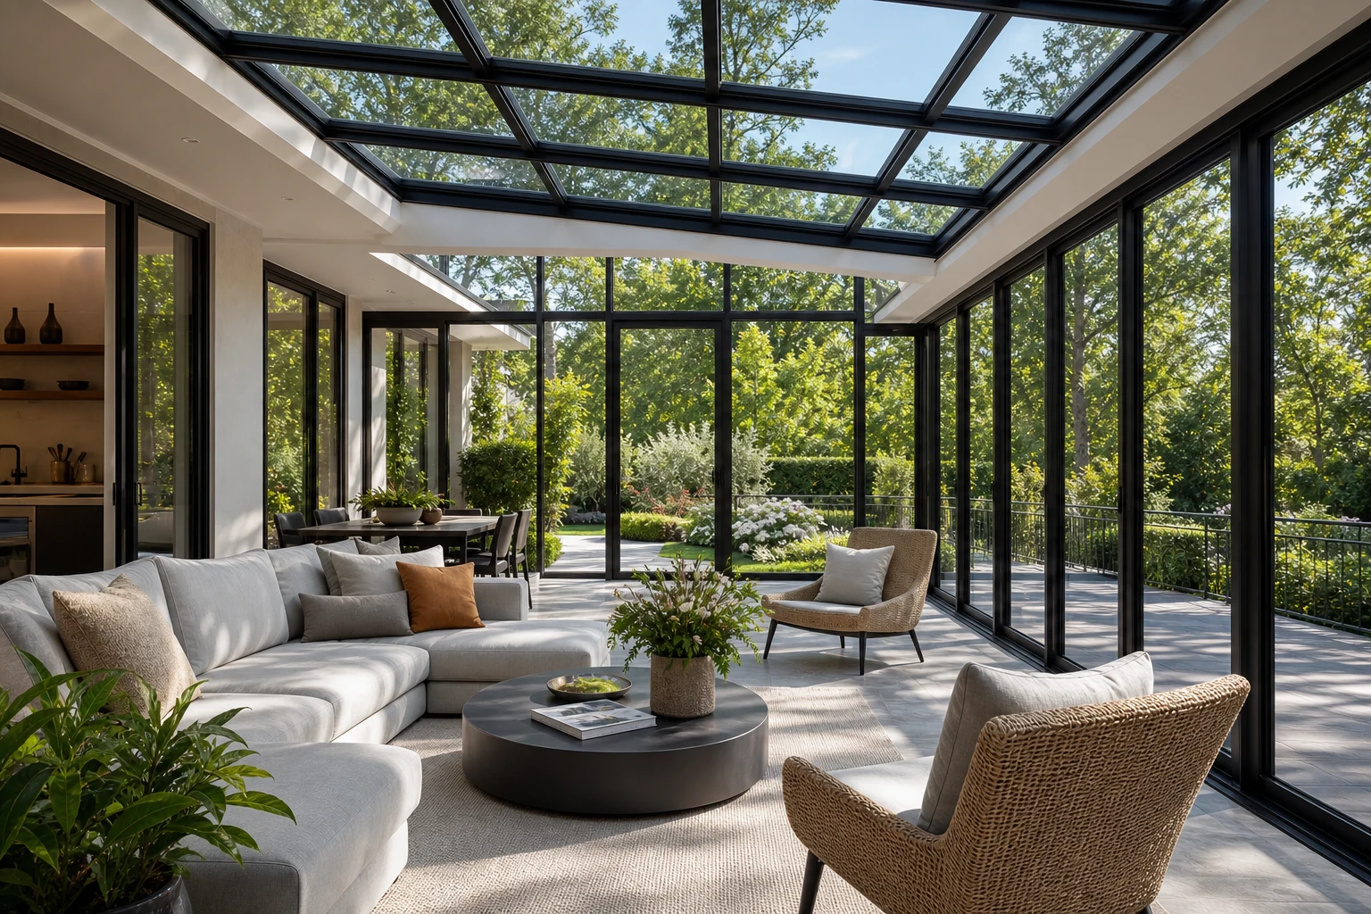
YULUX sunrooms ship as engineered packages with structural calculations, drainage detailing and snow / wind load reports. Choose pitched, curved or flat roof; pair with our lift-and-slide doors and casements for a fully integrated system.

  • Pitched, curved or flat roof options
  • Engineered for snow and wind loads
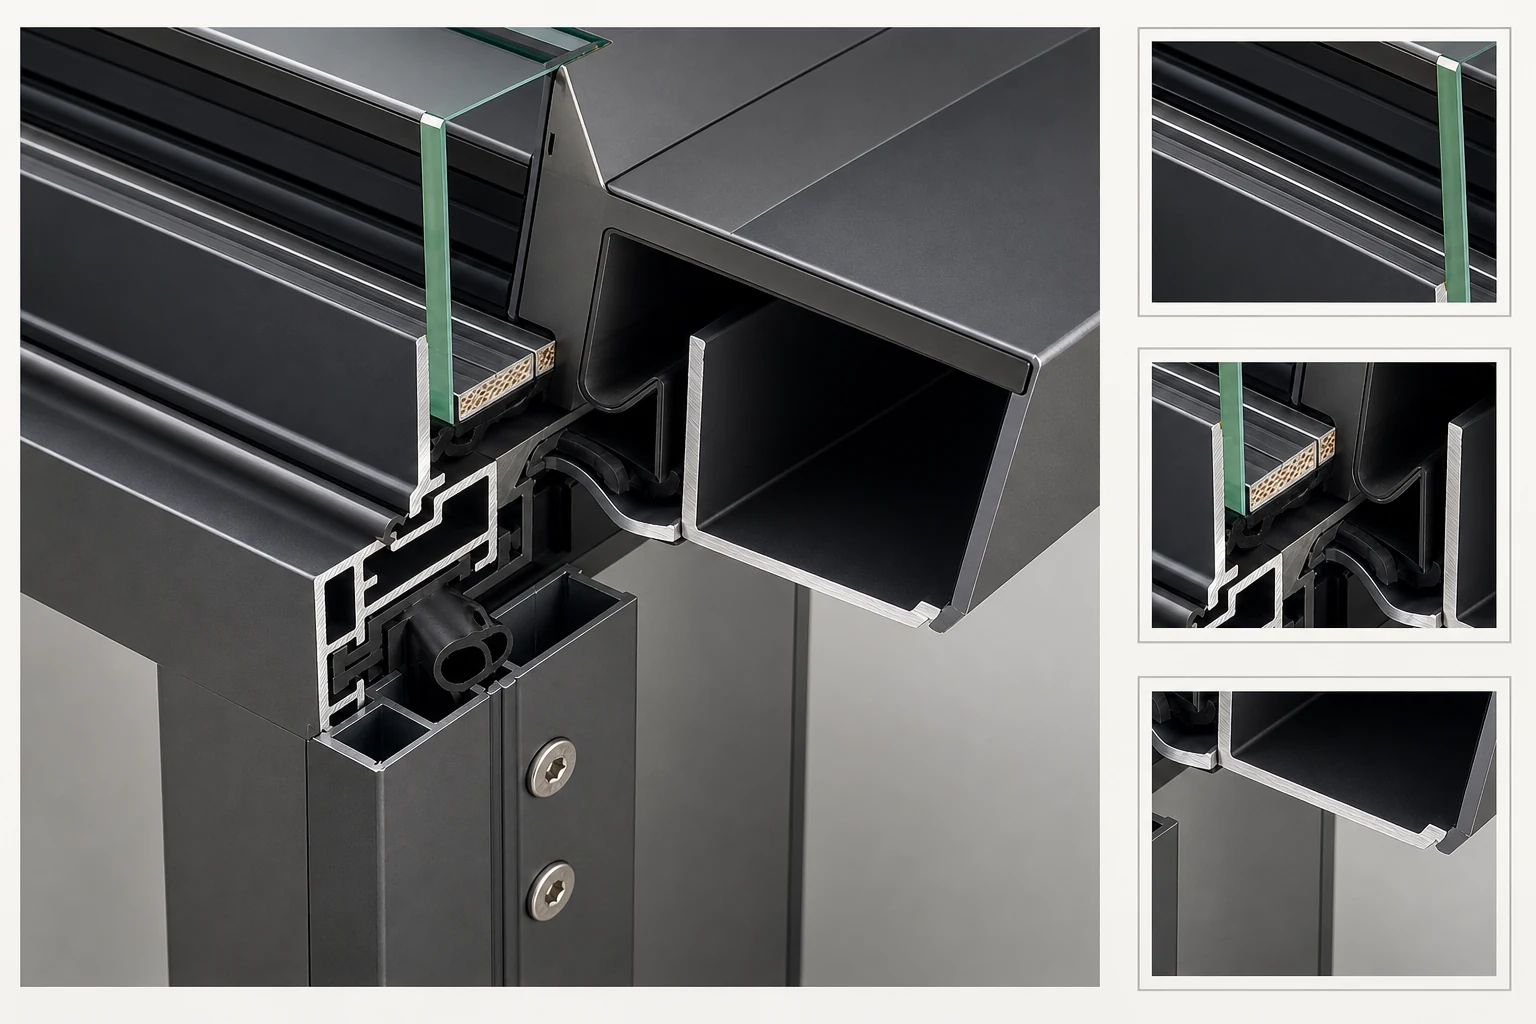
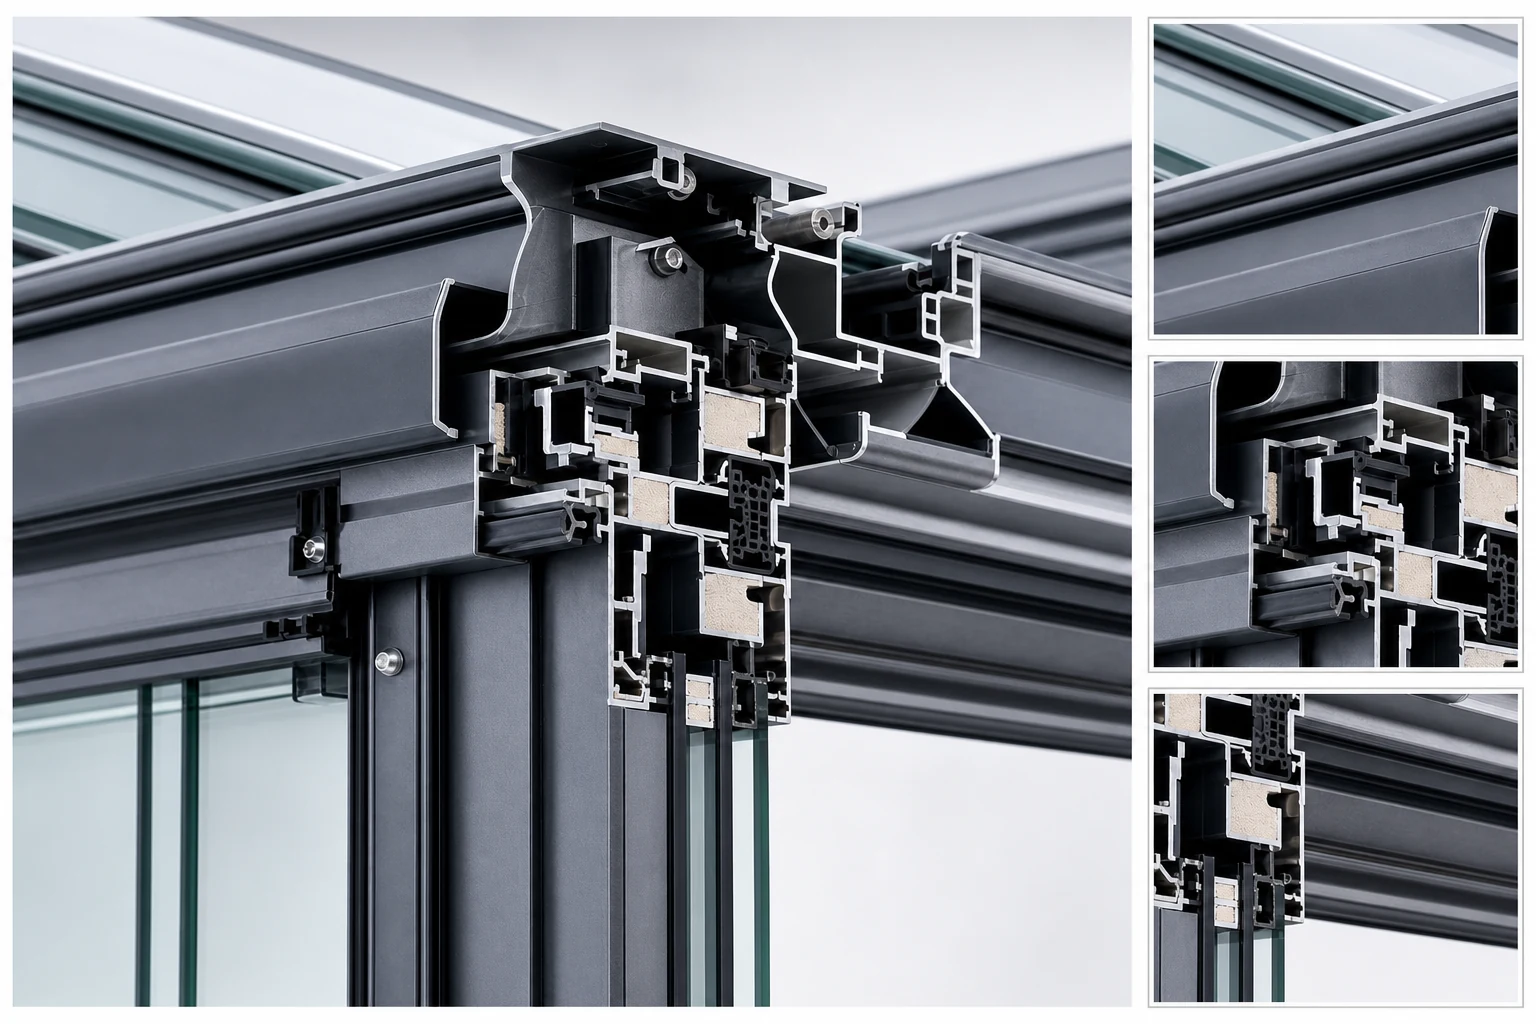
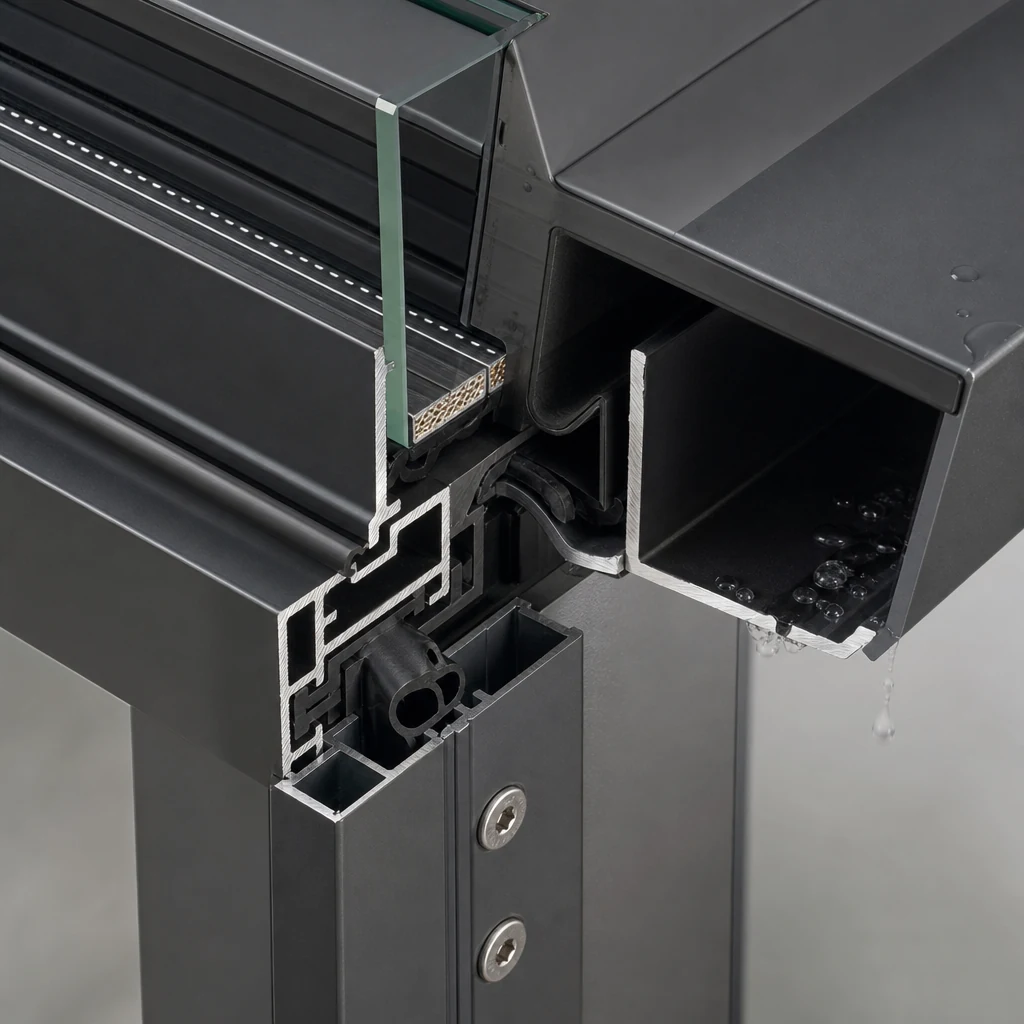
  • Integrated gutter and drainage system
  • Pairs with YULUX lift-and-slide and casement systems
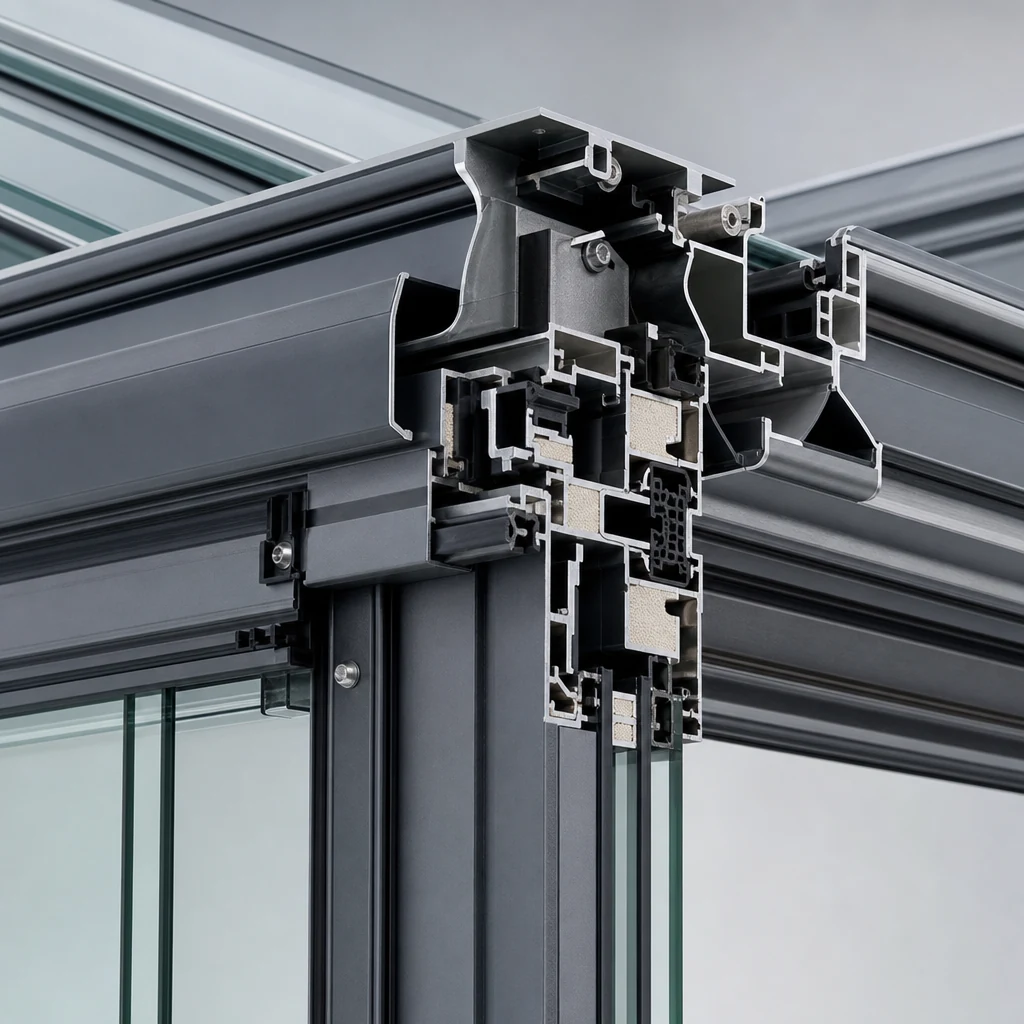
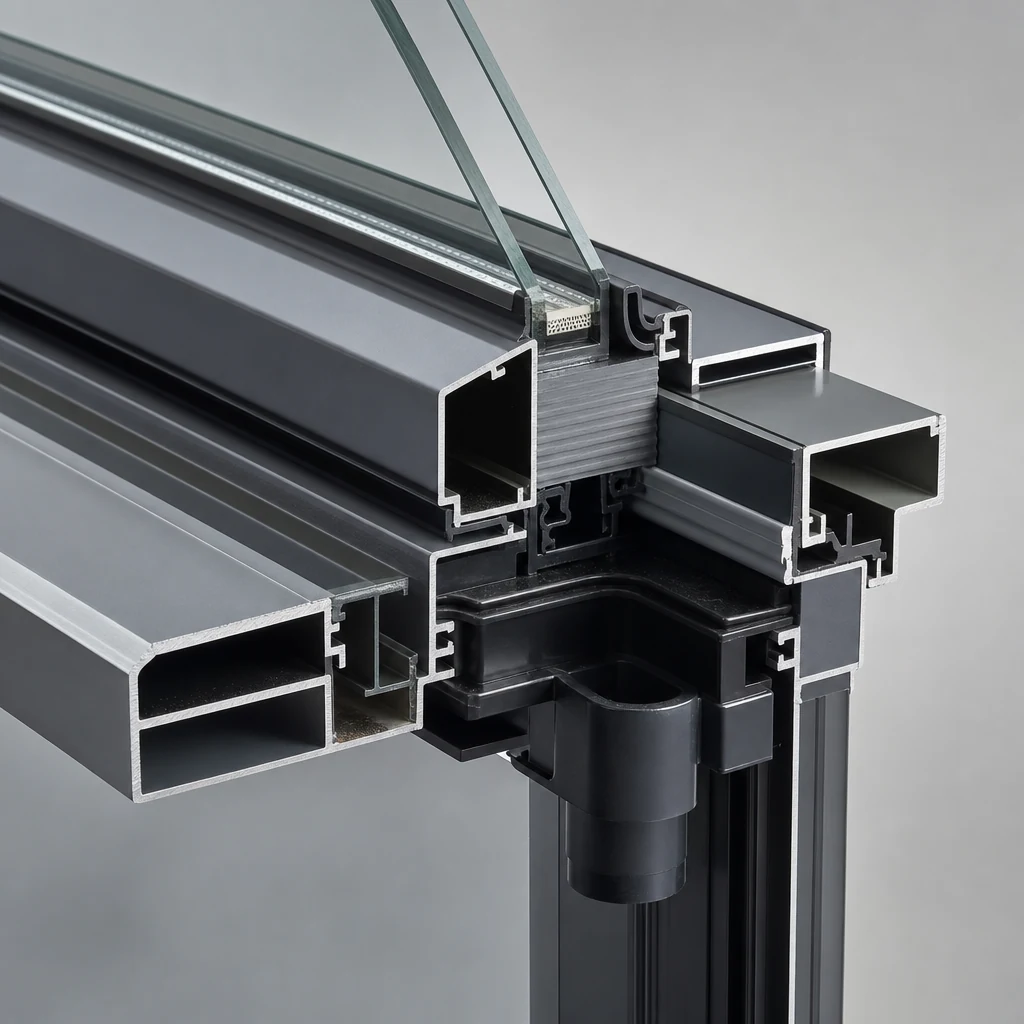
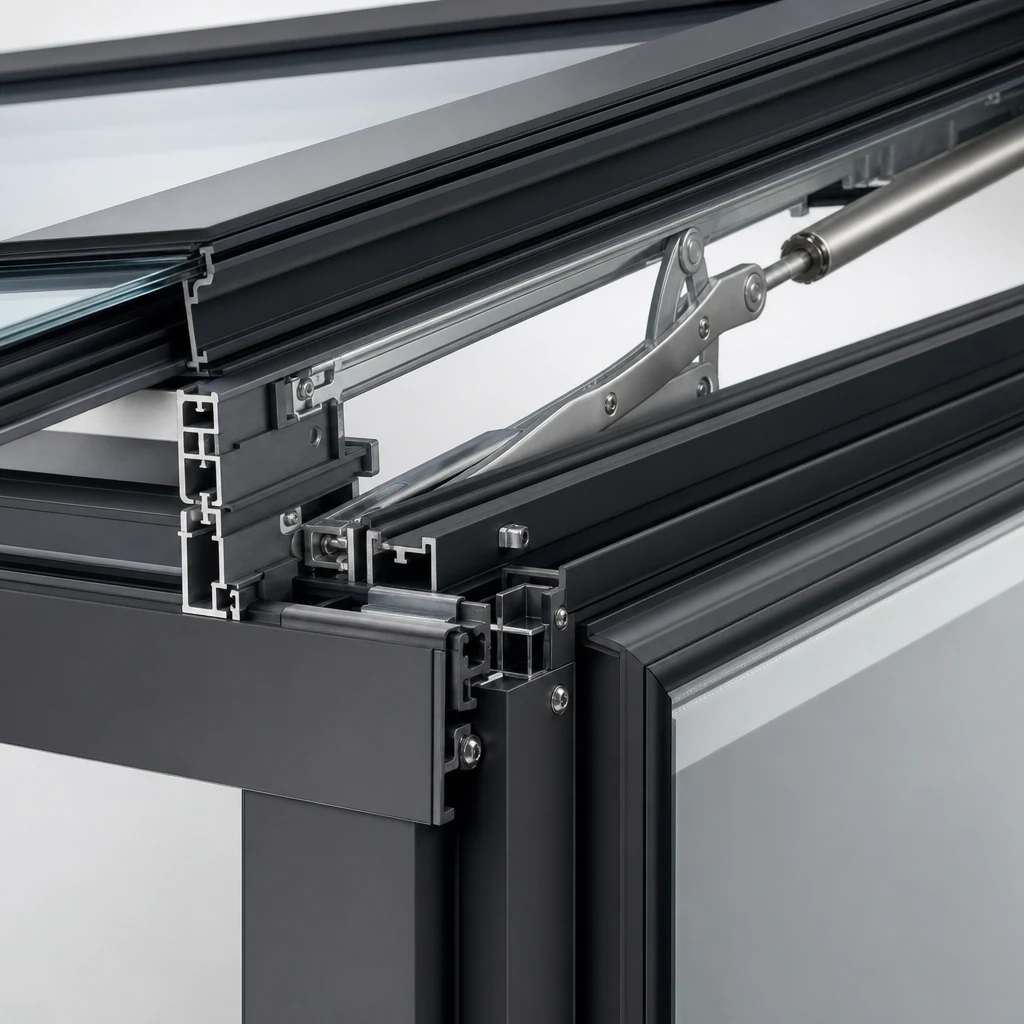
Sunrooms structure and material photo
TECHNICAL SPECS

Performance you can specify

Frame depth
90 / 120 / 150 mm
Roof glazing
Laminated tempered IGU
Snow load
Up to 2.5 kN/m²
Wind load
Up to 3500 Pa
Span
Up to 5 m clear span
Warranty
10 years structural
SPECIFICATION OPTIONS

Options to confirm before quotation

Frame Material
Thermal-break aluminum / non-thermal aluminum options
Glass Options
Double glazing, triple glazing, Low-E, laminated and tempered glass
Hardware
Multi-point locking, premium handles, rollers, stays or hinges by system
Surface Finish
Powder coating, PVDF, anodized or wood grain finish
Screen / Accessory
Optional insect screen, drainage, sill and installation accessories
Application
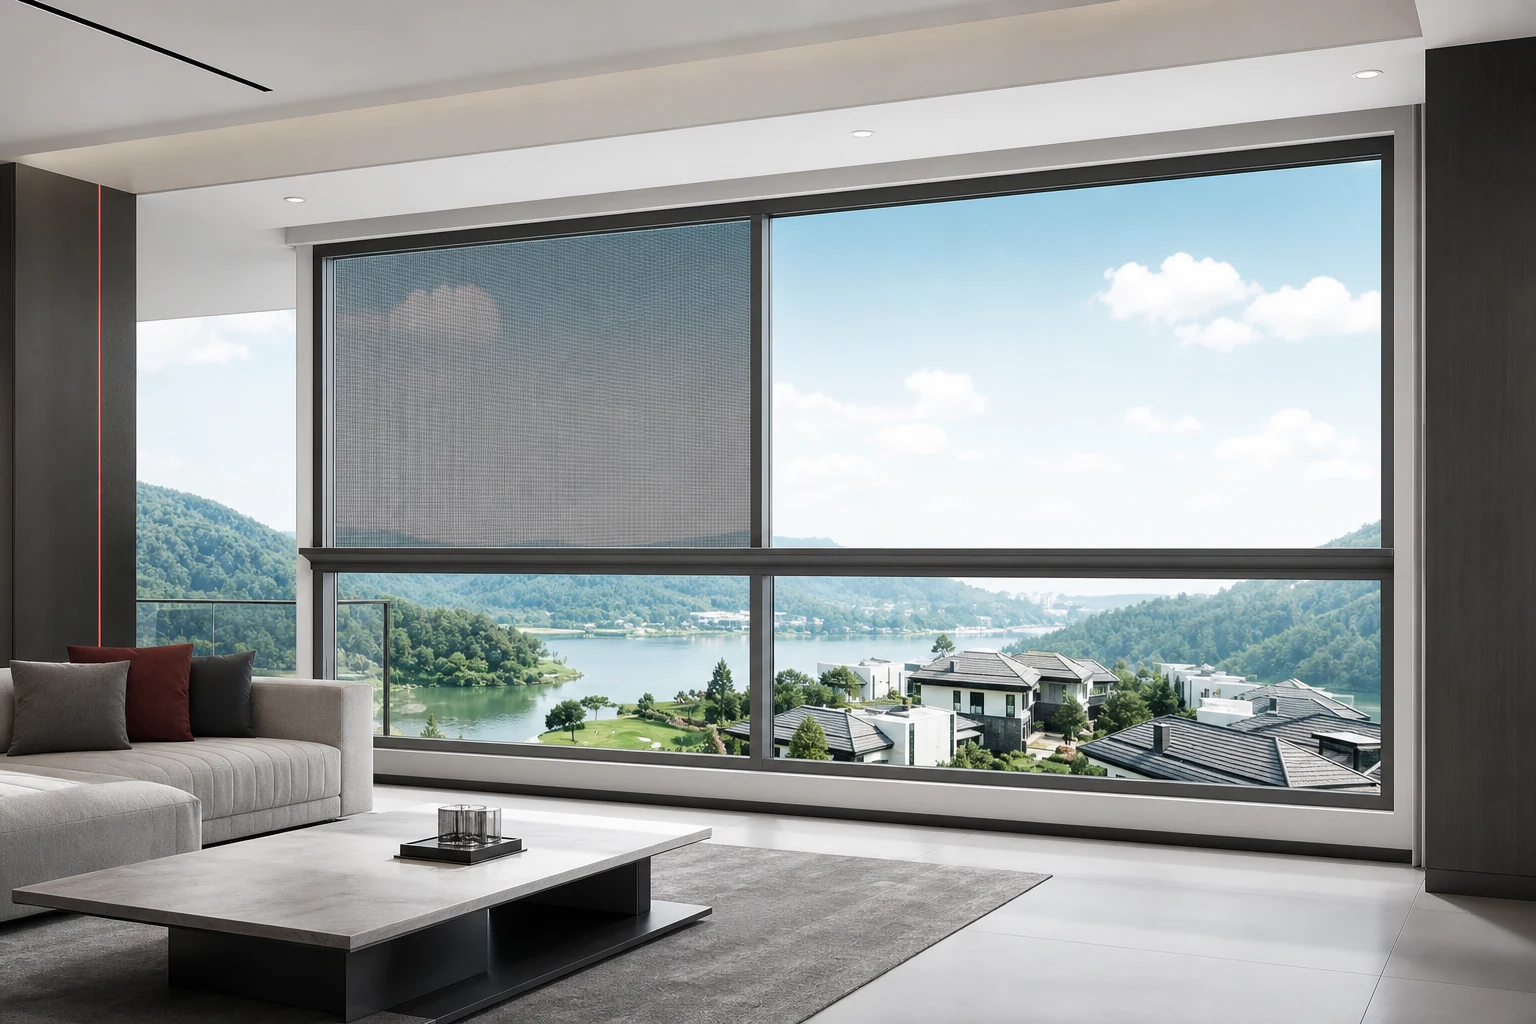
Garden rooms / Pool houses / Tea pavilions / Hotel orangeries
APPLICATIONS
  • Garden rooms
  • Pool houses
  • Tea pavilions
  • Hotel orangeries
FINISHES
  • Anodized champagne
  • Matte black
  • Bronze
  • Custom RAL
NEXT STEP

Send your drawings

Our engineers will return a fully specified quote within one business day.

Request Quote
FAQ

Questions buyers usually ask

Can you make this system based on our drawings?

+

Yes. Send your window schedule, CAD drawings, opening sizes or reference photos, and we will confirm the suitable frame depth, glass and hardware configuration.

What glass options can be supplied?

+

Low-E insulated glass, laminated glass, tempered glass, triple glazing and acoustic or solar-control build-ups can be matched to the project requirement.

Do you provide shop drawing or installation support?

+

We can support quotation drawings, specification notes, packing details and installation reference information for contractors and importers.

Is this system suitable for coastal or high-wind projects?

+

Coastal finish, reinforced profiles, laminated glass and upgraded hardware can be specified after reviewing the project location and performance target.

REQUEST CATALOG

Need drawings, pricing or product data?

Send your project brief and we will help confirm the suitable system, glass, finish, hardware and export packing plan.

Request Catalog
▣ Get a quote within 24 hours

Send drawings, get a project-grade aluminum window & door quote

Send drawings, photos or a project brief. Our engineering team replies in English within one business day.

▣ Talk to Sales
+86 158 8014 9725
info@yulux.example