
Gardens & terraces
Let the day move outside.
An open dining edge, a sheltered terrace, a room facing the garden. Begin with how you want to use the space, then decide what should open, what should shade and what should enclose.
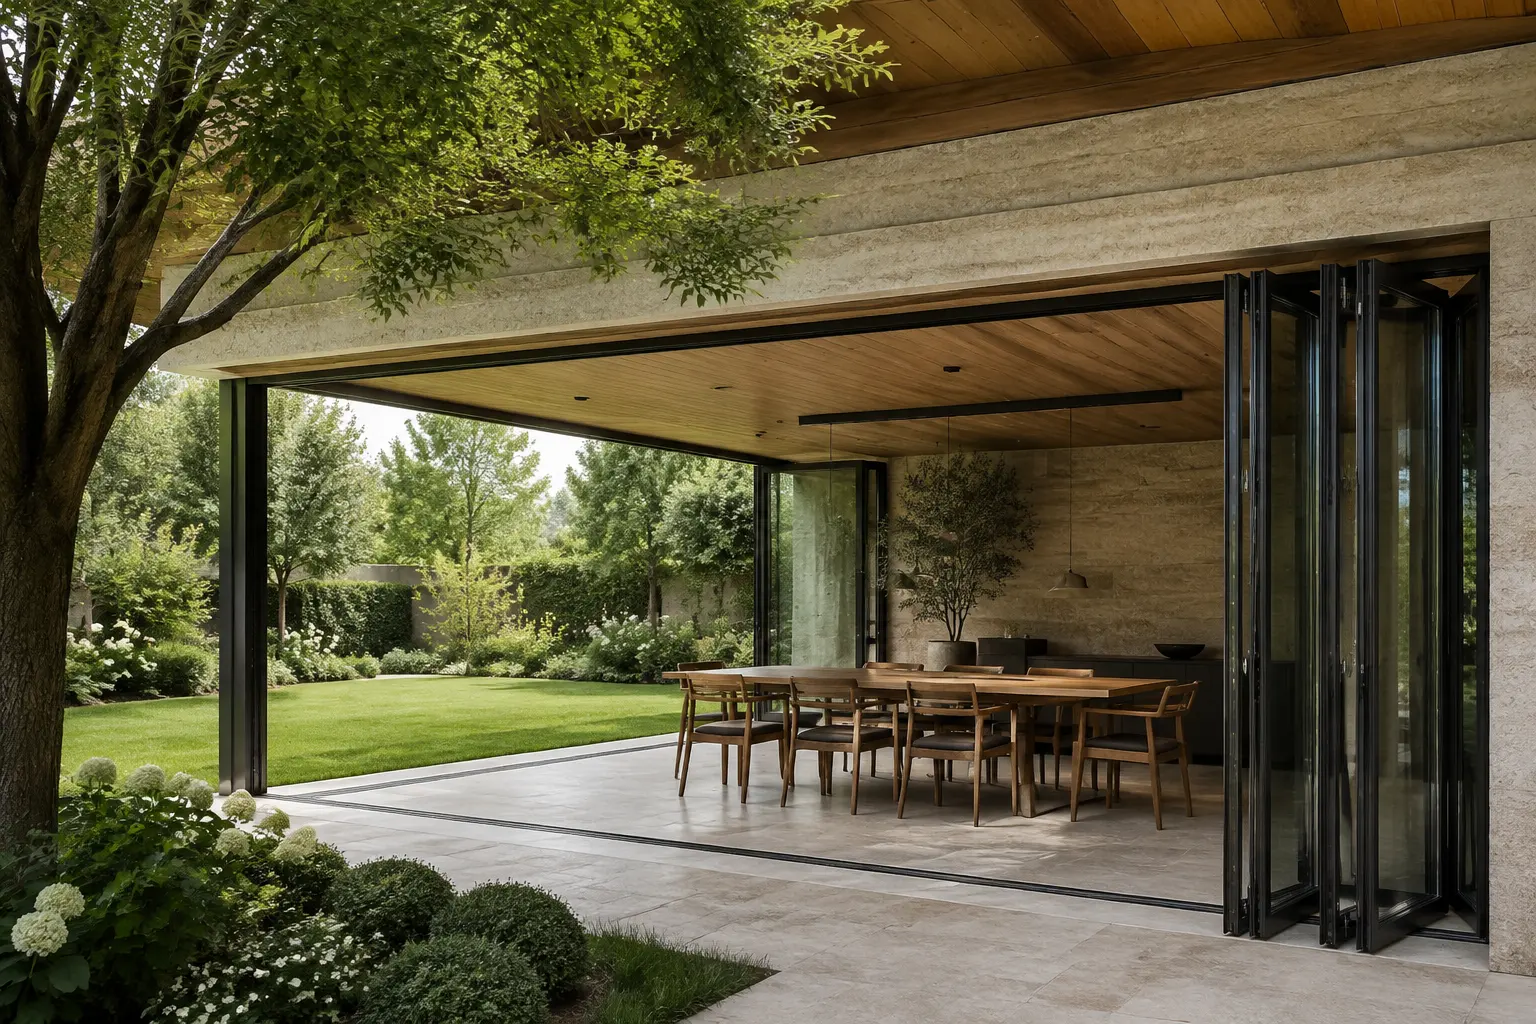
A table with a wider horizon.
01 / SPACE STORY
Project application
Folded panels collect at the side, leaving the dining space facing the lawn. Their parking position matters as much as the open view: leave room for chairs, movement and access to the hardware.
02 / SPACE STORY
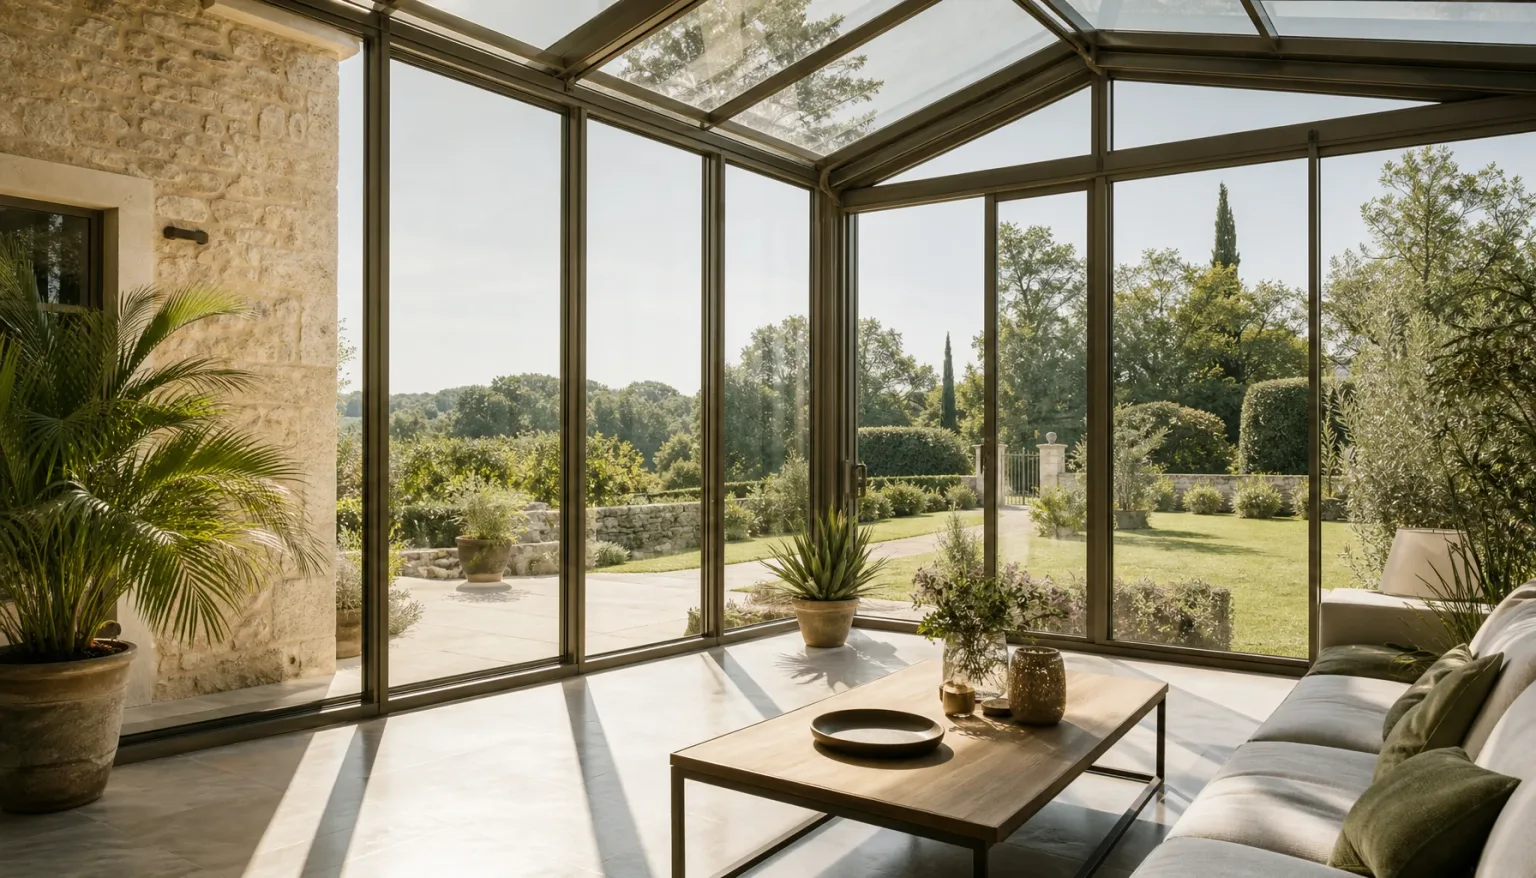
Enclose the view, not the planning.
Project application
A glass roof changes the daylight from above as well as the view ahead. Before choosing an enclosed garden room, discuss heat, shading, ventilation, roof cleaning and where the rainwater will go.
FROM IDEAS TO DRAWINGS
Set the brief before the specification.
- Choose the degree of enclosure
- Distinguish a shaded outdoor area from a glazed enclosed room. A pergola, sliding enclosure and sunroom solve different briefs; do not assume the same weather protection.
- Resolve the ground and roof edges
- Review the existing structure, wall connection, finished levels and drainage. Roof loads, fixings and any approval requirements need project-specific professional review.
- Plan comfort across the day
- Note morning and afternoon sun, the times you use the terrace and whether shading or insect-screen options are needed. Confirm availability and interfaces in the quote.
RELATED SYSTEMS
Start with the available system families.
- Bi-fold doorsCompare panel stacking and a broad indoor-outdoor opening.
- Sliding & lift-slide doorsPlan sliding panels along the living-room or terrace edge.
- SunroomsDevelop the roof-and-elevation brief for an enclosed leisure space.
- Pergolas & shadingCompare outdoor shade with an enclosed garden-room concept.
- Railings, fences & garden gatesReview the terrace edge and garden boundary as separate safety and access scopes.
Include pergolas, external shading, balustrades or garden gates in the brief when needed. Each additional item requires its own availability, fixing and supply-boundary confirmation.
YOUR PROJECT BRIEF
Bring the whole space into one inquiry.
Compare the related products, collect your requirements and use the existing project inquiry page. Mark undecided items for discussion; you do not need to guess a specification.
- Site photos and a plan of the intended outdoor area
- Existing wall / structure and floor level details
- Sun exposure, drainage route and intended use
- Opening, shading and enclosure priorities