
Hotels & hospitality
From the first arrival to a quiet room.
A hotel asks different things of its entrance, guest rooms and shared terraces. Start with the guest journey, then give the operator a clear, repeatable opening schedule.
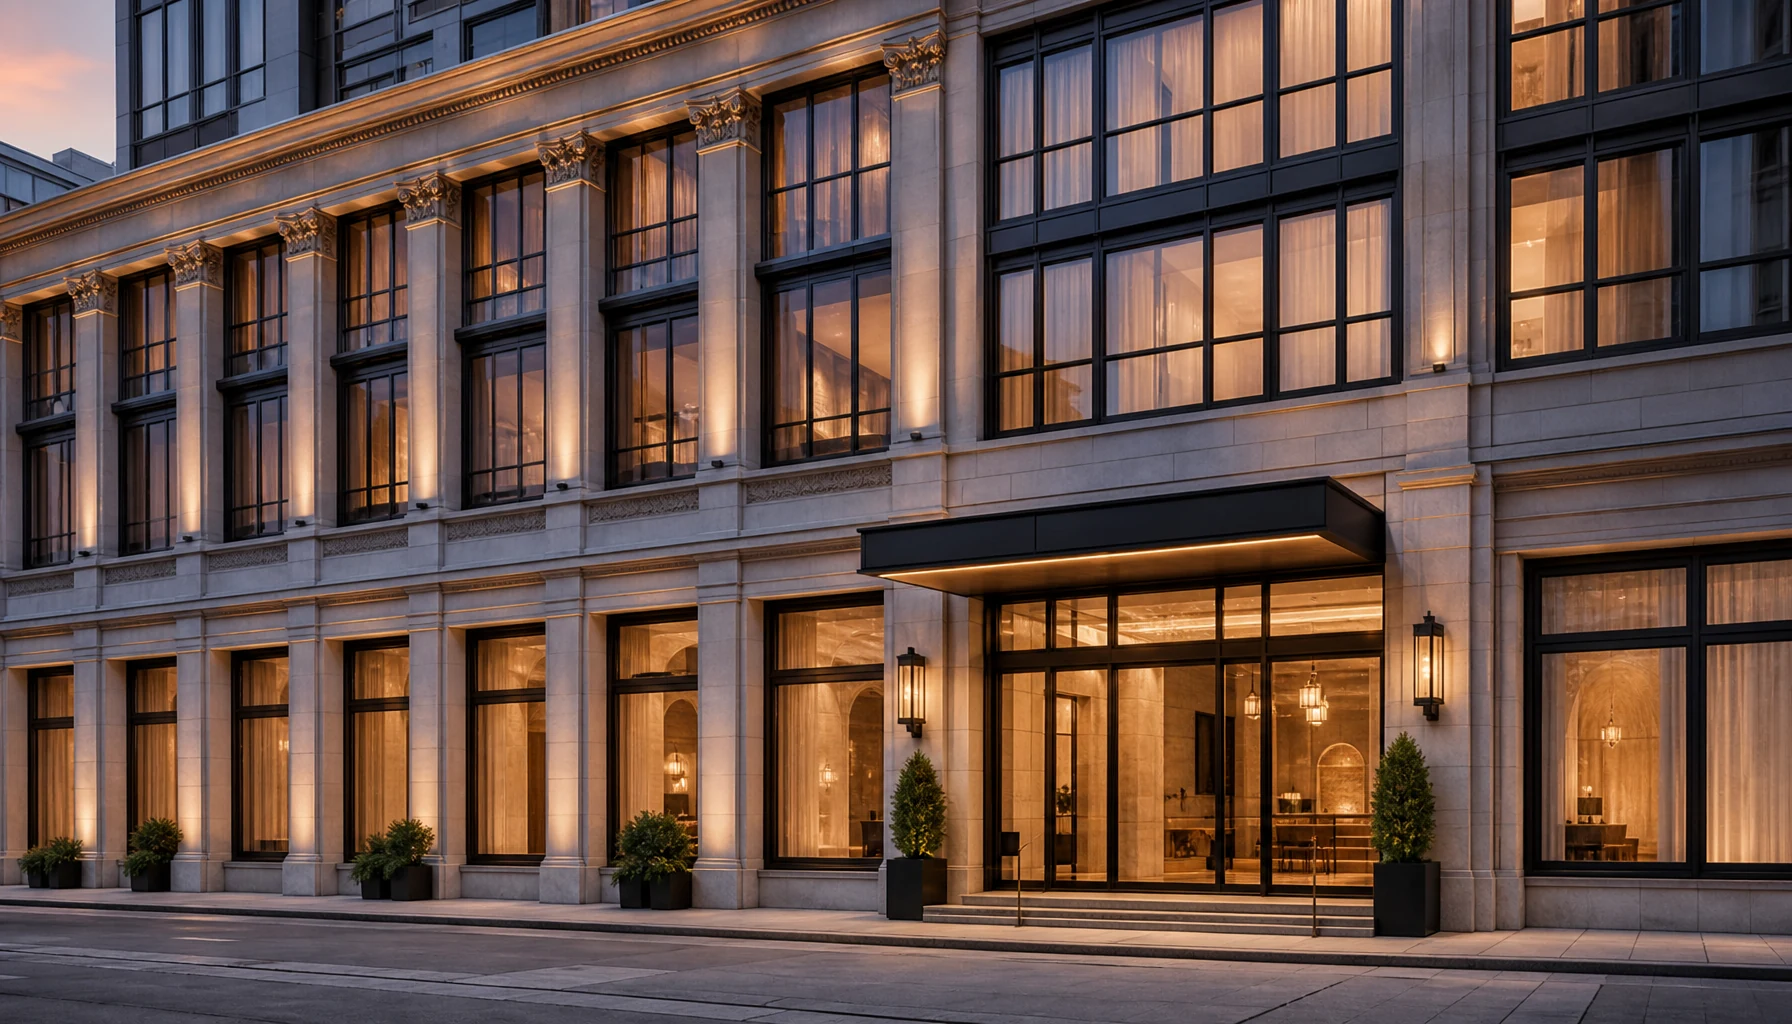
01 / SPACE STORY
An entrance sets the rhythm.
Project application
The repeated bays make the facade readable, while the entrance marks a different scale of movement. Keep the visual rhythm, but distinguish public access doors from the opening types used in guest rooms.
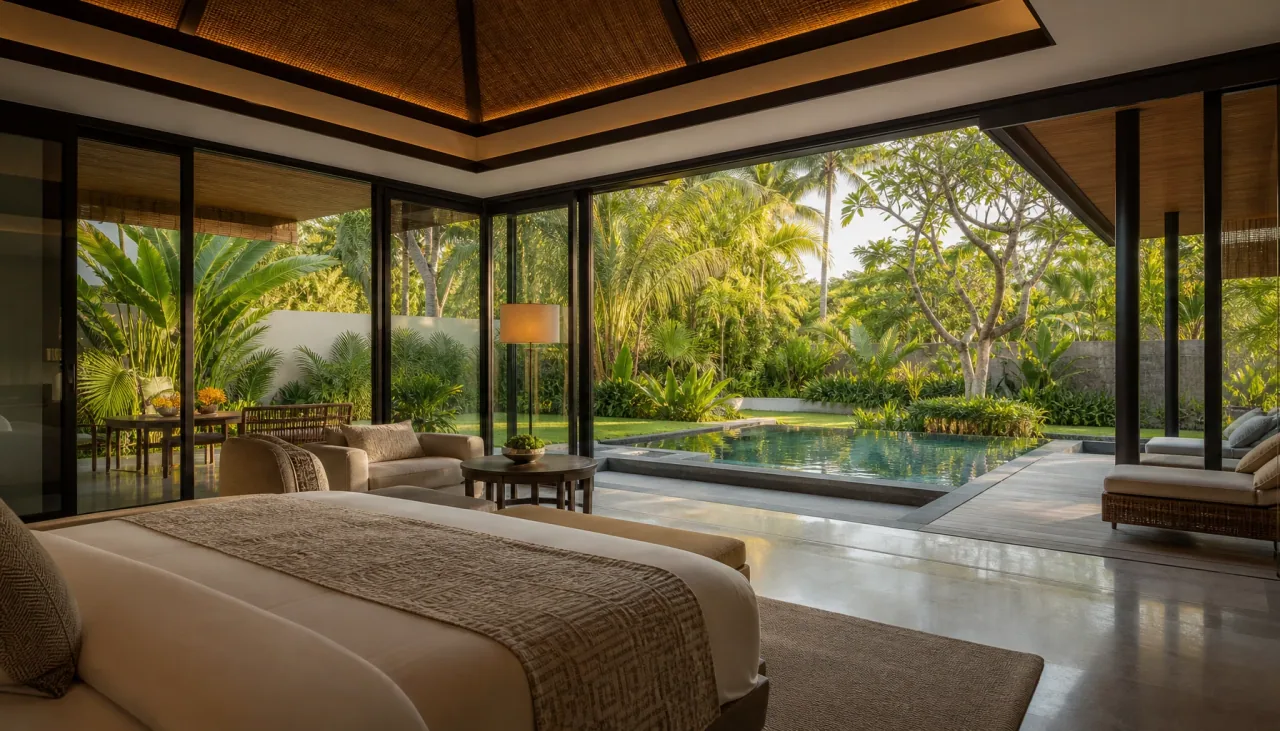
Let the room meet the garden.
02 / SPACE STORY
Project application
The bed faces greenery; the threshold becomes part of the guest experience. Review curtains, privacy, handle reach and the route outside together. A generous view does not remove the need to define safe operation and housekeeping access.
FROM IDEAS TO DRAWINGS
Set the brief before the specification.
- Separate public and private use
- Map lobby traffic, luggage movement, guest-room openings and service routes. Entrance control and required escape routes need the project team’s review.
- Define comfort as a brief
- State external noise, solar exposure and ventilation expectations before selecting glass and sealing details. Requested acoustic or thermal targets need configuration-specific evidence.
- Plan for repeated rooms
- Group openings by room type, floor and handing. Confirm cleaning access, hardware servicing and replacement identification before finalizing a repeated package.
RELATED SYSTEMS
Start with the available system families.
- Casement windowsReview project window series for repeated guest-room openings.
- Sliding & lift-slide doorsExplore guest-room and shared-terrace connections.
- SunroomsReview enclosed leisure-space concepts against roof and elevation drawings.
Automated entrances, access control, fire-rated doors and facade packages must be reviewed as separate scopes. This page does not establish a tested or certified hotel assembly.
YOUR PROJECT BRIEF
Bring the whole space into one inquiry.
Compare the related products, collect your requirements and use the existing project inquiry page. Mark undecided items for discussion; you do not need to guess a specification.
- Room-type and floor-by-floor opening schedules
- Public access, service routes and operator requirements
- Noise, climate and proposed comfort targets
- Installation phases, maintenance access and requested documents