
Commercial storefronts
A clear invitation from the street.
A storefront has two jobs: show what happens inside and make arrival work. Treat display glazing, the entrance and any opening frontage as connected decisions, not one oversized window.
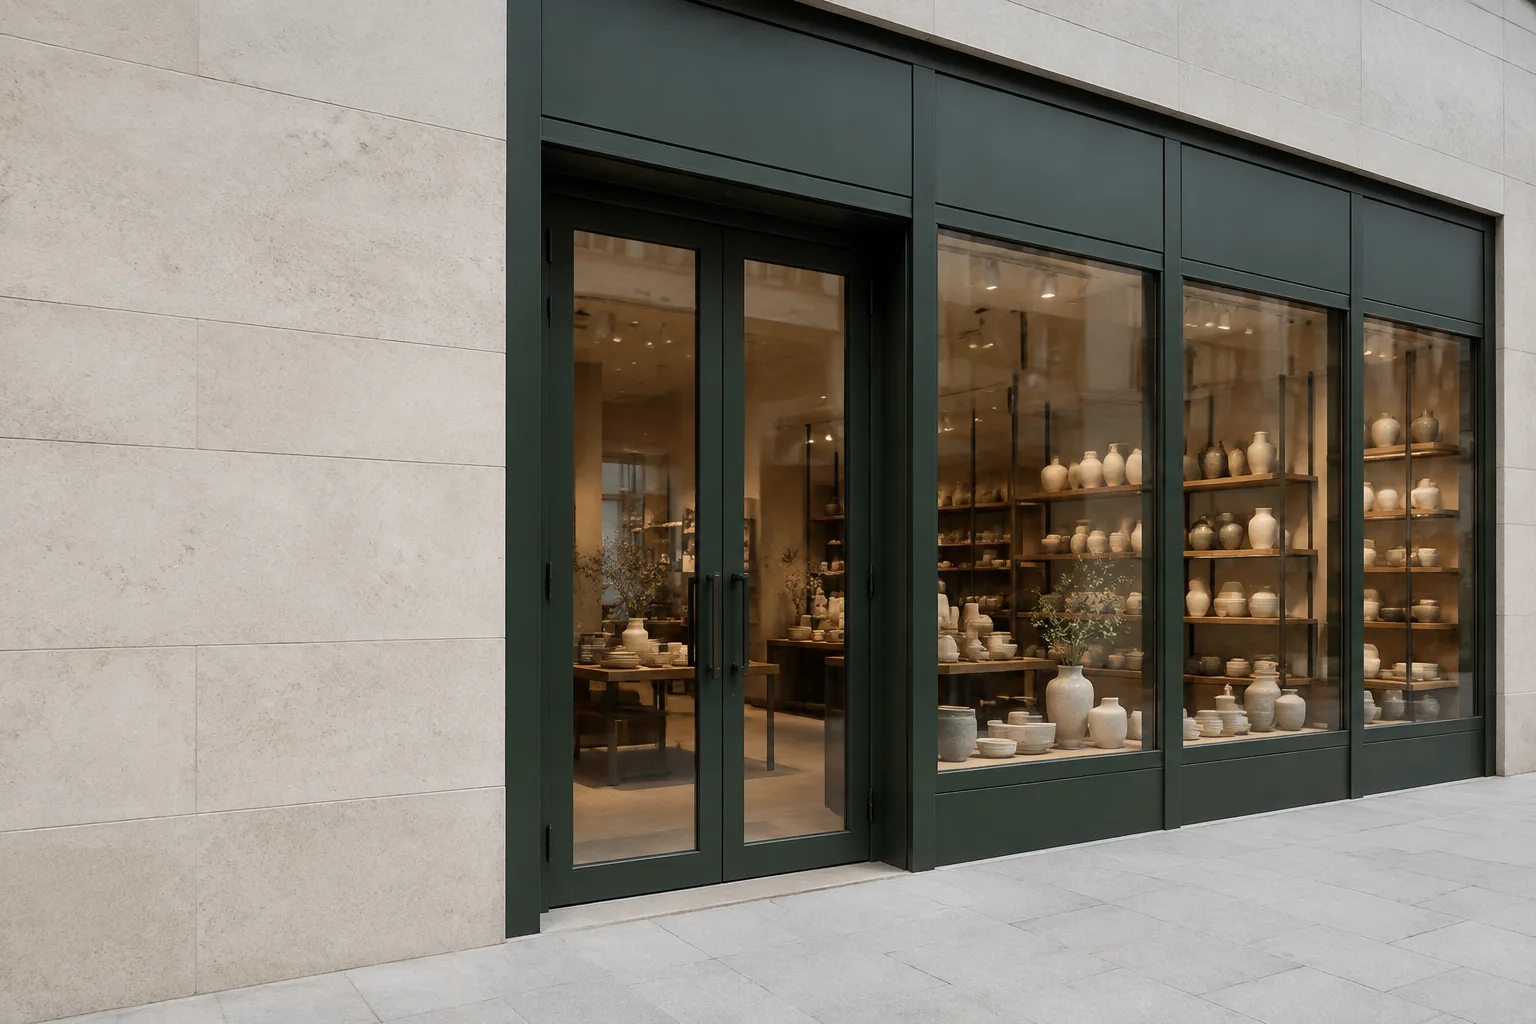
Seen from the street.
01 / SPACE STORY
Project application
Ceramics sit behind the display glass while paired doors define the way inside. Sketch the display zone first, then mark the path a customer follows. Coordinate door movement, pulls, lighting and glass manifestation around that path.
02 / SPACE PLANNING
An open frontage changes the whole room.
For a cafe or a space opening onto outdoor seating, compare the usable opening with the area needed to park the panels. Tables, queues and delivery movement must still fit when the frontage is open and when it is closed.
FROM IDEAS TO DRAWINGS
Set the brief before the specification.
- Start with the traffic pattern
- Record peak use, delivery access and whether an opening is a primary entrance or an occasional connection. Confirm accessibility and escape requirements with the local project professionals.
- Coordinate the building edge
- Review the head support, jamb fixing, finished floor, external paving and drainage together. A visual low threshold is not evidence of a suitable weather or access detail.
- Make closing and servicing explicit
- Discuss locking, operating frequency, replaceable hardware and how glass can be serviced. Do not treat a residential system as commercial-duty without a specific suitability review.
RELATED SYSTEMS
Start with the available system families.
- Facades & storefront glazingCoordinate the display frontage, entrance and surrounding building connections.
- Bi-fold doorsCompare opening frontage and panel-stacking space.
- Sliding & lift-slide doorsReview sliding layouts for secondary indoor-outdoor connections; suitability is project-specific.
Fixed storefront glazing, automatic sliding entrances, facade framing and signage interfaces require drawing-based confirmation of availability and responsibility. No dedicated system or performance rating is implied here.
YOUR PROJECT BRIEF
Bring the whole space into one inquiry.
Compare the related products, collect your requirements and use the existing project inquiry page. Mark undecided items for discussion; you do not need to guess a specification.
- Front elevation with entrance and fixed-glass zones
- Customer, queue and delivery routes
- Head support and interior / exterior floor details
- Operating frequency, locking and local review requirements