
ENGINEERING & EXPORT SUPPORT FOR YOUR PROJECTS
From residential villas to multi-story commercial buildings, we help reduce distance-related communication gaps. Our engineering team and export-ready logistics help your project team review configurations, drawings, packing and delivery details before production.
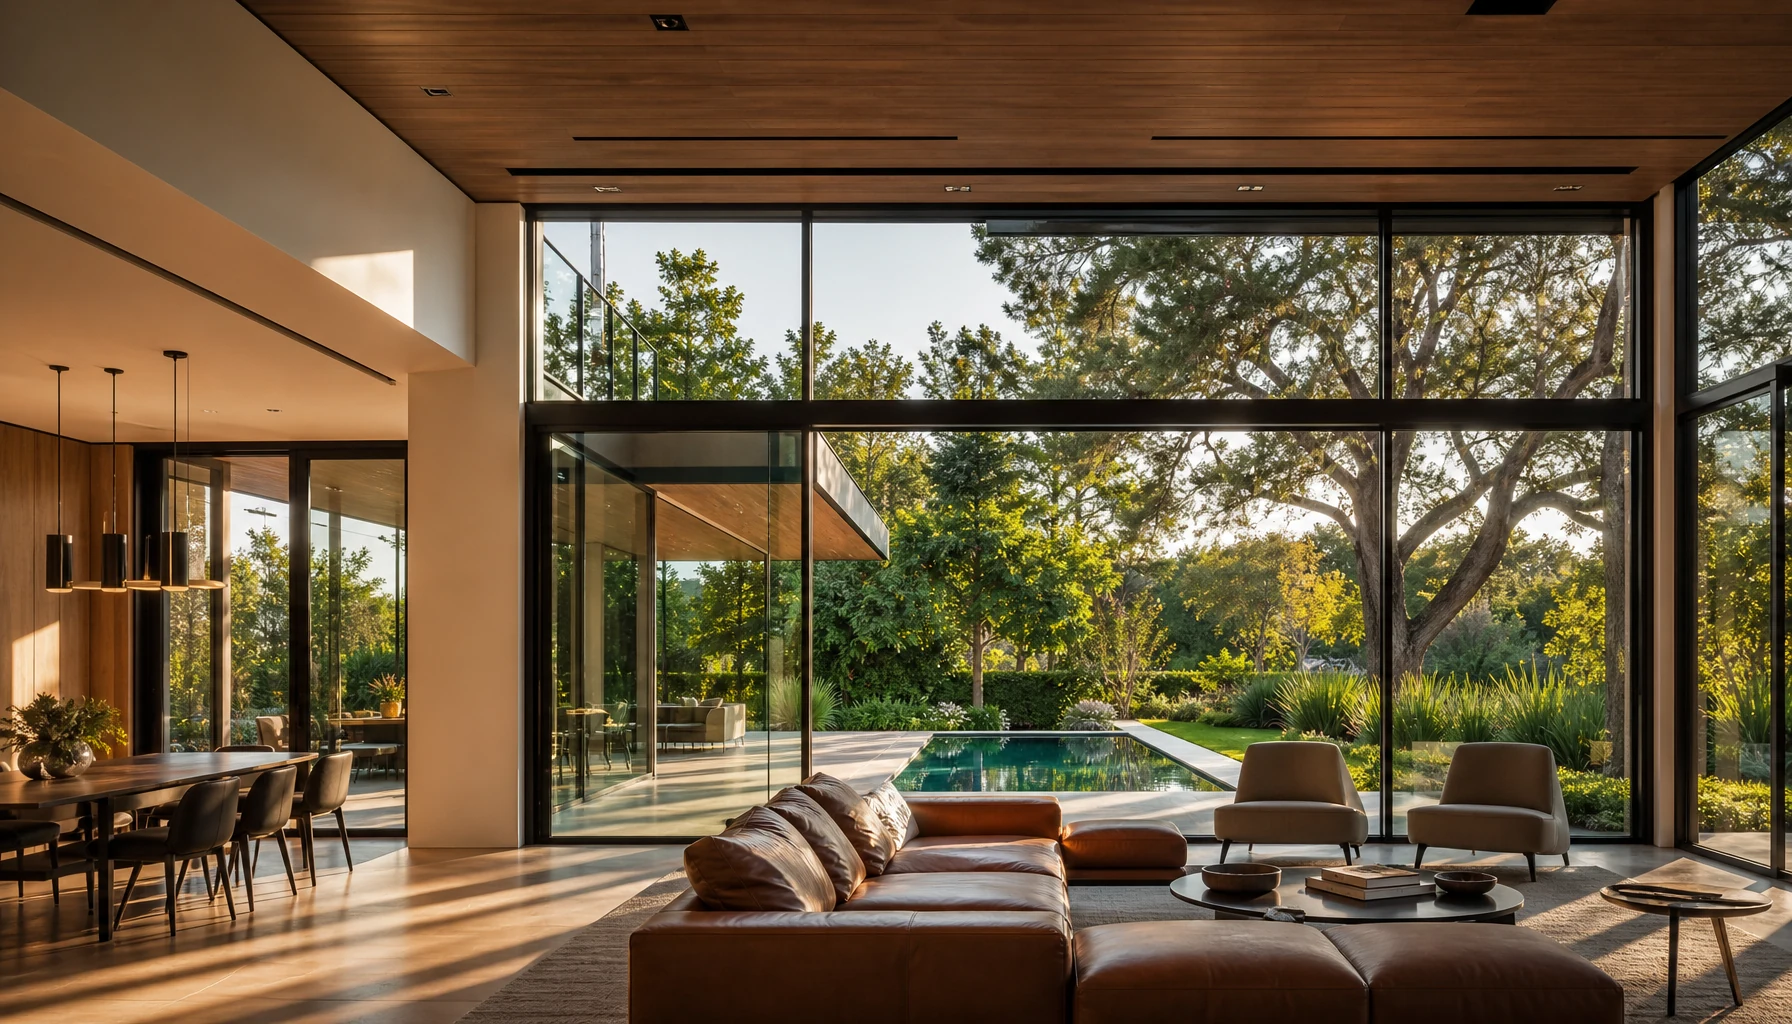
Tell us how you want to use the room.
The view, the path outside and the furniture layout can all guide the drawing discussion. See how YULUX systems connect indoor and outdoor spaces.
HOW WE WORK TOGETHER
We provide a collaborative and structured process to help align product configuration, drawings, glazing and packing scope with the project requirements your local team needs to review.
Submit Inquiry
Send your architectural blueprints, simple opening dimensions, photos, or window schedule. No matter how raw, we start from your data.
Drawing Review
Our English-fluent project engineers review the drafts, suggest optimized opening types, check glass thermal rates, and issue a line-item quotation.
Shop Drawings
We generate detailed Shop Drawings (CAD cross-sections) showing wall-connections, frame thicknesses, drainage routes, and hardware details for your final approval.
Precision Craft
Production begins at our Foshan facility after configuration confirmation. Our technicians coordinate aluminum cutting, multi-cavity thermal injection, glazing, and hardware alignment.
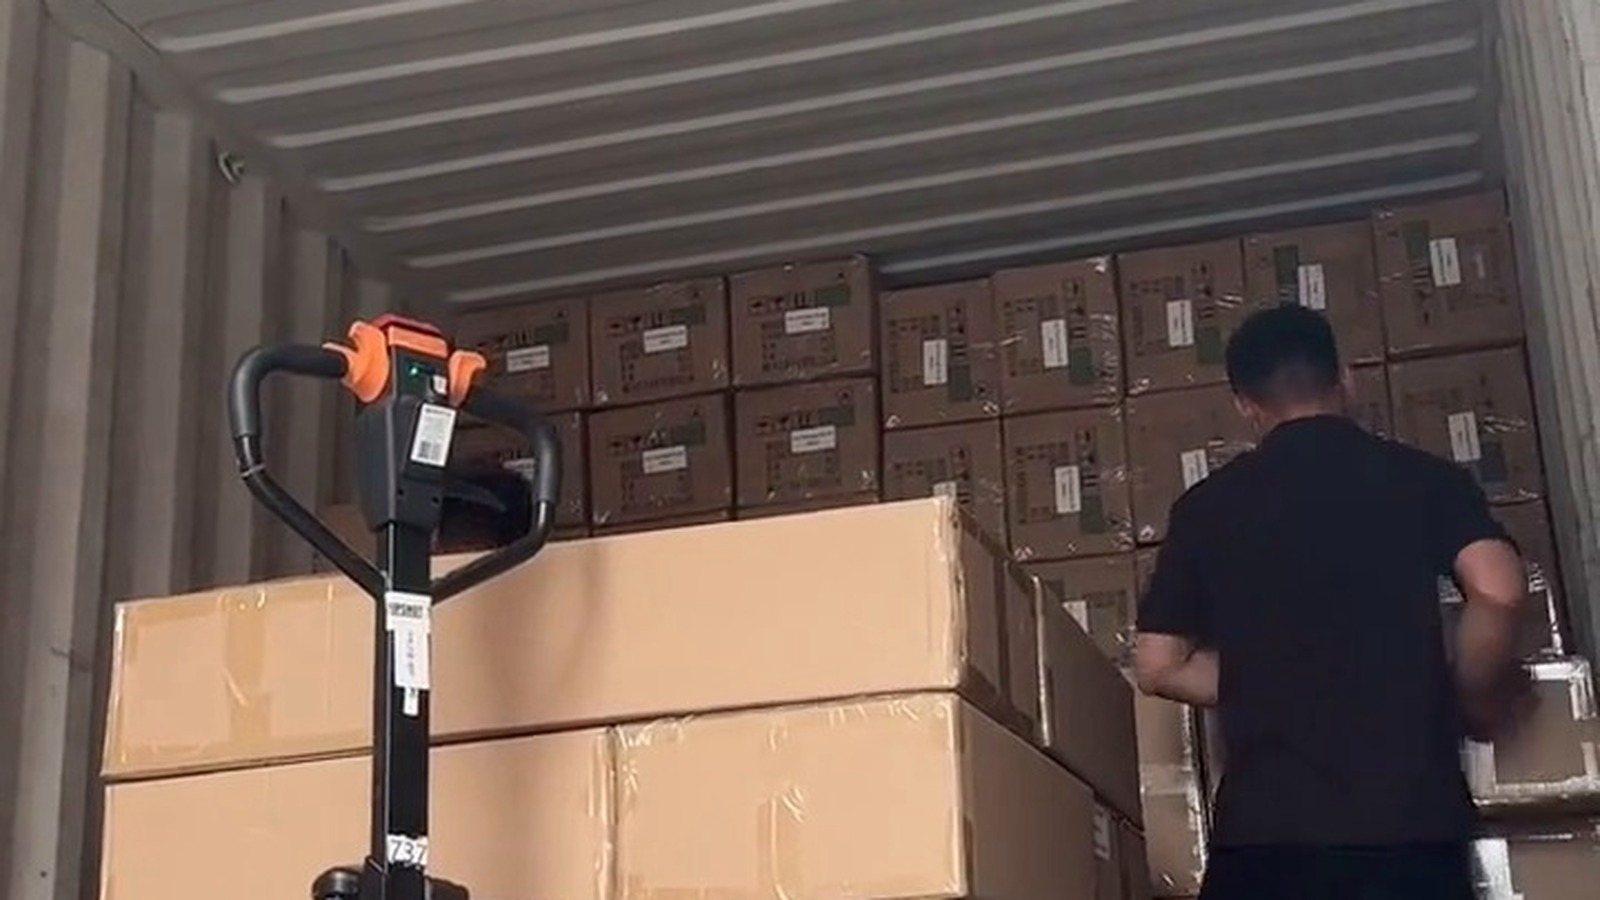
Plan the handling sequence.
Cartons and a pallet jack share a narrow space inside the container. Consider package dimensions alongside the loading plan.
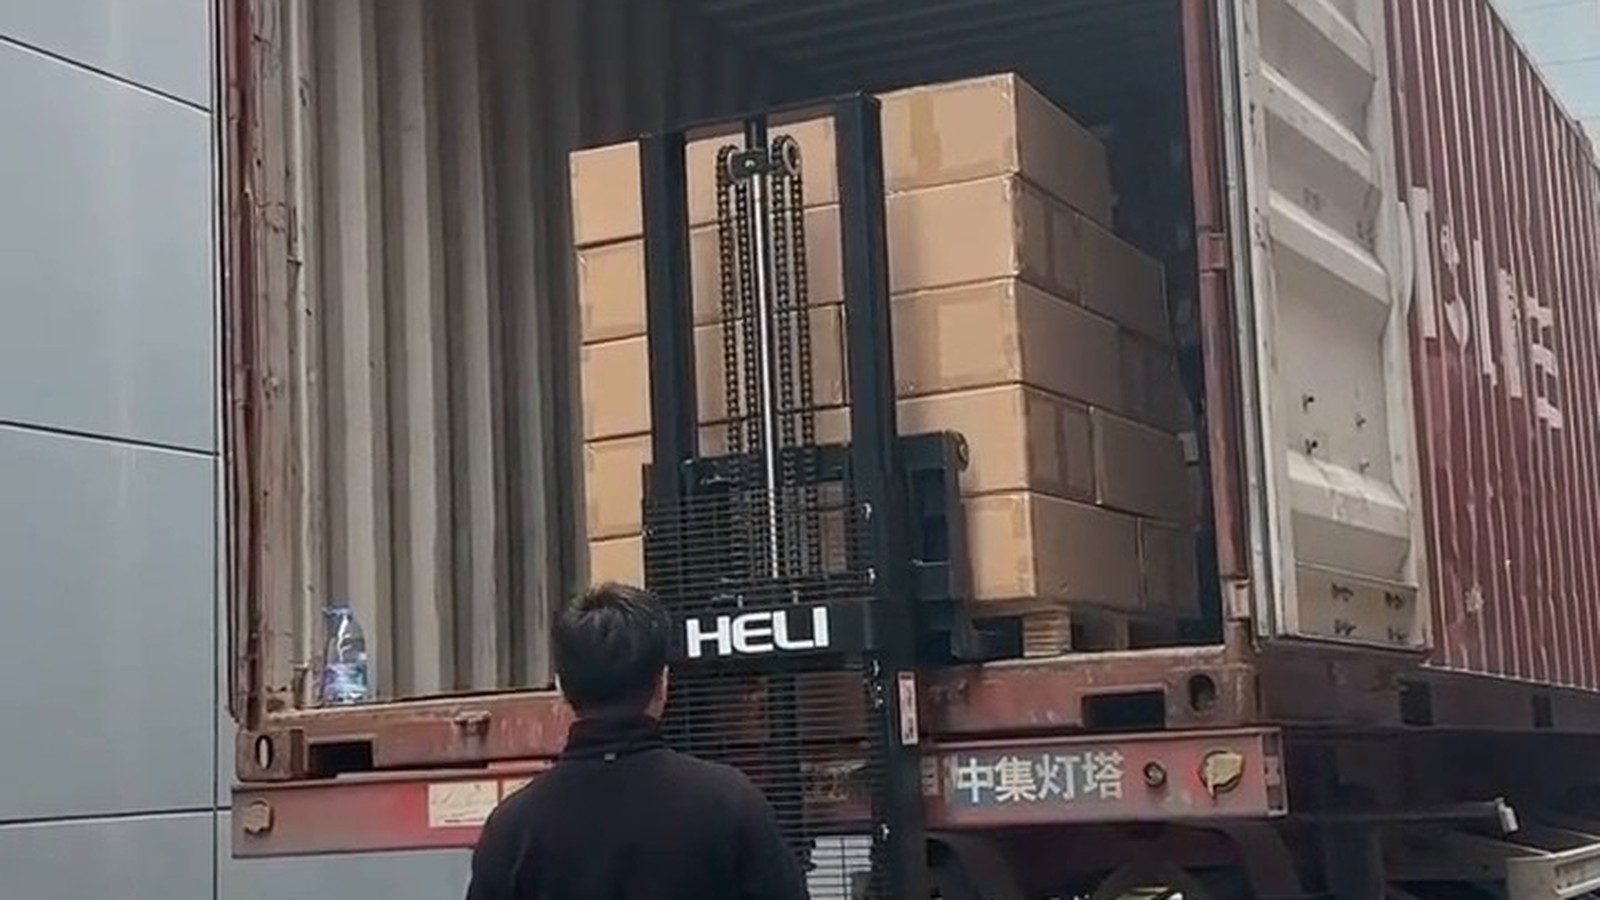
Match the package to the lift.
Palletized cartons meet the container at the doorway. Loading equipment and handling conditions are part of the shipment discussion.
Plan packing around the shipment
Confirm protection, package dimensions and loading arrangements for the actual order. The photos show carton handling and container loading; they do not identify the contents or document every packing method.
- ✓Surface protection: Confirm the wrapping and corner protection needed for the selected finish and glass.
- ✓Package construction: Agree on timber supports, crates or other packing materials as part of the order scope.
- ✓Loading plan: Review package dimensions, lifting equipment and securing arrangements with the shipment team.
COMMONLY ASKED QUESTIONS
Q: We don't have final CAD drawings, only a list of rough sizes. Can we get a quote?
A: Absolutely. Send us your rough opening dimensions (width x height) and preferred opening style (sliding, casement, folding). Our team will draft a preliminary estimation and recommend system configurations. CAD details can be finalized later.
Q: How do you handle regional wind-load and insulation standards?
A: We configure systems to match your climate. For coastal or hurricane-prone zones, we specify heavy-wall structures (up to 3.0mm thickness) and laminated cyclone-glass. For cold zones, we provide thermal-break profiles filled with insulation foam and triple Low-E insulated glass.
Q: How can we confirm the color, finish, and hardware quality beforehand?
A: We can send physical sample swatches (aluminum profile sections with powder coating/PVDF finishes, glass samples, and key hardware components) via DHL/FedEx to your office or job site for verification.
Q: What installation support do you provide for local contractors?
A: Every window unit is coded with a unique ID matching the shop drawing. We provide complete structural cross-section drawings, accessories checklists, and video guides. Our engineers are also available for video calls with your local contractor during installation.
Ready to Discuss Your Project Specifications?
Share your blueprints, photos, or rough sizing schedule, and our team will review the information and respond as soon as possible.