Product systems

Pergolas & Shade Systems

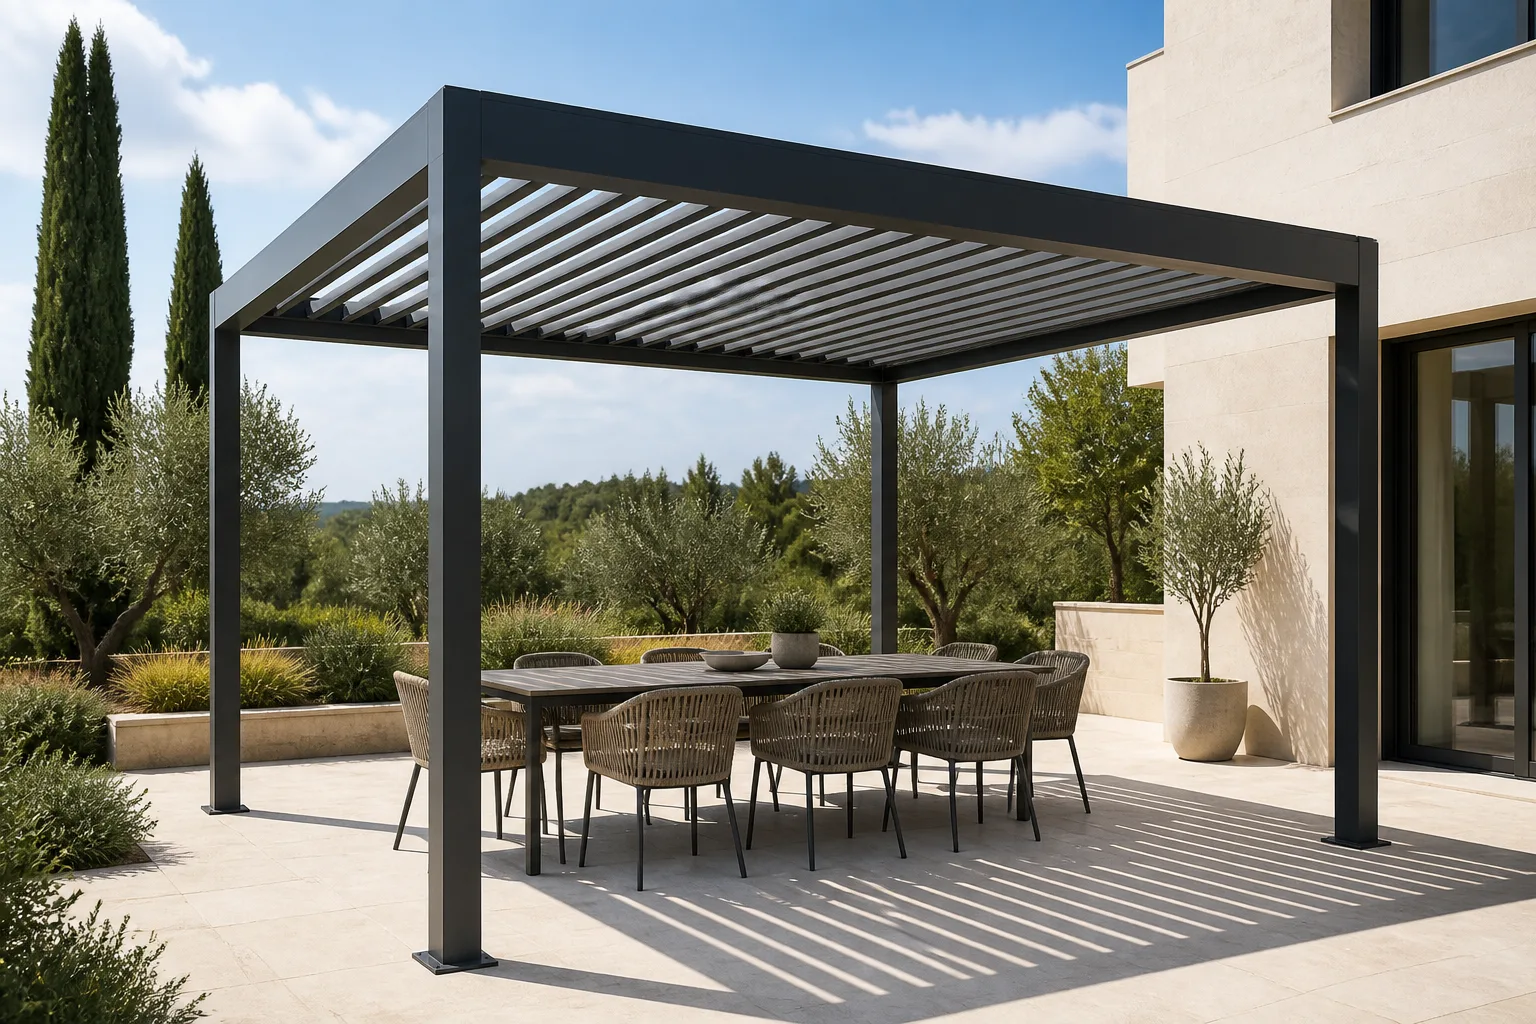
Freestanding and wall-connected layouts for terraces and gardens. Choose the roof, shade and drainage configuration around your space.

From one window to a whole space.

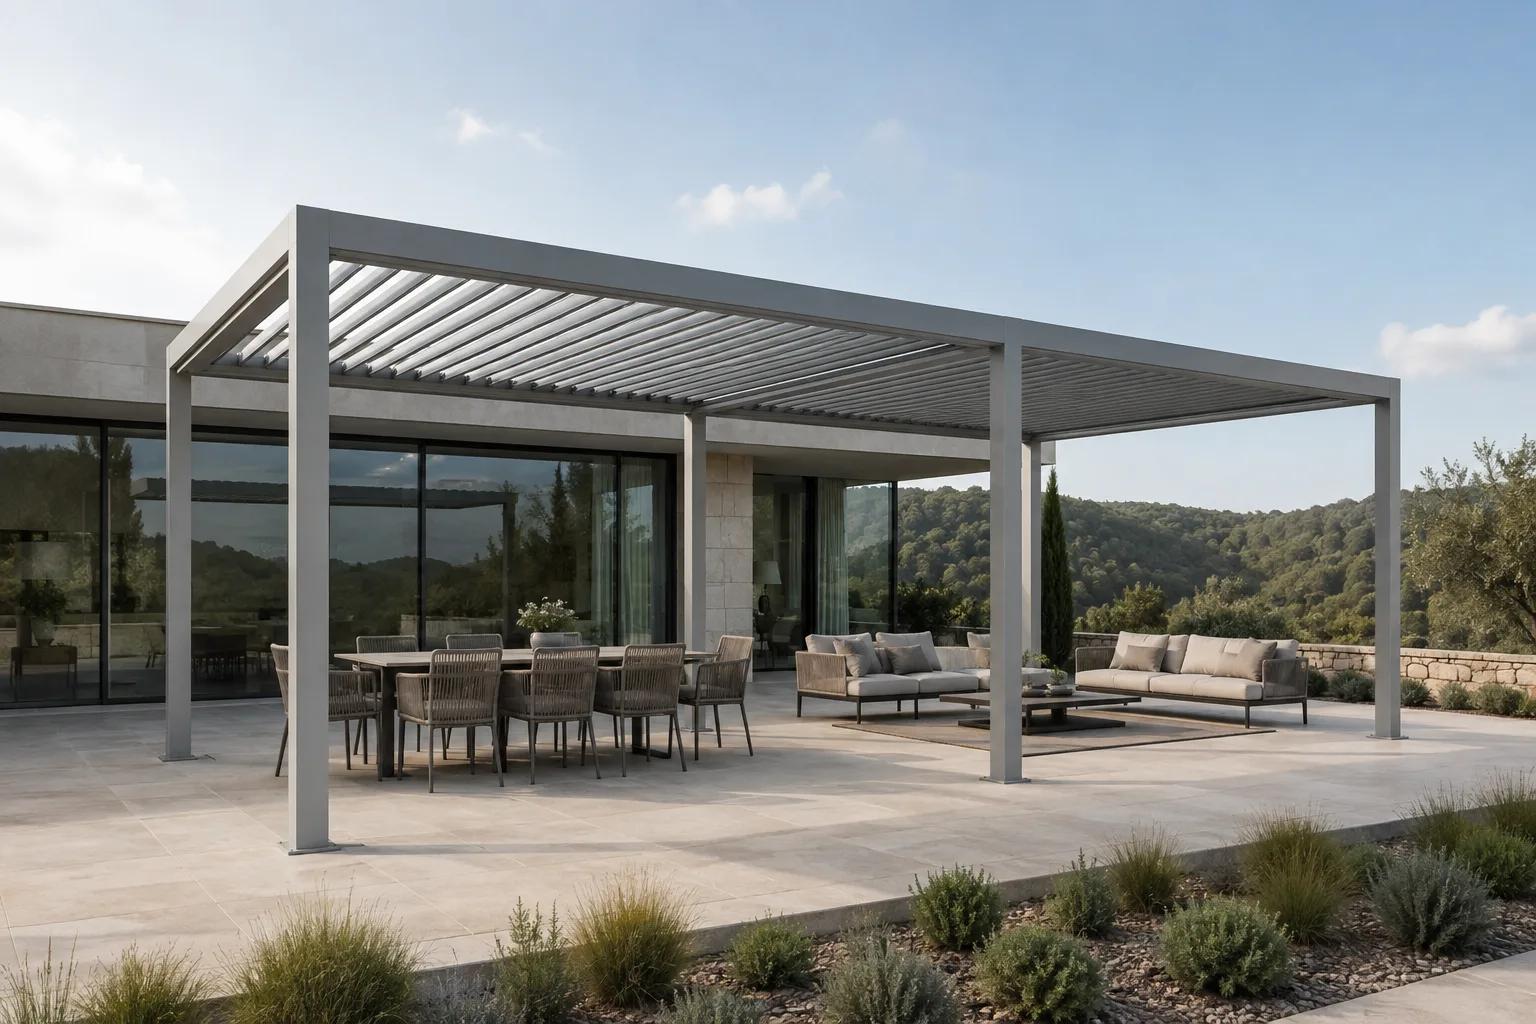
Grey aluminium louvered pergola over a terrace with separate dining and sofa areas facing a garden and wooded hills

Stay a little longer.

From the dining table to the sofa, with the garden all around.

Quote reviewSend your outdoor area size, usage direction and project country for a system check.

Pergola and external shading options

Choose the roof, the sides and the window shade.

Alongside an adjustable louvered roof, you can discuss fixed roof slats, ZIP screens and external shading. Each belongs in a different part of the space. Add the items you need to one project list and confirm their details separately.

Fixed pergolas

A fixed slatted roof keeps its blade position. Choose the slat direction around the part of the terrace you use and the daylight you want to keep.

White aluminum pergola with spaced fixed roof slats and four posts around an outdoor dining table; AI-generated concept

Stay for another coffee.

A place for the table, with the garden still around it.

AI-generated style illustration, not a completed project. Confirm the construction in the project drawings.

Where it fits

For outdoor tables, garden seating and routes between the house and garden. A fixed slatted pergola suits a brief that does not need the roof blades to open or close.

Slat direction and spacing

Mark north and the times you use the space on the plan. Compare the proposed slat direction and gaps with the sun path and the view from inside the house.

Posts around the furniture

Show tables, chairs and walking routes before choosing post positions. For a pergola beside a building, include the wall condition and any doors or windows below the roof edge.

Open slats or a weather roof

Open slats leave gaps above the terrace. If you need rain protection, include that requirement in the brief so the roof covering, slope, drainage and supports can be reviewed separately.

What to send for this option

  • Plan dimensions, north direction and hours of use
  • Desired slat pattern and finish reference
  • Furniture, access routes, post bases and any wall connection
  • Whether the brief is for shade alone or also a weather roof

The slatted illustration does not establish rain protection or a load rating. Roof construction, fixed connections and any drainage details require project confirmation.

ZIP outdoor screens

A ZIP screen brings a fabric panel down along side guides. Plan it on the side of a pergola or outside a window, with room for the headbox and access to the mechanism.

Partly lowered mesh roller screen with a headbox and side guides in a graphite pergola bay; AI-generated concept

A different view of the terrace.

A fabric screen sits between the seating area and the garden.

AI-generated style illustration, not a completed project. Confirm the construction in the project drawings.

Where it fits

For a terrace edge or an outside window where a retractable fabric screen fits the privacy and sun-control brief. Confirm each opening separately, including the side people use to enter.

Fabric and the view through it

Compare a physical fabric sample against the privacy and daylight you want. Colour and openness affect the view; an image cannot establish blackout, insect exclusion or weather performance.

Headbox and side guides

Provide the clear opening, fixing faces and space above it. Check that the guides and bottom rail will not block a door, step, handrail or the route through the terrace.

Operation and maintenance

State the control preference, power location and access needed for servicing. Confirm the proposed motor, controls and operating limits for the selected screen before ordering.

What to send for this option

  • A marked elevation and dimensions for each screen opening
  • Headbox space, guide fixing faces and photographs of the substrate
  • Fabric sample direction, privacy needs and view preference
  • Power location, control preference and access through the opening

ZIP refers to the fabric retention arrangement in the guides. It does not by itself specify a wind rating, an all-weather enclosure or the controls included in the quotation.

External louvers and screens

Shading can sit above a window or along its side. Horizontal louvers and vertical slatted screens have different positions on the facade, so mark the glazing and the sunlight you want to address first.

Bronze horizontal exterior sunshade above glazing and a separate vertical grille beside it; AI-generated concept

The window gets its own shade.

Horizontal blades above the glass. Vertical slats at the side.

AI-generated style illustration, not a completed project. Confirm the construction in the project drawings.

Where it fits

For exterior windows, terrace edges and facade areas that need a defined shading or privacy arrangement. The blades and their supports are a separate layer outside the glazing.

Horizontal shading louvers

For blades above or across the window. Show the projection, blade direction and attachment zones, then review the shade pattern against the facade orientation and the hours of use.

Vertical slatted screens

For a screen beside glazing or along a terrace edge. Compare slat direction, gaps and the view from each side. Mark any opening needed for cleaning, access or window operation.

Connections and movement

Provide the wall build-up and the location of structural fixing points. State whether the brief is for fixed blades or an adjustable system; hinges, motors and controls are separate items to confirm.

What to send for this option

  • Facade elevation, north direction and glazing positions
  • Horizontal louver or vertical screen layout, with finish references
  • Wall construction, fixing zones and window-opening clearances
  • Fixed or adjustable preference and maintenance access

Decorative slats do not automatically provide a stated shading performance, weather barrier or guard function. The selected arrangement and its supports must be reviewed for the project.

SPECS & CONFIGURATION

Pergola & Louvered Shade Systems

Aluminum pergolas and louvered shade systems extend outdoor living spaces. The right system depends on structure type, fixed or adjustable blades, motor configuration, drainage design and installation condition.

  • Adjustable louvered roof for light and rain control
  • Fixed and motorised configurations
  • Drainage and post base design reviewed
  • Outdoor, patio and garden applications
System type
Fixed louver / Adjustable louver / Motorised pergola
Material
Aluminum alloy with powder coating
Blade angle
Adjustable by motor or manual, angle range confirmed by project
Drainage
Hidden gutter and downpipe, confirmed by site condition
Post spacing
Confirmed by span, wind load and installation surface
Mounting
Wall-mounted, freestanding or integrated with existing structure
Accessories
LED lighting, side screens, heating elements optional
Application
Patios, gardens, poolside, restaurants and commercial outdoor areas
Quotation inputs
Area size, usage direction, country and installation condition

Considering an adjustable louvered roof? Add this direction to your project list, then note manual or motor operation, post positions and drainage. Fixed slats, side screens and external shading can be added separately.

View project list →

What to send for a pergola quote

A useful pergola quote starts with area size, usage direction and installation condition.

Send Pergola Details
Outdoor area width, depth and height
Fixed or adjustable louver preference
Motor or manual operation
Drainage and mounting condition
LED lighting or side screen requirement
Project country and delivery term

Four choices to confirm before quotation

Roof and blade choice
Choose fixed shade or adjustable blades first. For adjustable systems, confirm manual or motor operation and the required opening range with the selected configuration.
Posts, beams and mounting
Mark the usable area, clear walking routes and possible post positions on your plan. Span, local loads and the supporting surface determine the structure and fixing details.
Drainage route
Identify where rainwater can leave the structure. If concealed gutters or downpipes are required, confirm their route, outlets and maintenance access on the proposed drawings; they are not visible in the scene above.
Motor, controls and wiring
For a motorised roof, state whether you need a remote, wall switch or smart-home connection. Confirm compatibility, power supply, wiring route and service access before the configuration is agreed.
What is the difference between fixed and adjustable louver pergolas?+

Fixed louver pergolas have non-adjustable blades for permanent shading. Adjustable louver pergolas allow blade angle control for light, ventilation and rain protection.

Can the pergola be wall-mounted or freestanding?+

Both options are available. Wall-mounted pergolas attach to an existing wall; freestanding pergolas use additional posts for support. The choice depends on installation condition.

What accessories can be added?+

LED lighting, side screens, heating elements and wind-resistant curtains are common additions. Each accessory should be confirmed before production.

SPACE & DETAIL

Make room to spend time outside.

Confirm louver operation, motor control and installation conditions together with the project configuration.

Grey aluminium pergola on a residential terrace, with a dining table and lounge seating beneath the louvered roof
A space illustration. This is a still image, not a completed customer project.
- Get a Quote

Share your window schedule, architectural drawings, opening sizes or a project brief. We'll reply with system, glass, hardware, finish and export packing recommendations.

Provide an email address or WhatsApp number (at least one).

- Talk to Sales
+86 158 8014 9725
sales@yuluxwindows.com