
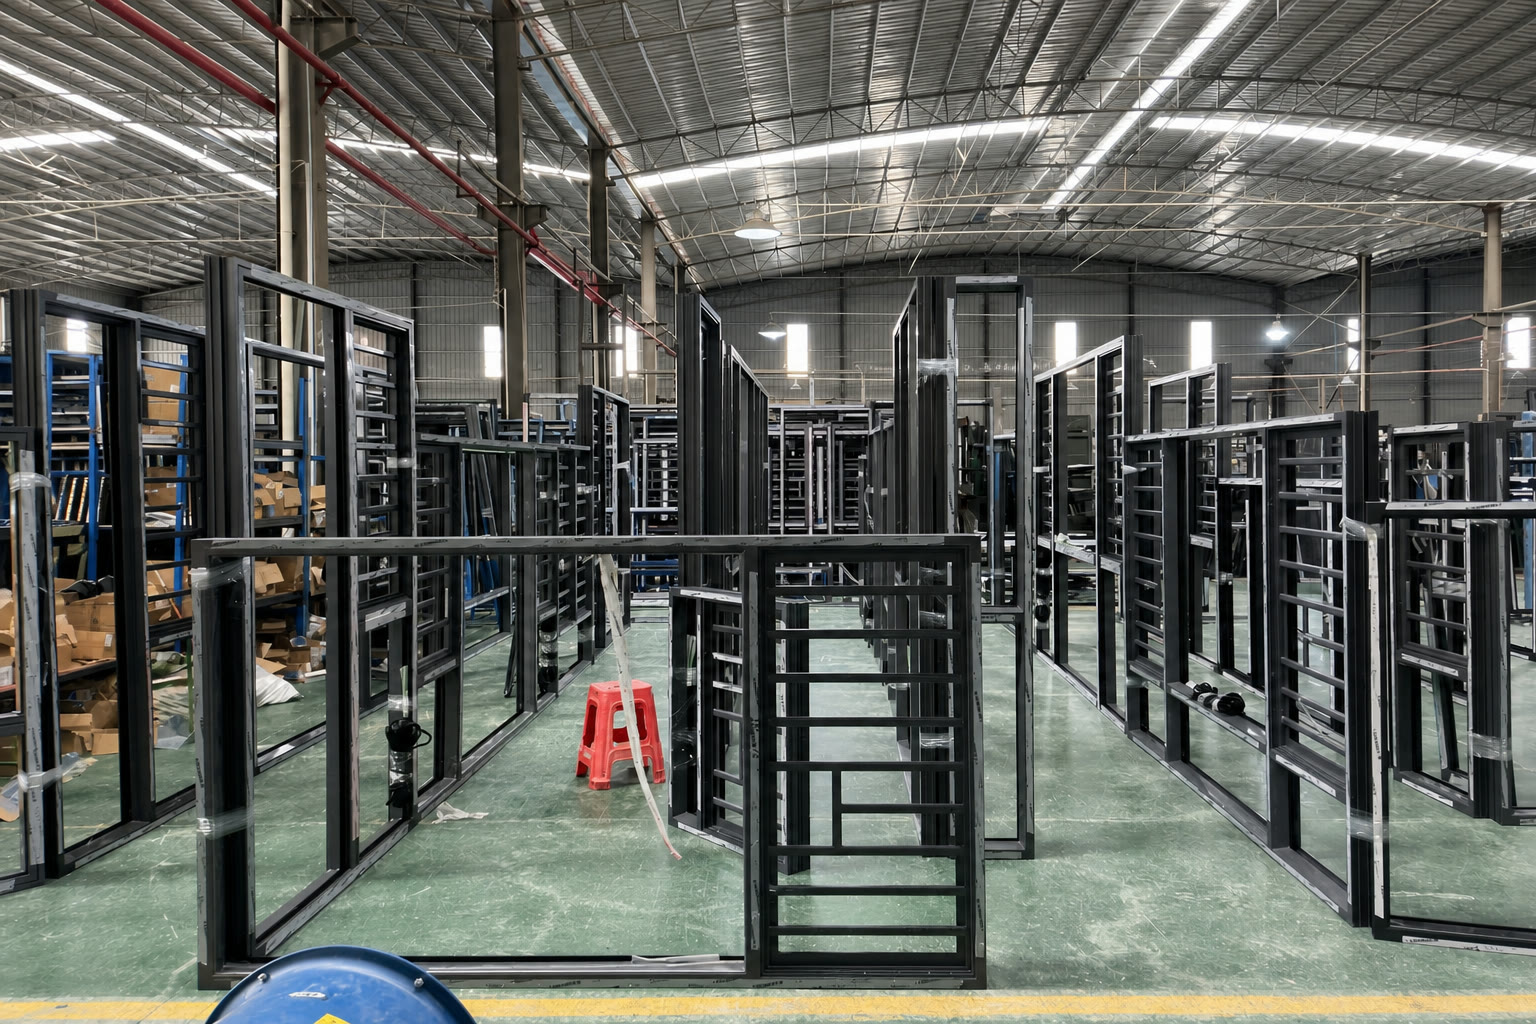
What should a builder include in an aluminium window RFQ?
A builder RFQ should include the project location, drawing revision, window schedule, opening dimensions, quantities and required opening types. Add known frame or thermal direction, glass and safety notes, finish, hardware, screens, acoustic or weather expectations, installation interface, packaging, delivery destination and requested quotation date. Separate mandatory requirements from preferences and alternatives. Ask every supplier to state assumptions, exclusions, proposed series, glass build-up, accessories, packing and lead-time basis in the same format. If information is incomplete, invite a clarification list rather than a hidden allowance. This makes quotations easier to compare and reduces scope changes before shop drawings, samples and production approval.
Buyer decision boundary
An RFQ starts comparison, not an order, final price, approval or transfer of local project responsibility.
Evidence to request or retain
- Same RFQ package.
- Mandatory versus optional items.
- Supplier response.
- Change record.
- Release checklist.
Example input: RFQ matrix
- ID
- Requirement
- Response
- Status
- Evidence
- Assumption
- Owner
What this guide does not confirm
Not a binding quote, contract, commitment or compliance confirmation.
Builder RFQ structure
| Section | Include | Supplier response |
|---|---|---|
| Project | Location, drawings, schedule and revision | Scope acknowledgement |
| Product | Opening, glass, finish, hardware and screens | Proposed system and alternatives |
| Commercial | Packing, destination and required date | Lead time, exclusions and delivery basis |
Which project and drawing details belong in the RFQ?
An RFQ should begin with project country, city, building type, buyer role and approximate timeline. A villa owner, builder, showroom and importer may need different quote detail even when the window sizes look similar.
This context helps the factory decide how much detail to include in the first reply. A buyer comparing systems needs explanation. A repeat importer may need clearer scope, packing and trade term structure.
Which sizes and drawing revisions should be attached?
Attach plans, elevations and a window schedule if you have them. Otherwise, send opening sizes and photos for an initial review. For each opening, list its mark, width, height, measurement unit, quantity and opening type. State whether the dimensions are wall openings or finished frames, and flag large panels.
Keep the drawing revision and opening marks consistent across all files. A catalogue image can show the style you want; the dimensions and project information let the supplier assess the frame, glass and hardware.
Quotation review example: a 900 mm double-door opening in a glass sunroom (preliminary budget; anonymised).
This anonymous YULUX quotation used original enquiry drawings showing the sunroom plan and roof separately. The plan recorded 6,350 × 2,300 mm, while the roof drawing divided the glazing into six columns and two rows: 12 glass panels. The quotation retained those dimensions and divisions, with the entrance arrangement still to be confirmed.
Check the passage, not just the door width — The central double-door opening was approximately 900 mm wide, giving a nominal width of about 450 mm per leaf. Neither figure establishes the finished clear passage, which depends on the final frame, leaves and hardware arrangement. The quotation left the access requirements, or an alternative door arrangement, open for confirmation before production.
The original drawings also show approximately 610 mm of fixed glazing on each side of the central doors, with an upper light following the sloping roof. A revised entrance would need to be checked against those adjacent glazed sections. Everyday operation, the required clear passage and whether to retain two door leaves therefore belong in the drawing discussion; no final entrance decision is established by this budget.
Keep plan and sloping dimensions separate — The original end views label high and low edges of 2,700 mm and 2,400 mm. The quotation roof diagram records a sloping dimension of 2,319 mm, approximately 2,320 mm. This is a different measurement from the 2,300 mm plan dimension. They should not be used interchangeably, and a sloping length is not a confirmed drainage slope.
The geometry provides a basis for reviewing the entrance and glazing arrangement. Structural members, connections, anchors, wind loads and drainage still require engineering and detailed-design confirmation. The lock, hinges, threshold and associated brands also remain to be selected. The record describes a preliminary budget; it does not establish structural approval, completed production or installation.
For your enquiry: For a similar enquiry, provide the plan and elevations together with your access requirements. Label plan dimensions, sloping dimensions and the clear passage that needs to be confirmed, then ask the supplier to show the proposed entrance and adjacent glazing on the same drawing revision.
Which system, glass and hardware details should be specified?
The RFQ does not need final engineering decisions, but it should state the desired direction: casement, sliding, lift-slide, tilt-turn, folding, sunroom, thermal break, non-thermal, double glazing, Low-E, laminated glass, screen and hardware finish.
If you are unsure, say what problem you want to solve: heat, noise, safety, large opening, coastal exposure, easier maintenance or budget control. That creates a better supplier conversation.
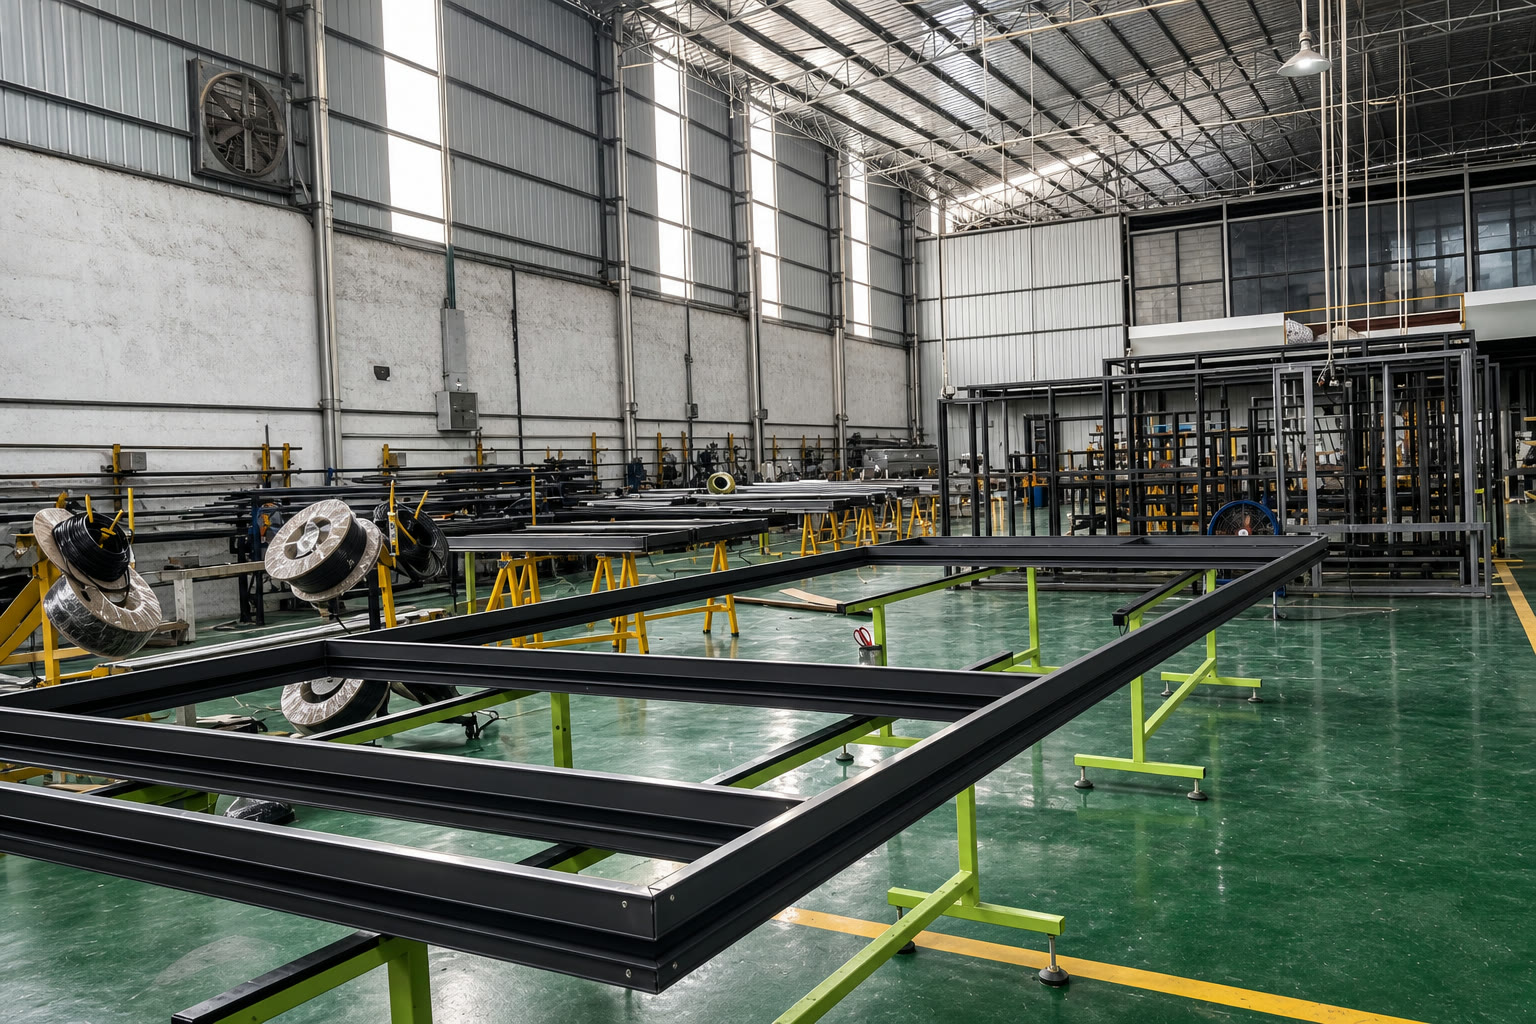
A serious quotation should state which parts are factory supplied, assembled, glazed, packed and documented.
Which packing and delivery requirements affect the price?
For overseas orders, packing and delivery affect the real project cost. State whether you expect FOB, CIF, LCL, full container, warehouse delivery, site delivery or staged shipments. Mention whether labels should match the window schedule.
A quote that leaves out packing may look cheaper upfront but be harder to work with later. Builders need to receive, identify and move the goods smoothly.

Packing method, trade term, destination and unloading conditions need to be part of the RFQ comparison.
How should quotation scope and optional items be compared?
Compare each reply against the same opening schedule. Check sizes, quantities, glass build-up, colour, hardware, screens, packing and delivery terms. Mark each line as included, excluded or awaiting confirmation, and ask for a separate price when a required item is missing.
Keep optional upgrades separate from the base quote. If a supplier proposes another system, ask which frame, glass or hardware details change before comparing the totals. Keep any questions about the project with the relevant opening mark so all suppliers can price the same revision.
How should every supplier receive the same RFQ revision?
Send every supplier the same RFQ: project details, drawings or sizes, opening types, glass targets, colour, hardware, screens, packing and delivery requirements. Include the questions you need answered and ask suppliers to list assumptions and optional items separately.
When a requirement changes, issue the revised files to every supplier still quoting. Record which revision each reply covers before comparing prices.
What should buyers ask about minimum order quantity (MOQ) and production lead time?
State the number of windows and doors in the project, then ask whether a minimum order quantity (MOQ) applies to the whole order, a particular system, finish or glass option. If you need a sample first, request its price and lead time separately from the bulk order. Do not assume the sample terms apply to every finished window.
For custom aluminium window lead time, ask what starts the production clock: drawing approval, finish confirmation, payment or another agreed milestone. Request separate estimates for production, packing and transport, and identify decisions still outstanding. A production lead time is not the same as the arrival date at your site; ask the supplier to confirm the current schedule against your actual order.
Let YULUX review your drawings before pricing.
Send us your window schedule, floor plans or photos. We review opening sizes, system direction, glass, hardware, finish and packing scope before quoting.