
Fixed office glass partitions
For offices, meeting rooms and circulation zones. Define the room line, frame appearance and clear or privacy glazing direction, then coordinate the floor, wall and ceiling junctions.
Architectural aluminum · Project configuration
Divide a workspace without losing its visual connection. Fixed glass, integrated doors and movable partitions offer different ways to arrange offices and meeting rooms; the right choice starts with how people use the space.

Application visual showing how the system integrates into the building facade.
A meeting has its own space. The wider office stays in view.
Interior space division
This group is for internal room division, not an exterior curtain wall or a balcony guard. Fixed glazed partitions, glass doors and movable partitions are different configurations. Movable layouts and any acoustic or fire requirements need specific system confirmation.
These are configuration directions for review. Materials, assemblies, suitability and supply scope are subject to the confirmed project documents.
Configuration visuals show how YULUX systems integrate into real building projects. Dimensions, construction and supply scope are confirmed during the quotation process.
For offices, meeting rooms and circulation zones. Define the room line, frame appearance and clear or privacy glazing direction, then coordinate the floor, wall and ceiling junctions.
For access within the partition line. Compare hinged and sliding arrangements by circulation, opening clearance and hardware needs; locks, closers and access control interfaces must be specified.

A sliding leaf follows the partition line. Leave room for its travel and keep the route between rooms clear.
For spaces that need alternative room layouts. Show each operating position and where panels should park. Track support, panel movement, seals and operating effort require a dedicated review.

Plan the room both divided and open. The place where the panels park matters as much as the line they make when closed.
For screens, interview areas and rooms with different visibility needs. Mark clear, obscured or opaque zones and the intended finish; confirm the exact infill and glass treatment rather than relying on a visual reference alone.
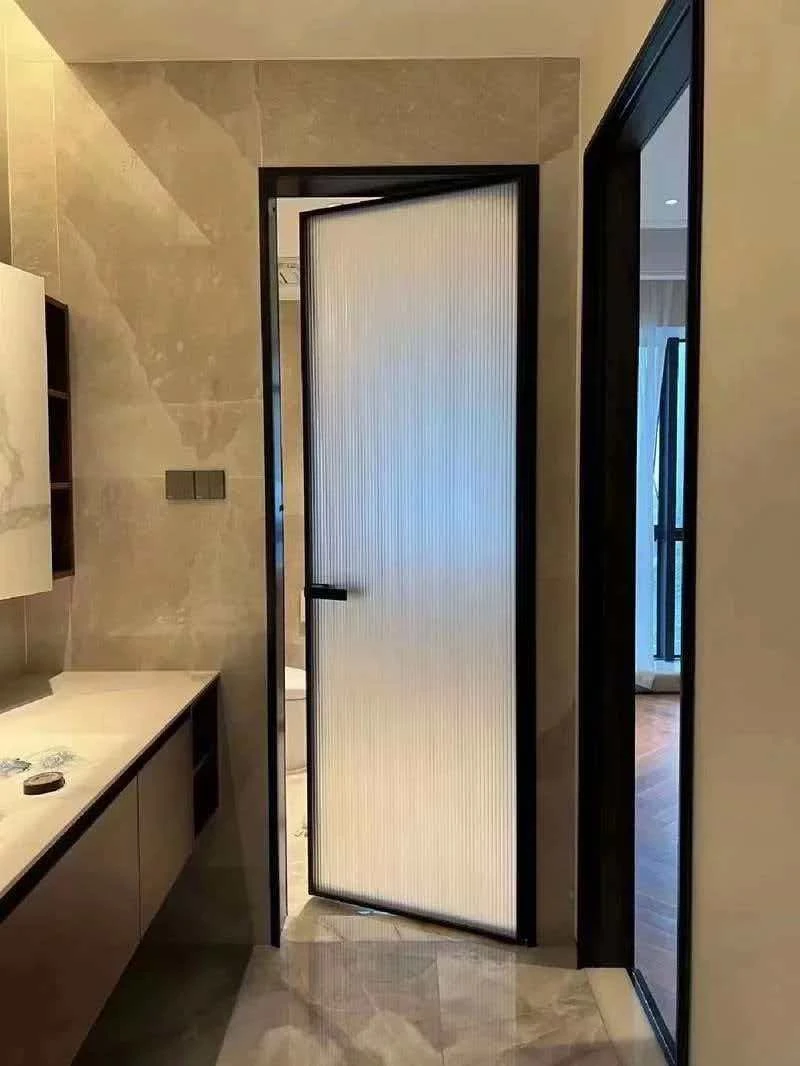
A dark frame and vertically textured glass define this hinged doorway. Confirm glass type, opening direction and hardware for the intended room.
Already active in windows, building materials or construction? Explore partnership options →
Include furniture, door swings and access routes on the plan. A partition line that looks clean on an elevation may conflict with desks, corridors or adjacent doors.
Visual privacy, speech privacy and fire separation are different requirements. Submit any acoustic or fire target for a verified assembly review; clear glass alone establishes none of these ratings.
Identify whether the partition meets a structural soffit or suspended ceiling. Coordinate tracks, services, switches and installation access with the site team before finalizing the layout.
Send drawings if you have them, and mark undecided items for review. Define the project scope before comparing prices.
Get a Quote for This ProductMark fixed lines, door openings, furniture and the alternative room layouts needed.
Review glazing, frame direction, hardware, privacy and floor/ceiling interfaces as a connected system.
Agree drawings, finish references and the itemized supply scope. Any required tested performance must be confirmed for the proposed assembly.
Confirm panel identification, packing and how glass, frames and tracks reach the rooms without conflicting with other fit-out work.
Add this system, explore related products, then enter quantities and notes in your project list before submitting drawings and requirements.
Share your window schedule, architectural drawings, opening sizes or a project brief. We'll reply with system, glass, hardware, finish and export packing recommendations.