
Residential
A home, connected room by room.
The view from the living room, a bedroom that can breathe, the route out to the garden. Plan these together, without asking every opening to do the same job.
01 / SPACE STORY
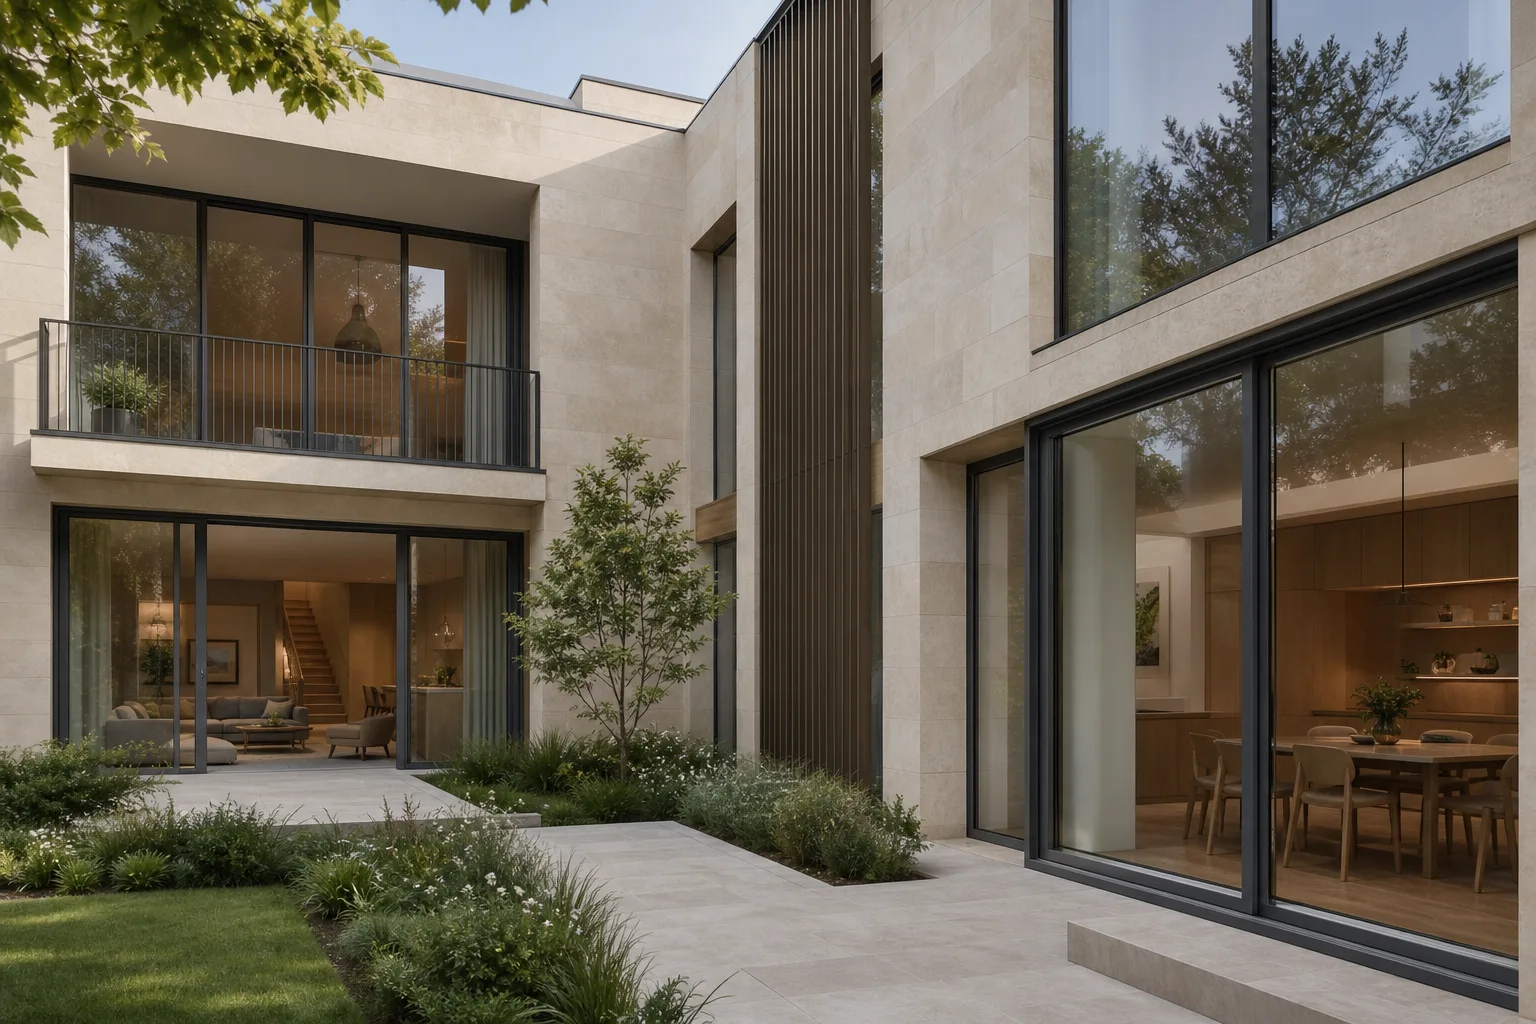
One courtyard. Different ways to open.
Project application
Across the courtyard, glazing joins the dining room, living space and upper floor into one composition. The useful question is not how much glass fits, but where a person needs to pass, pause or open a window.
02 / SPACE STORY
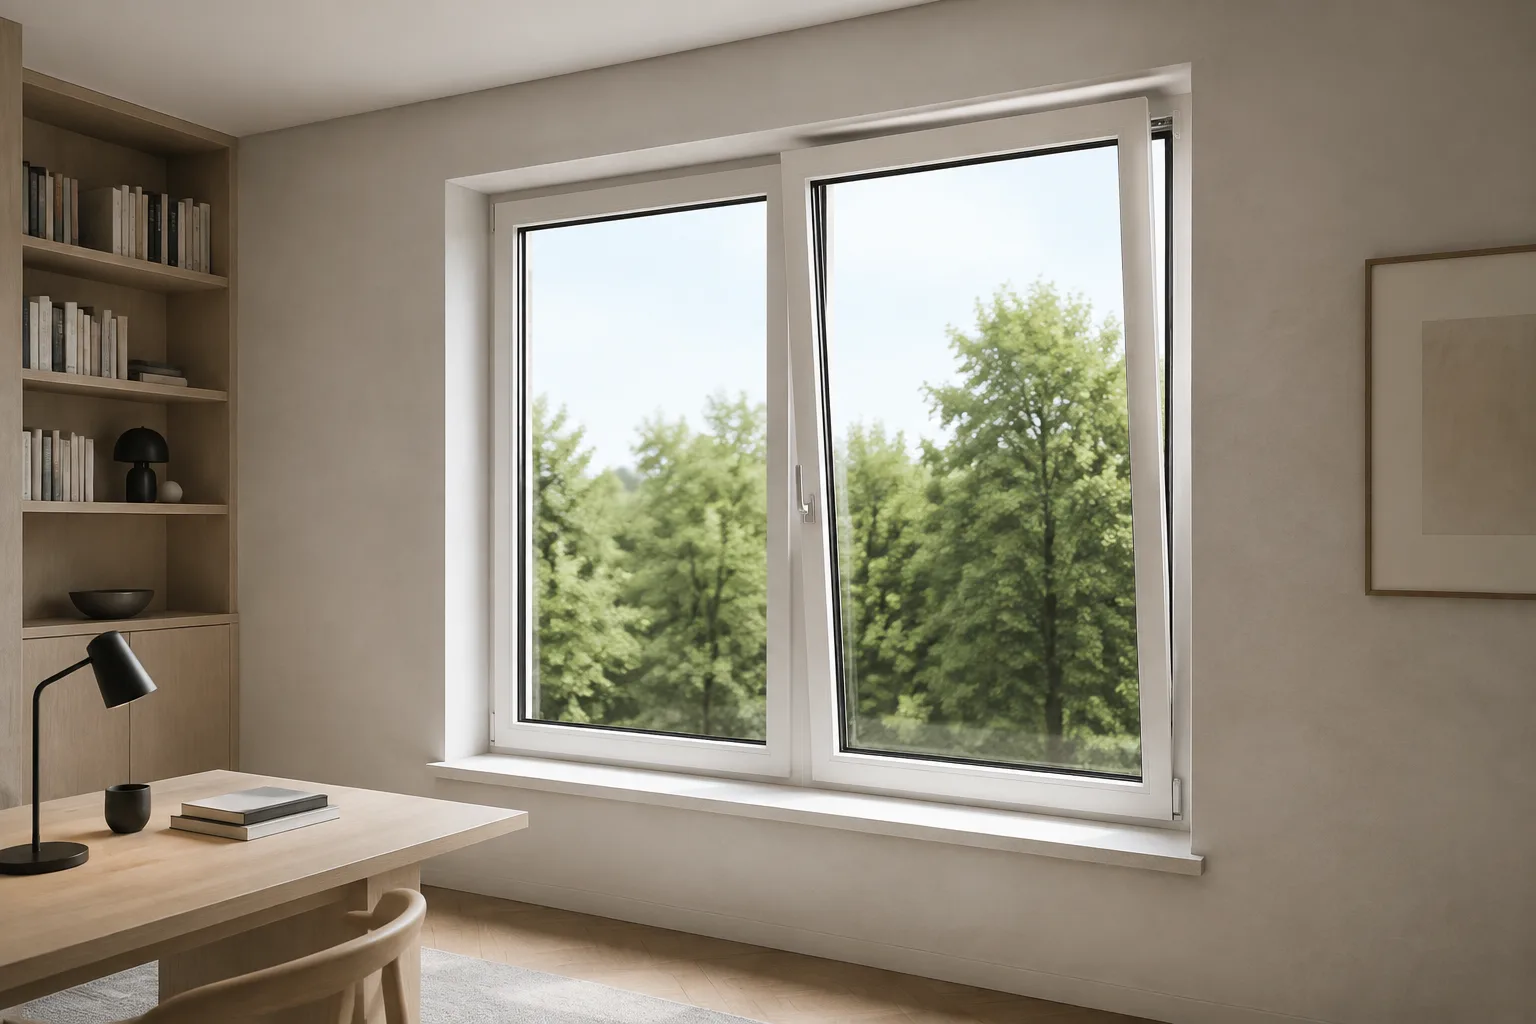
Leave room for everyday life.
Project application
A desk by the window makes opening clearance tangible. Mark the furniture, curtains and handle position before choosing inward opening, tilt-turn or sliding operation; the room should remain useful when the window is open.
FROM IDEAS TO DRAWINGS
Set the brief before the specification.
- Give each room a role
- Separate view-only areas from ventilation and access openings. Note privacy, furniture and the direction each sash may move.
- Review the exposed sides
- Record orientation, surrounding noise, rain exposure and shading. Agree glazing and frame choices against the actual site, not a generic comfort claim.
- Coordinate the whole elevation
- Align visible frame lines and finishes while checking wall build-up, floor levels and installation access separately for each opening.
RELATED SYSTEMS
Start with the available system families.
- Casement windowsCompare opening directions and room-by-room window configurations.
- Tilt & turn windowsDiscuss ventilation modes alongside inward-opening clearance.
- Sliding & lift-slide doorsPlan the connection between living space, balcony and garden.
Discuss interior doors, balcony glazing and outdoor connections as part of the same opening schedule. Any additional architectural items need their own drawing and supply-scope review.
YOUR PROJECT BRIEF
Bring the whole space into one inquiry.
Compare the related products, collect your requirements and use the existing project inquiry page. Mark undecided items for discussion; you do not need to guess a specification.
- Floor plans with room names and opening references
- Opening dimensions, quantities and intended movement
- Site location, orientation and privacy concerns
- Finish references and finished floor / wall details