
Offices & workspaces
Room to focus. Space to work together.
An office combines an external envelope with an internal layout that may change. Separate those two briefs, then coordinate daylight, meeting-room privacy and everyday movement between them.
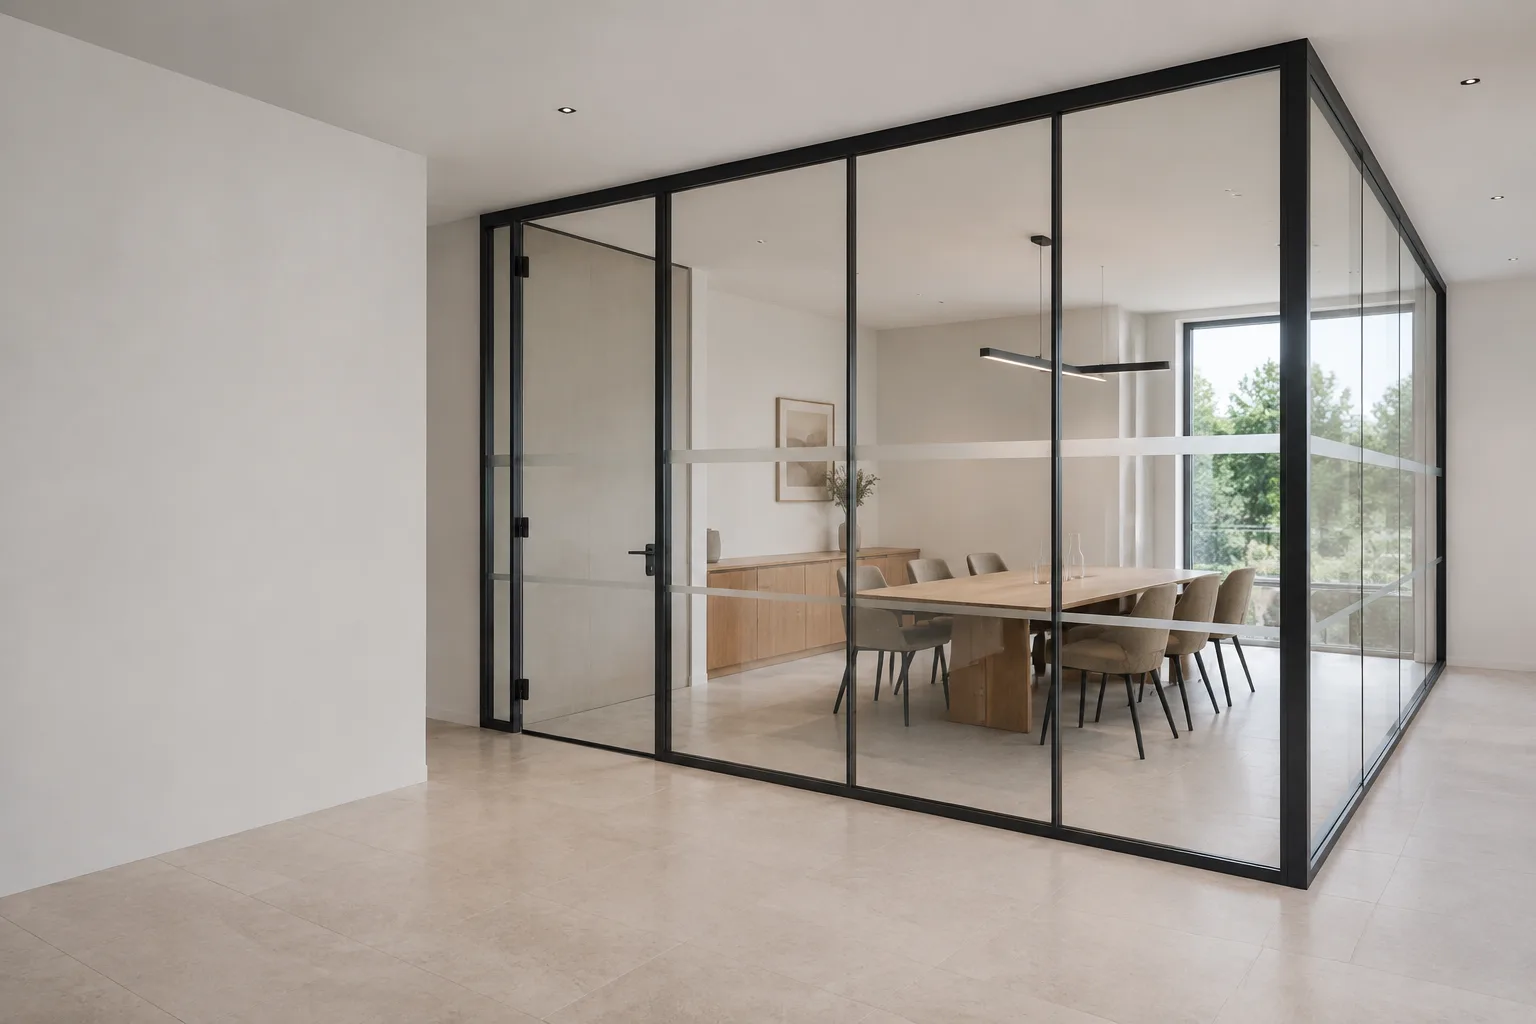
Room to focus.
01 / SPACE STORY
Project application
Meeting rooms can share light while needing a different level of privacy. The hinged glass door gives this transparent room a defined entrance. Plan the wall junction and ceiling interface together; visible transparency alone says nothing about speech privacy.
02 / SPACE PLANNING
Daylight belongs in the desk plan.
A bright facade and a comfortable workstation are not automatically the same thing. Draw the screen positions, working hours and shading zones beside the window layout. Then discuss where an opening sash can move without colliding with desks or circulation.
FROM IDEAS TO DRAWINGS
Set the brief before the specification.
- Separate envelope from fit-out
- Exterior windows respond to weather and building constraints. Internal partitions respond to layout, privacy and services. Keep their specifications and responsible trades distinct.
- Coordinate sound and services
- Discuss acoustic targets together with door gaps, ceiling voids and ventilation routes. Any required rating must refer to the complete reviewed assembly, not just a pane of glass.
- Allow for the next layout
- Identify fixed building constraints and areas likely to change. Ask about dismantling, replacement and maintenance access before describing a partition as reusable or movable.
RELATED SYSTEMS
Start with the available system families.
- Glass partitions & doorsCoordinate meeting rooms, door positions and interior fit-out interfaces.
- Casement windowsReview project-window options with the facade and desk layout.
- Tilt & turn windowsDiscuss ventilation modes where inward clearance and building management permit.
Use the glass-partition system page to develop the interior brief. Fixed glazing, matching doors and any movable-partition request need drawing-based confirmation of availability, assembly evidence and installation responsibility before quoting.
YOUR PROJECT BRIEF
Bring the whole space into one inquiry.
Compare the related products, collect your requirements and use the existing project inquiry page. Mark undecided items for discussion; you do not need to guess a specification.
- Office floor plan with desks and meeting rooms
- Existing facade constraints and opening permissions
- Privacy, acoustic and ventilation brief
- Ceiling, floor, wall and services interface drawings