
Replacement window frame size versus rough opening
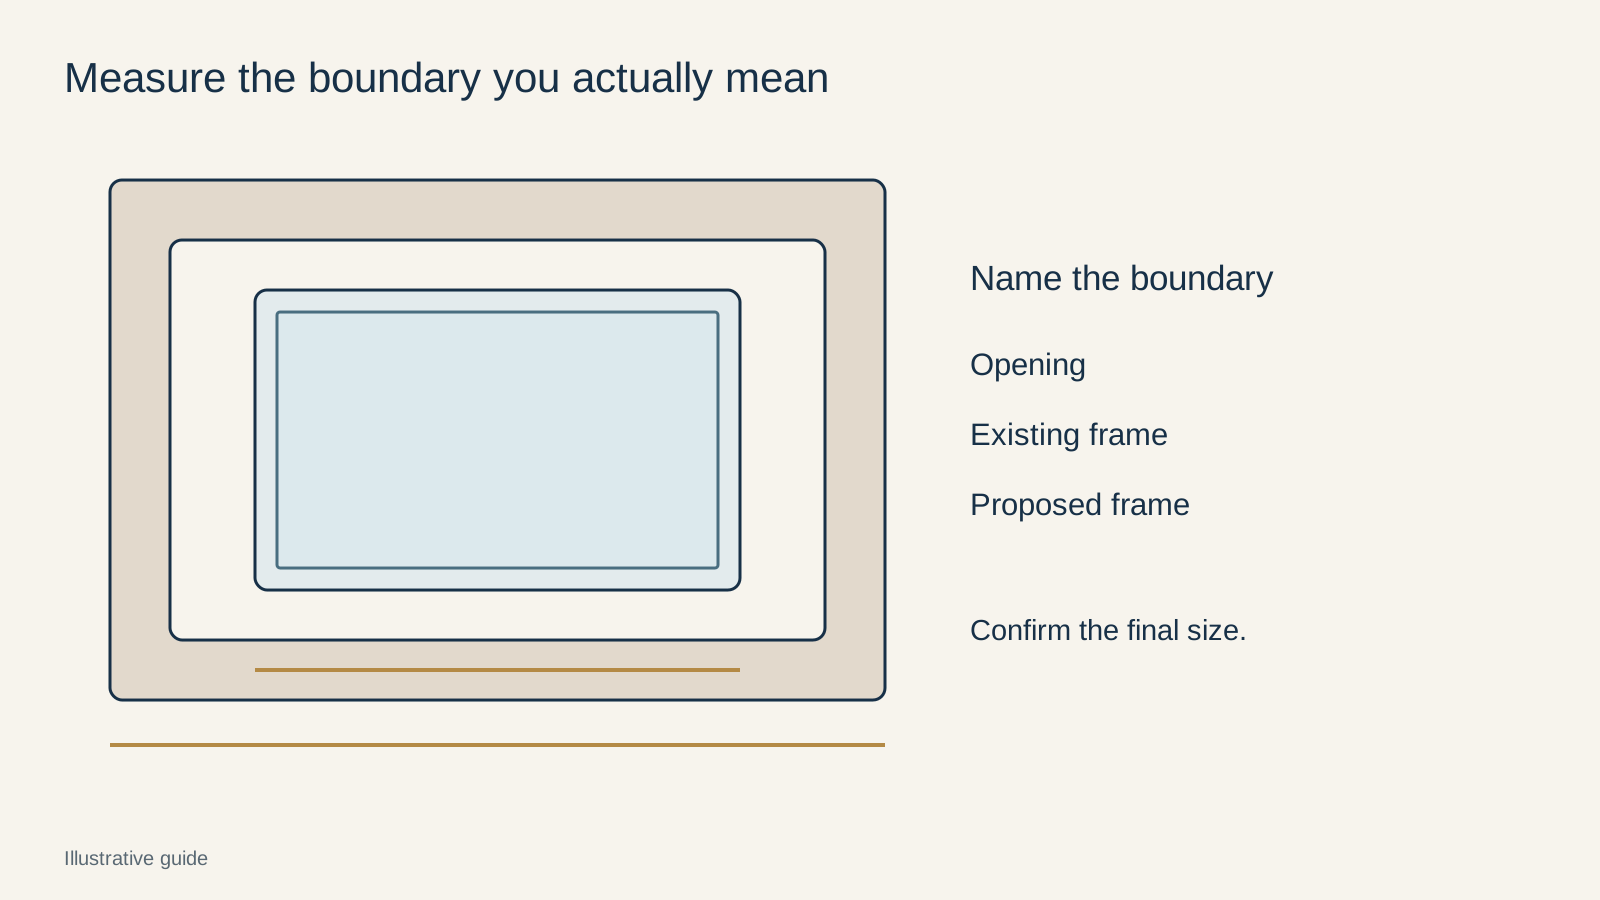
A replacement enquiry is usable only when every width and height is named as a rough opening, an existing frame, a glass size, or the overall frame you want made. An unmarked number is not a fabrication size, and another brand’s clearance is not a deduction for a YULUX aluminium frame.
Buyer decision boundary
Treat an unmarked width and height as a question, not a fabrication size, until the opening, the old frame, and any agreed clearance are written separately.
Evidence to request or retain
- Record width in three positions and height at both sides, and name the surface the tape touched.
- State whether the old frame stays or is removed, and keep jamb depth off the width and height lines.
- Ask the supplier to repeat the requested overall frame and any assumed clearance against the same opening mark.
Example input: Illustrative replacement size block
- Opening mark, room, quantity, and unit (mm)
- Old frame stays or is removed
- Rough-opening widths at three points and heights at both sides, with the smallest identified
- Existing outside frame size, if measured, on its own line
- Requested overall frame left unset, or a stated deduction with its owner
- Jamb depth and sill condition, separate from width and height
- Opening type and photo names matching the opening mark
What this guide does not confirm
No single YULUX clearance or fabrication deduction is published for every replacement frame system.
Which replacement size can be used for what
| Dimension | Use it for | Do not use it as |
|---|---|---|
| Rough opening | Checking that a frame can enter the measured aperture | A cutting size, unless the clearance and its owner are written |
| Existing frame | Identifying the old unit or sizing an insert into a frame that stays | The wall opening that will exist after that frame is removed |
| Requested overall frame | Pricing a defined manufactured size | Proof of fit until the installer confirms the gap on the actual opening |
The size that gets priced is the size that gets made
Overseas replacement orders often start from one width and one height. The person on site may mean the hole in the wall, the outside of the old frame, the inside of that frame, or the glass. A factory that cannot see the wall has to treat the written number as something. If the label is missing, the quote can look complete while the manufactured frame is still undefined.
That is the purchasing problem. Frame size and rough opening answer different questions. The rough opening is the aperture the new frame must enter. The frame size is the overall size of the manufactured unit. Glass size is smaller again, because the aluminium covers the edge of the glass. None of these becomes a cutting size merely because it was measured carefully.
YULUX can quote custom aluminium windows and doors from project sizes, but the public project guidance does not publish one clearance that applies to every system. Thermal-break and non-thermal frames, different sills, and insert or full-removal installation change the unit. The enquiry has to keep those choices visible.
Name the dimension before anyone compares prices
These distinctions are general. They do not depend on a particular YULUX series.
- Rough opening. The opening in the wall after you decide what remains. It may be a stud opening, a masonry opening, or the opening inside a frame that will stay. Record what the tape touched, and measure width and height in more than one place.
- Existing overall frame. The outside of the window already installed. Useful for identifying the old unit, and sometimes for an insert that fits inside it. It is not the wall opening you will have after that frame is removed.
- Inside of the remaining frame. The pocket for an insert or reveal-fit unit. This is smaller than the old frame’s outside size. Say that the old frame stays.
- Requested overall frame. The manufactured width and height you are asking the factory to price. It should say whether a clearance has already been deducted and who owns that deduction.
- Glass or daylight size. The visible glass, not the frame. Do not send it as the fabrication size. The amount of frame around the glass changes with the system.
- Jamb depth. The wall or remaining-frame depth. It affects how the frame sits, but it is not a substitute for width or height.
A catalogue brick module and a measured renovation opening are also different. Some local manufacturers publish standard windows for common brick openings. A custom replacement still needs the opening you actually have, unless you are deliberately ordering a known module and have said so.
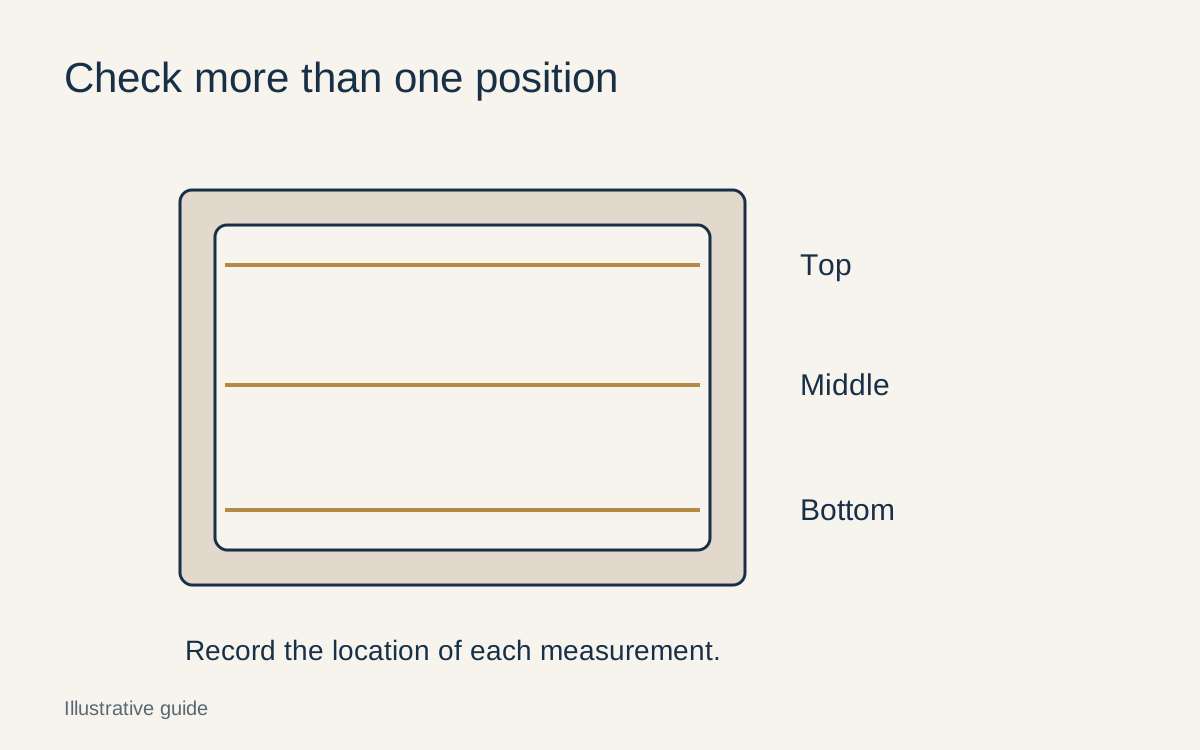
Three horizontal measurement lines mark the top, middle and bottom of a rough opening.
Insert and full removal need different numbers
If the old frame stays, measure the clear width and height inside that frame, at the top, middle and bottom and at both sides. The new aluminium frame has to pass through the smallest clear dimension. Also record the old frame depth and whether the sill is sloping, because a height at the front of the sill can differ from a height at the back.
If the old frame comes out, the number you want is the opening that will exist after removal. A measurement taken across the old aluminium, or across inside trim, is only a provisional stand-in. Mark it that way. Do not convert it silently into “the new window.”
Where you can measure the structural opening directly, record the smallest width, the smallest height, and the larger readings as well. The smallest reading controls whether a rigid frame can enter. The spread shows how far the opening is out of square, which the installer may have to pack or flash. Sending only the smallest number hides that condition.
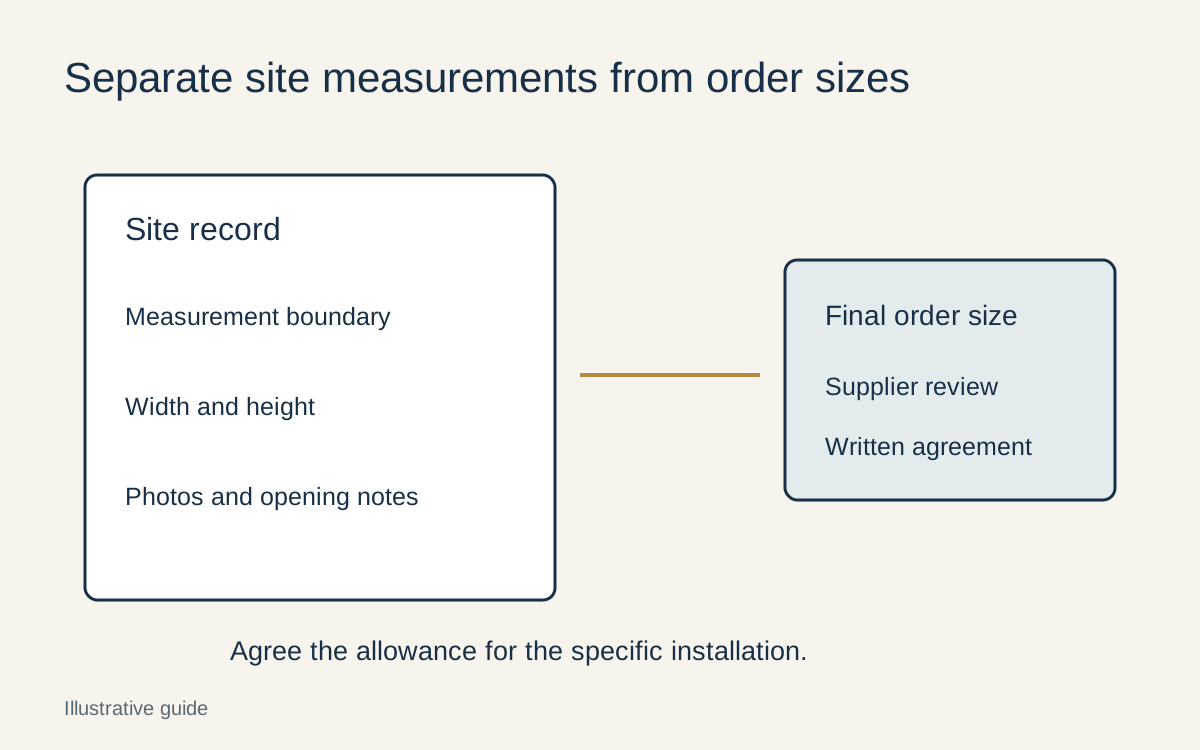
Site measurement notes are reviewed before the supplier and buyer agree a final order size.
A dimensioned enquiry worth quoting
Use millimetres throughout unless the whole project is intentionally in inches. Do not mix units on one line. For each opening, keep the same mark that appears on the plan or photo.
- Opening mark, room or elevation, and quantity.
- Whether the old frame stays or is removed.
- Rough-opening width at three positions and height at both sides, with the tape position named.
- Existing outside frame size, if you measured it, kept separate from the opening.
- Requested overall frame: “not yet deducted” or “deducted by the buyer, rule stated below.”
- Jamb depth, sill condition, and any reveal or fin the installer expects.
- Opening type, so a fixed pane and an awning are not priced from the same unmarked rectangle.
- Photos named with the opening mark, with the tape readable, as evidence of the reading rather than as a replacement for the label.
Leave fabrication deductions unset until the frame system and the installer’s gap are agreed. A quoted price based on provisional openings can start a comparison. It should not be treated as a production release while the measurement basis is still open. The same rule already sits behind a normal window-schedule review: the schedule must say whether its sizes are wall openings or finished frames.
An illustrative note, not a project record
The following note shows the labelling only. It is not a YULUX measurement, a recommended deduction, or an order.
- Mark W12, kitchen, millimetres, old frame to be removed. Masonry opening, tape on the masonry after the architrave was taken off: widths 1510, 1504 and 1508; heights 1212 and 1206. Smallest opening 1504 by 1206. Spread is recorded, not discarded.
- Existing outside frame, measured separately: 1488 by 1184. This is the old window, not the opening and not the new frame.
- Requested overall frame: not set. No clearance has been deducted. The factory is asked to price from the labelled opening and to state any assumed gap before that size is used for fabrication.
- Jamb depth: 140, measured separately. It is not added to the width or height.
A single line reading “1500 x 1200” could have meant any of those figures. Two suppliers could then price different manufactured windows and appear to disagree on price when they are actually disagreeing about the product.
Published deductions belong to the products that publish them
Manufacturer sheets are useful because they separate fields, not because their millimetres travel with every frame. Marvin’s rough-opening measuring instructions give distinct places for rough-opening width, rough-opening height, jamb depth, frame size and casing size. On that sheet, Marvin states that the unit covered by those instructions is fabricated 1 inch smaller than the recorded rough-opening width and 1/2 inch smaller than the recorded rough-opening height. Those are inch deductions for the Marvin products described there. They are not a YULUX aluminium rule, and the sheet does not reprint them as a metric deduction.
Miglas’s FAQ is clear in a different way: the dimensions in a Miglas quote are the overall window size, not the opening, and Miglas describes its own recommendation of 10 mm clearance all around for its frames. That clarity is worth copying into an enquiry. The 10 mm figure is not. It belongs to that supplier’s stated practice, including the builder’s later confirmation of final size, and it should not be typed into a Chinese aluminium order unless that exact construction is what is being bought.
Andersen’s installation support treats rough-opening preparation, shimming, fastening and flashing as installation work. That is the right separation for a buyer: preparing the opening is not the same act as ordering the unit. YULUX has not published a matching clearance table for every replacement system. Ask for the assumed gap in writing against the named system, then have the local installer confirm the final frame size before production.
Questions that usually hide inside one measurement
Can I order from the old frame size?
Only if you want a frame of that overall size and have said so. The old outside frame is often smaller than the wall opening and larger than an insert pocket. Copying it without that sentence makes the factory guess which of the three you measured.
Should I subtract the fitting gap myself?
Not for the first comparable quote. Send the opening and state that no deduction has been made. If you do deduct, write the rule and the resulting requested frame on separate lines. A hidden subtraction cannot be checked against another supplier’s quote.
What if the opening is out of square?
Send every reading, identify the smallest, and do not average them into a new “real” size. Averaging can produce a frame that is larger than the opening at one corner. The difference is also a site condition, not a factory defect that a remote quotation can settle.
Is a brick opening always the rough opening?
No. The masonry aperture, the structural stud opening and the finished reveal can all differ. Name the surface you measured. If the frame must suit a particular brick module, say that the module is a requirement, not a measurement you took.
Does a tape-measure photo replace the schedule line?
No. A photo can show where the tape was held. It still needs the opening mark, the unit, and whether the number is an opening, an old frame, or a requested frame. The photo does not decide the fabrication size.
Put the labelled sizes into the same quote package
Once each opening has a named basis, move those lines into the aluminium window RFQ checklist and use the same marks in the window-schedule review. Ask every supplier to repeat the dimension basis, the requested overall frame, and any clearance still assumed. Prices can then be compared as frames of a stated size, rather than as interpretations of one unmarked measurement.
Let YULUX review your drawings before pricing.
Send us your window schedule, floor plans or photos. We review opening sizes, system direction, glass, hardware, finish and packing scope before quoting.