
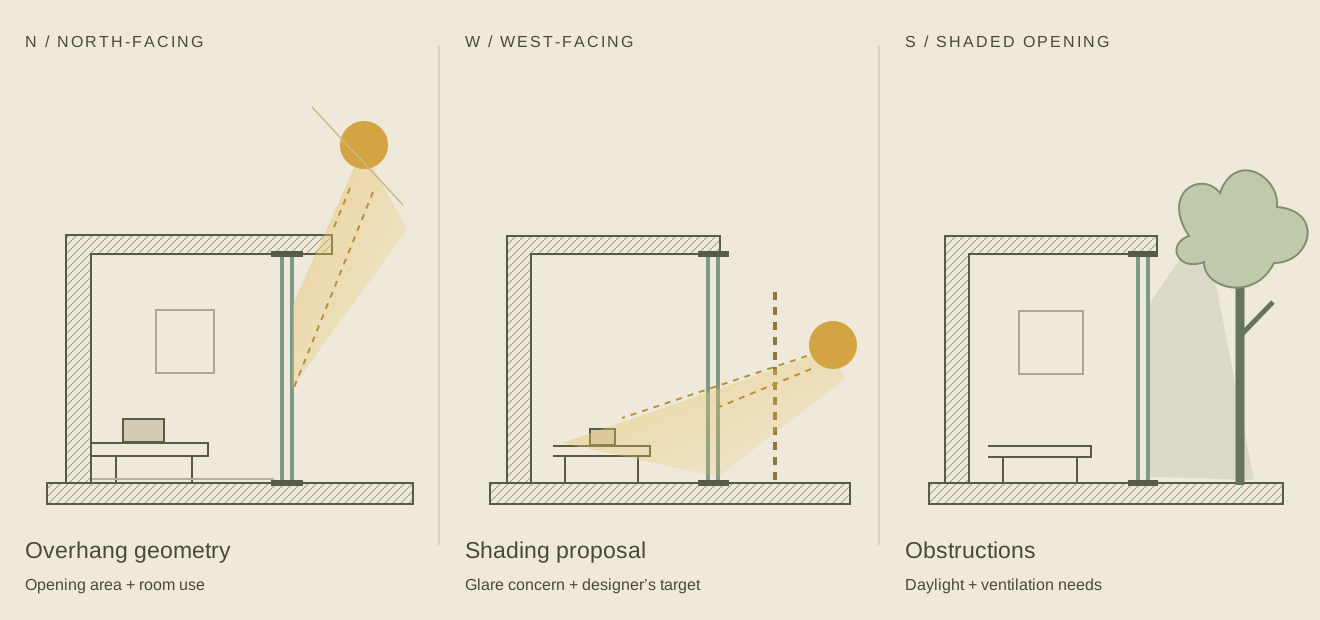
North-facing room
Record the overhang geometry, room use and opening area. Ask the project professional to set the glazing and whole-window requirements before combining openings into a quote group.
SOUTH AFRICA
GLAZING / ORIENTATION / SCOPE
Build comparable quote groups from the project location, orientation and shading plan. Keep glass specifications and whole-window requirements in separate fields.
Build your glazing enquiry ↗
Record the overhang geometry, room use and opening area. Ask the project professional to set the glazing and whole-window requirements before combining openings into a quote group.
Show proposed external shading and note any glare concern. Price the specified assembly first; keep an alternative clearly labelled so it can return to the designer for review.
Record obstructions, daylight priorities and ventilation needs. Here “S” means shaded, not south-facing. The fixed/opening split and glass appearance still need explicit choices.
THE QUOTATION WORKSHEET
A South African window enquiry is more useful with a location and orientation plan than with one glass description for the entire building. Add opening marks, sizes and quantities to each group.
| Field | What to record | Who confirms it |
|---|---|---|
| Project context | City, orientation, shading and room use | Buyer / project designer |
| Glass specification | Build-up, appearance and glass-only values | Project professional sets requirements |
| Whole-window target | U-value / SHGC, units and assessment basis | Project professional sets requirements |
| Proposed assembly | Frame, glass, size, operation and available evidence | Supplier identifies; project professional reviews |
A glass-only figure should not be entered into a whole-window field. Ask which frame, glazing build-up, size and opening arrangement the supporting information covers. A changed combination may need a fresh review.
South African system supplier Crealco discusses whole-window U-value and SHGC alongside system-specific performance declarations. This illustrates why configuration matters; it does not establish that a YULUX product is part of that system or covered by its declaration.
SAME PRODUCT CATEGORY / DIFFERENT SITE QUESTIONS
01 / NEW CONSTRUCTION
Send the drawing revision, wall build-up, reveal position and finished sill or floor levels. Identify who confirms site dimensions and provides perimeter waterproofing and fixing details.
Keep provisional dimensions visibly provisional until the agreed measurement and manufacturing-release process is complete.
02 / REPLACEMENT
Include inside and outside photos, measured openings and the existing sill. State whether the old frame is removed or retained. Identify making-good, reveal changes and any effect on the clear opening.
Separate removal and installation work from the factory supply enquiry. The existing opening is not automatically the new frame size.
Use the same group marks in every response. For an alternative, record the changed glass, frame, layout and evidence, then send it back to the project professional. A lower total can reflect different screens, hardware, finish or packing; place those differences beside the price.
YULUX reviews custom aluminium windows and doors for overseas supply. Start with the city, an orientation sketch and one completed group. Add whether the work is new construction or replacement and who sets the performance targets.
START WITH ONE DEFINED GROUP
Send the opening marks and project inputs. Manufacturing, available evidence and packing scope are confirmed for the proposed order.
It may be possible, but it should follow the project assessment. Record orientation, shading and room use first. Ask the project professional whether the groups can share a specification before combining their quote lines.
No. Keep glass-only and whole-window values separate and label their basis. Request information for the proposed frame, glass, size and opening configuration so the project professional can assess its relevance.
It must identify the existing frame, what will be removed or retained, measured openings and making-good responsibilities. Photos of both sides and the sill help distinguish the new supply package from the installer’s site work.