
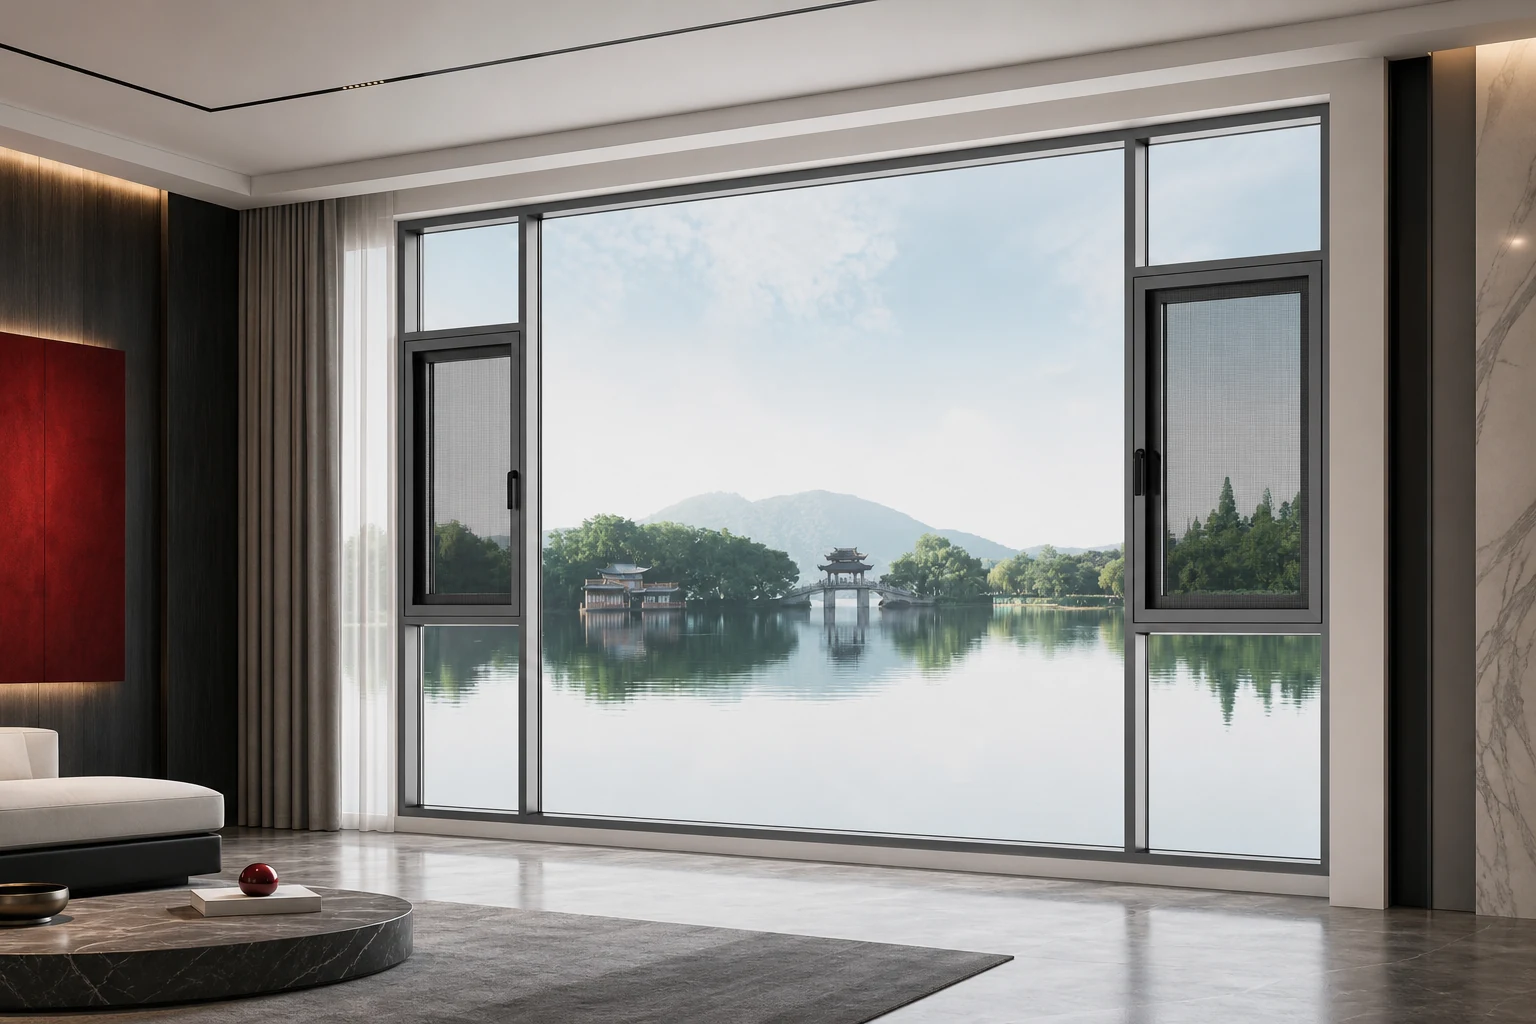
Casement windows
For hinged openings. Discuss opening clearance, ventilation, handles and the combination of opening and fixed panes.
Send opening direction, sizes and any screen requirements.
Explore casement windows →Discuss thermal-break frame, glazing and opening options with YULUX. Match the proposed configuration to your project requirements and request a quotation. YULUX coordinates manufacture and project support from Foshan, China.
Use these product routes to discuss a thermal-break configuration. The available frame system, glazing and hardware are confirmed for your opening; a product family alone does not establish thermal performance.
For hinged openings. Discuss opening clearance, ventilation, handles and the combination of opening and fixed panes.
Send opening direction, sizes and any screen requirements.
Explore casement windows →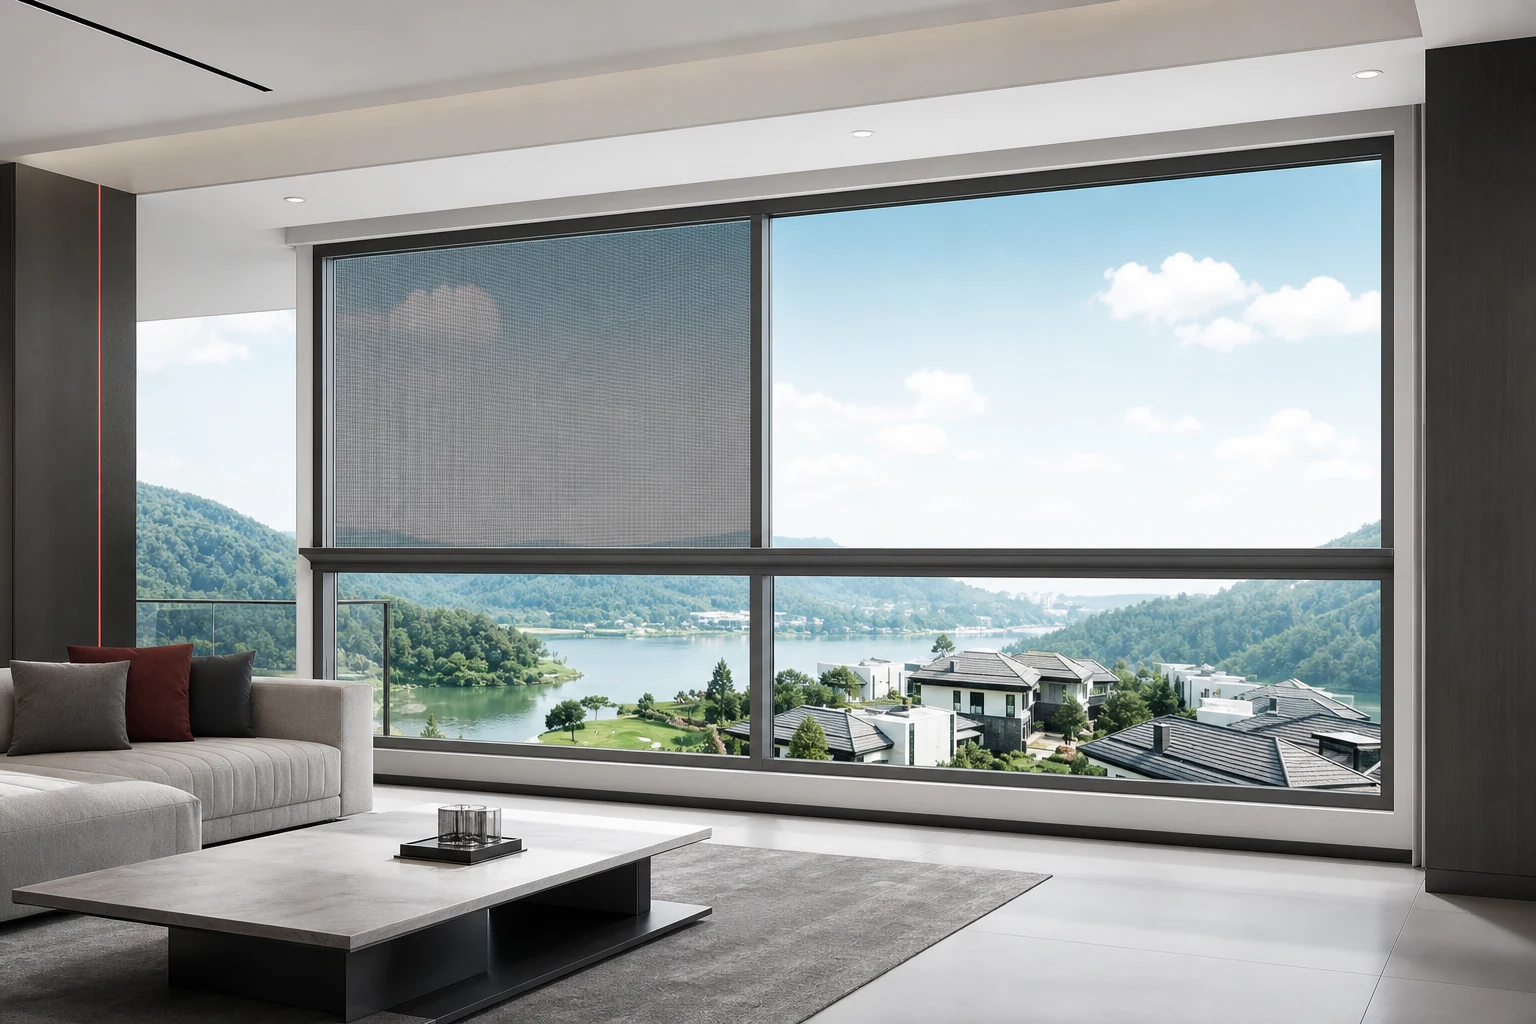
For horizontal opening where a projecting sash would use valuable space. Compare panel layout, usable opening and track details.
Send panel layout, sizes and access requirements.
Explore sliding windows →
For larger glazed access openings. Confirm panel arrangement, threshold, hardware and the proposed sliding mechanism.
Send opening width and height, access needs and threshold constraints.
Explore sliding doors →Discuss the thermal-break frame system, opening layout, dimensions, finish and hardware together. Include clearances and the wall interface.
Discuss insulating glass, Low-E coating and other glazing requirements alongside orientation, shading, daylight and noise priorities. Confirm the complete glass make-up offered.
Share the thermal targets supplied by your designer or project team, including the required rating method. Use them to assess the proposed configuration.
For the technical background, read the thermal performance guide. Return with the opening type and project targets to discuss a specific option.
Send your opening schedule and project requirements. We’ll review which performance documents apply to your specific configuration — system, opening type, size and glazing all affect the applicable scope.
Your project team will confirm whether the available documents meet your local requirements. We’ll help you understand which reports we have and what they cover.
Ask about my configuration →A glass-only U-value describes the glazing unit; the whole-window U-value includes the frame. Check what each figure describes and which test method was used.
Low-E refers to a glass coating type. Performance values depend on the complete window configuration, not just the product name.
Read the U-value, SHGC and Low-E guide →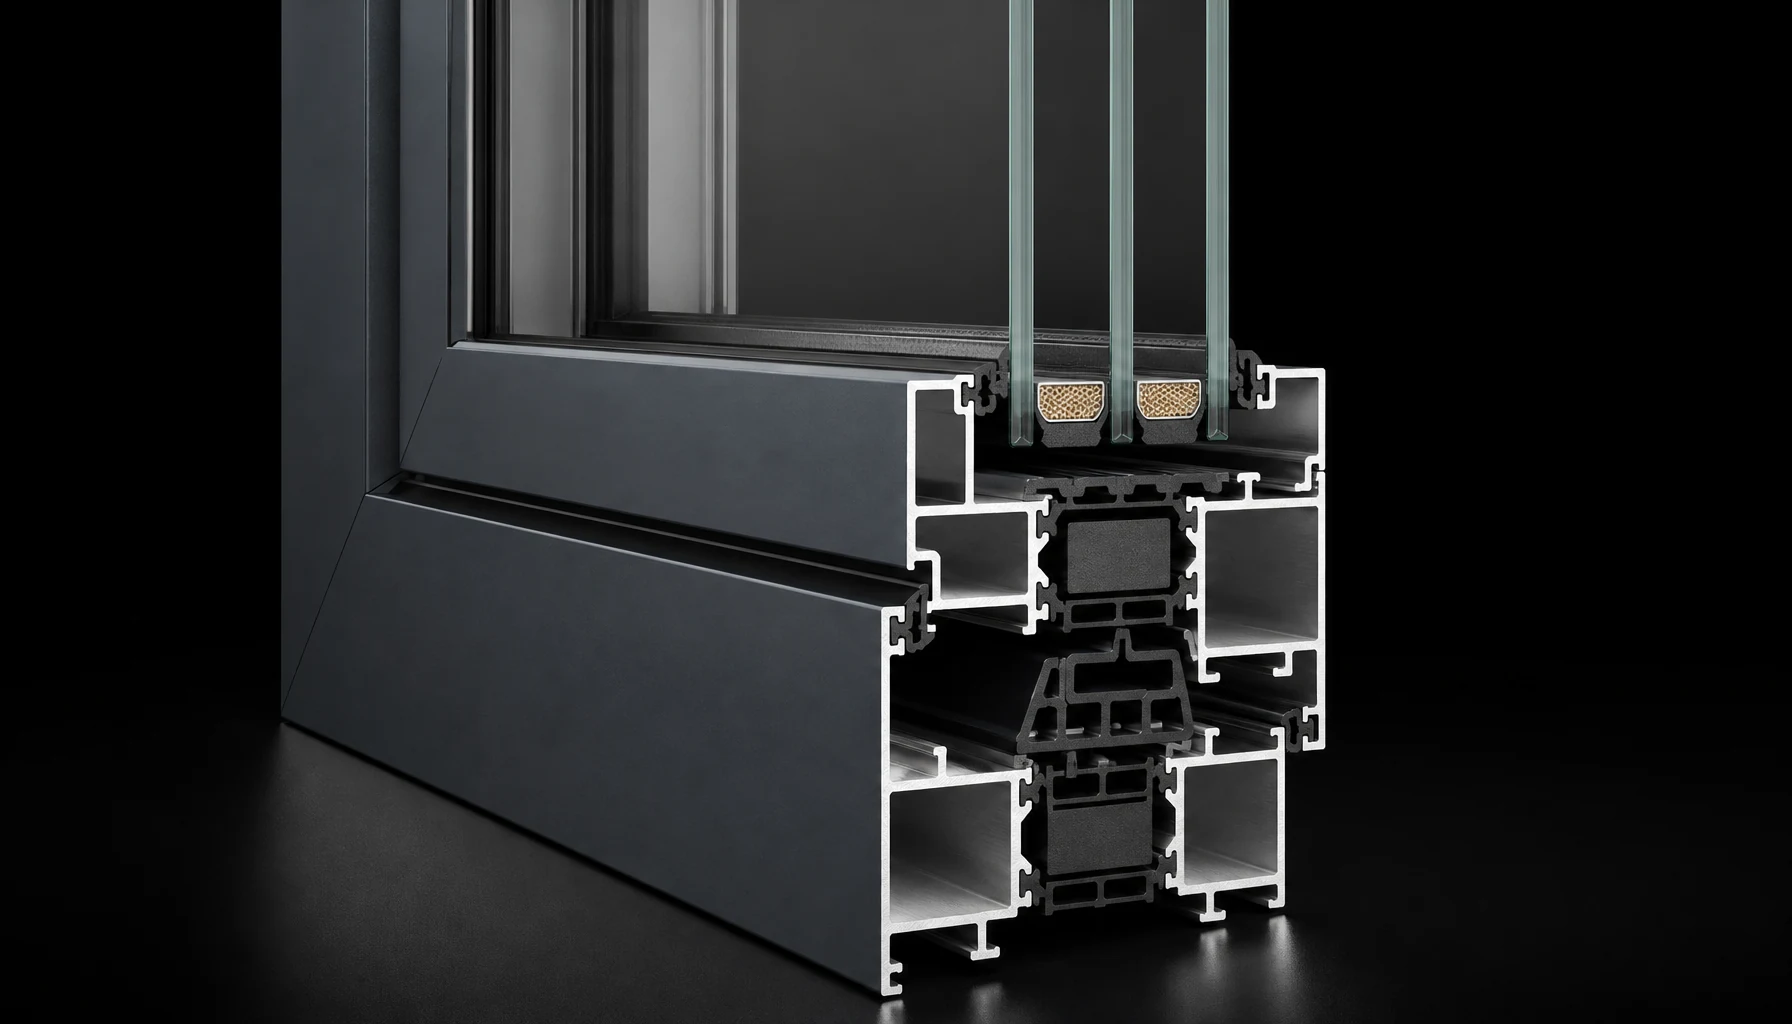
Use the supplier comparison guide to line up systems, glazing, hardware, inclusions, exclusions, packaging and trade terms against the same project requirements.
Read the supplier comparison guide →Review the production and packing photos, then discuss frame protection, labels, handling and loading requirements for your order.
View the photo library →Review manufacturing scope →Prepare sizes, opening types, quantities and unresolved questions with the RFQ and window schedule workbook. Open its Quote Comparison worksheet to line up the offers.
Get the RFQ guide and workbook →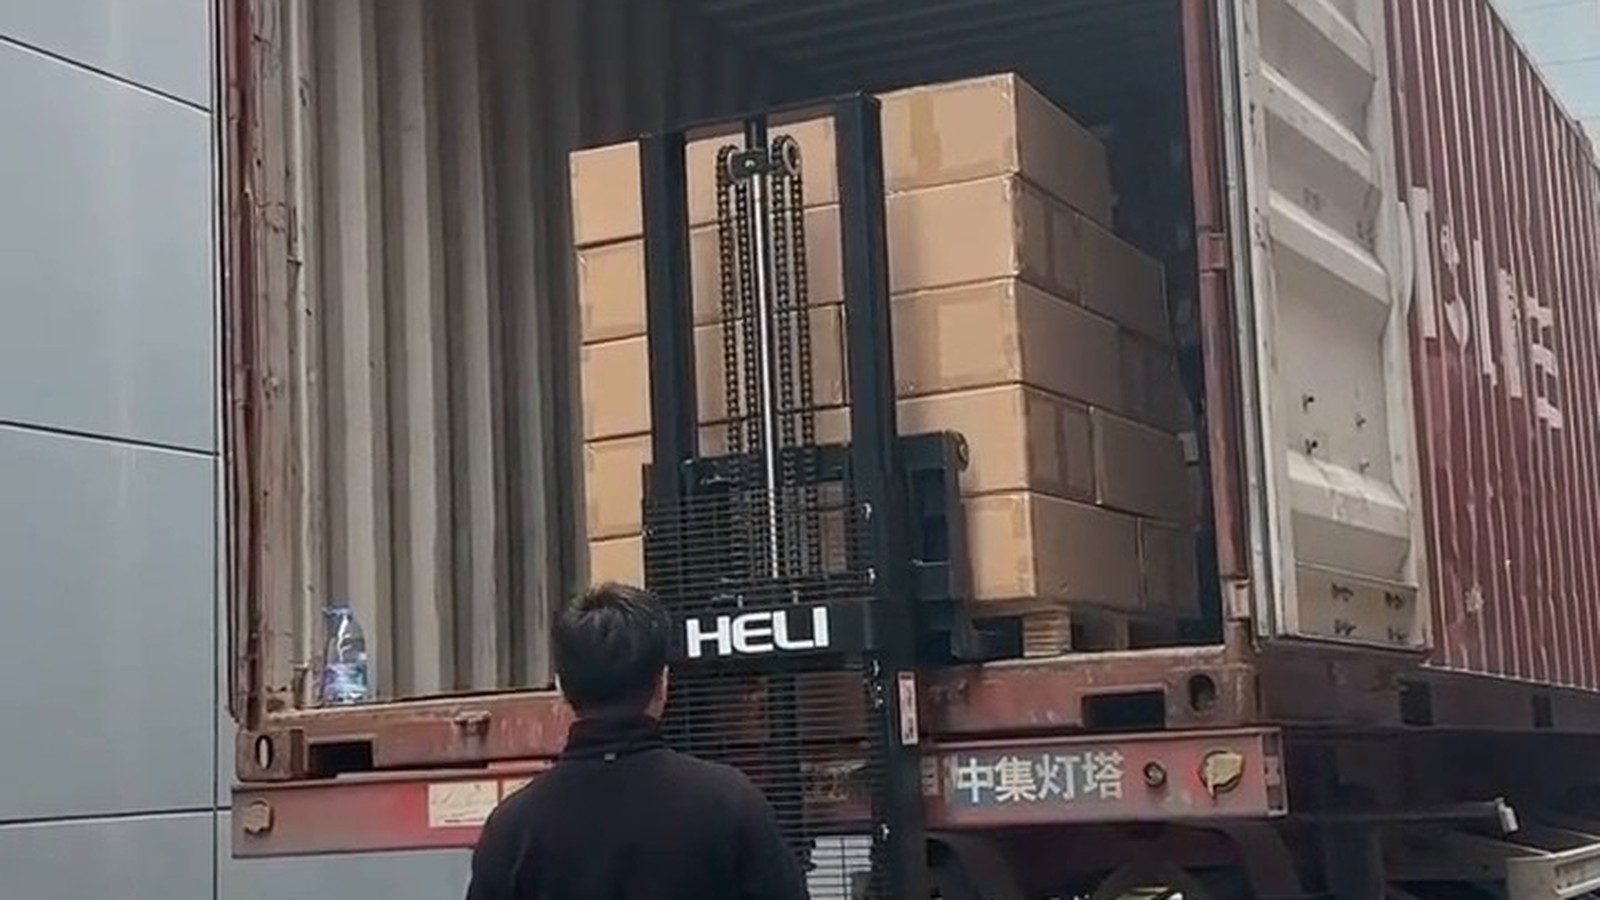
You send: location, opening sizes or a schedule, and a short brief. Drawings are optional.
YULUX reviews: product direction and the details needed to prepare the quotation.
You share: opening preferences, glass and finish requirements, and any project targets.
YULUX works through: the proposed system, glazing, hardware and available supporting documents.
You check: that the offer matches your schedule and scope.
Confirm together: what's included, what's excluded, packing, trade terms and any alternatives before placing an order.
You confirm: final dimensions, configuration and project responsibilities.
YULUX coordinates: manufacture, quality checks, packing and shipment according to the agreed order scope.
Use email or WhatsApp as your contact. Add dimensions and a project brief; an attached drawing is optional. If the specification is incomplete, tell us which decisions are still open.
Discuss on WhatsApp