
WhatsApp

PHILIPPINES / OPENING FIELDNOTES

Aluminium Windows & Doors for Philippine Building Packages

Turn a marked elevation into a window and door enquiry: identify exposed openings, fixed panes, screens, threshold details and the delivery location.

Send a marked elevation ↗
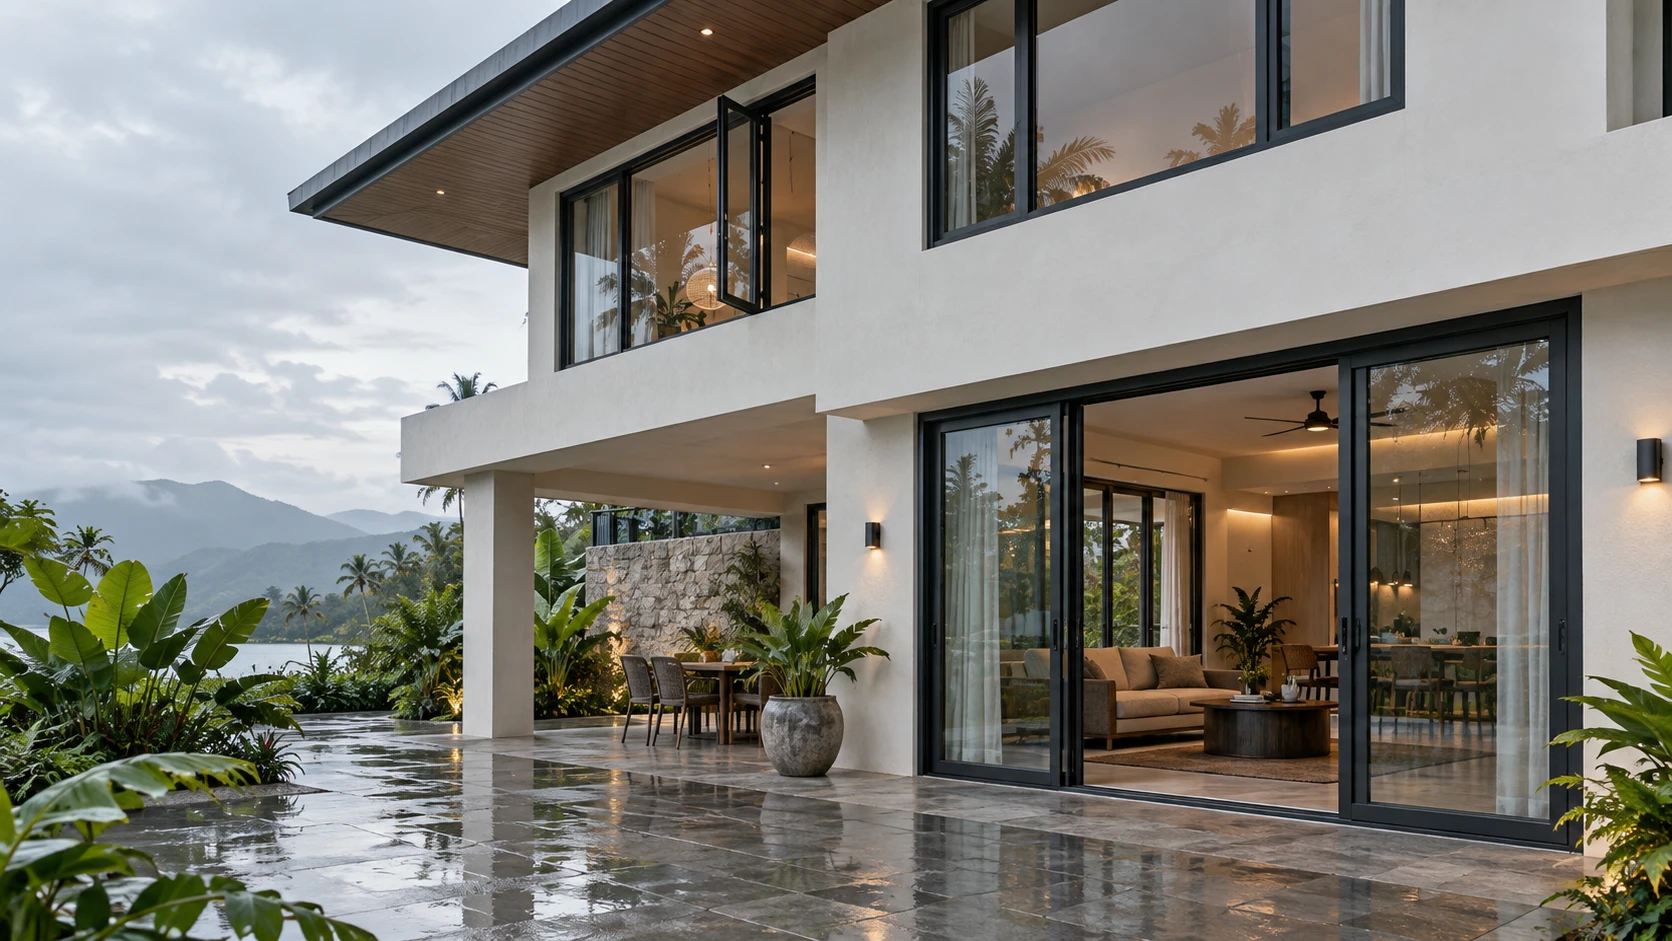
Illustrative tropical residence with upper-floor windows, wide glazed ground-floor doors and a rain-wet terrace.
Illustrative tropical residential scene.

SHELTERED ROOM

Draw the fixed pane.
Then the moving parts.

For a Philippine building package, “all windows the same” can hide different opening conditions. Start with an elevation or labelled photos. Identify the floor and room, then show which part opens rather than sending only an overall rectangle.

A fixed portion changes ventilation and cleaning access; a larger sash changes hardware and operation questions. Show the insect screen on the same sketch, including handle access and how it is removed for servicing. Confirm compatibility with the selected series. An insect screen is not glazing, a guard or a weather barrier.

B / UPPER ELEVATION

Exposure belongs
on the schedule.

PAGASA’s tropical cyclone information provides context for Philippine storm exposure. It does not specify window performance for your building. Ask the project professional for wind-pressure and water-resistance targets, their test basis and the relevant opening groups.

A weather warning category is not a window rating. Two same-size openings can need separate quote lines when their operation, glass or project requirements differ.

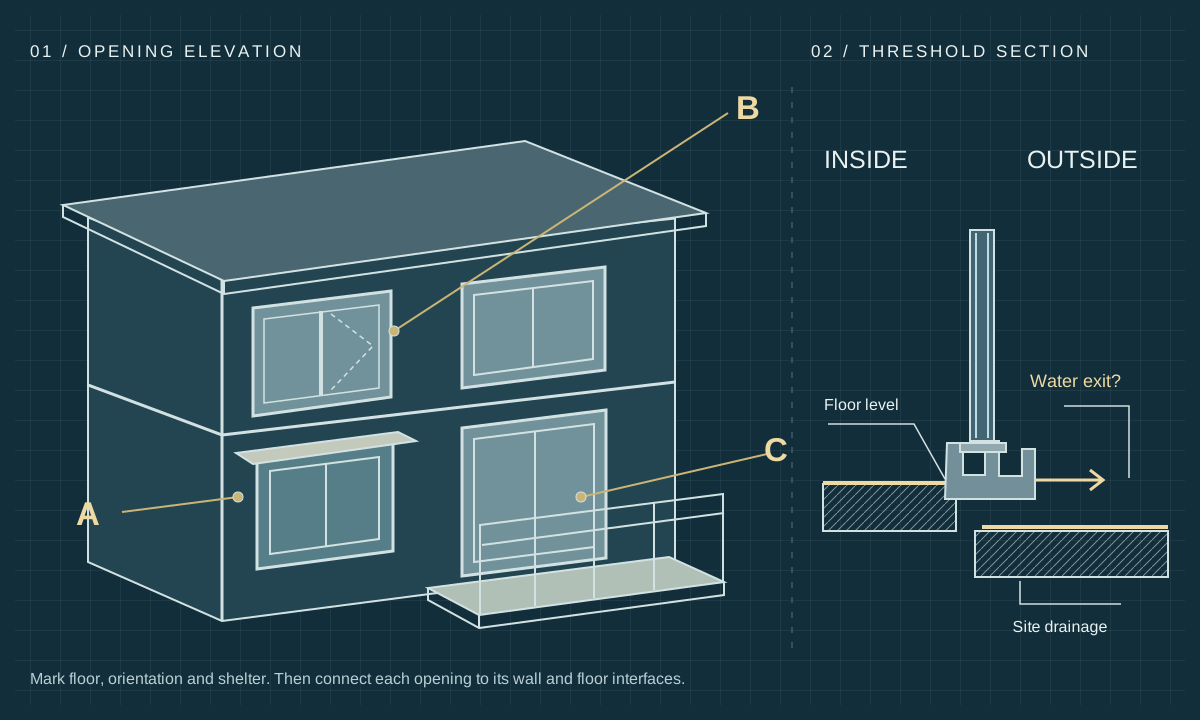
Working schedule / replace letters with drawing marks
GroupRecord on the drawingResolve for quotation
AFixed/opening portions; room accessSash direction, handles, screen removal
BFloor, orientation and surrounding shelterProject pressure/water criteria; assembly evidence
CDoor panels; indoor/outdoor levelsThreshold, water exit and screen travel

Hypothetical grouping. Dimensions and numerical targets must come from the project.

C / BALCONY & TERRACE

The product stops at the frame.
The water route must continue.

A two-storey facade with sheltered windows A, upper-level openings B and balcony doors C; a larger threshold section shows interior, track and the exterior drainage interface.
Illustrative facade and interface study. A/B/C are opening groups, not ratings. Not an installation design. Open full-size drawing
01 — WALL INTERFACE

Where does the frame sit?

Provide wall material, reveal depth and frame position. Ask the installer to identify support, perimeter sealing and connection to the wall’s water-management layer. Name who measures the finished opening and confirms fixing details. A supply quote alone cannot settle surrounding construction.

02 — FLOOR INTERFACE

Where does track water go?

Send a section with indoor and outdoor finished levels. Identify the track’s intended water exit and who provides external drainage. Review a low-threshold request alongside those levels and the performance target; it is not simply a cosmetic selection.

THE FINAL LINE ON THE ENQUIRY

“Philippines” is a destination.
Your quote needs a handover point.

State the city or municipality, province and island. Distinguish the nominated port or warehouse from the final site. Add known onward transfer, truck-access or unloading constraints so packing and delivery can be discussed against the actual route.

This does not establish included door-to-site service. YULUX reviews custom aluminium windows and doors for overseas supply; manufacturing, available evidence, packing and delivery terms are confirmed for the selected order.

Add the project location below ↓

FROM ELEVATION TO ENQUIRY

Show us the openings.

Send the marked elevation, quantities, screen locations and project performance notes. Label unresolved targets as pending and identify who will confirm them.

Share the project on WhatsApp ↗

Philippine opening review

Include drawing marks and the actual delivery location.

Provide an email address or WhatsApp number (at least one).

SITE QUESTIONS

Before the layout is fixed

Is a typhoon warning signal enough to specify the windows?

No. Ask the project professional for the required design pressures, water-resistance criteria, test basis and affected opening groups. A weather warning does not establish a particular window assembly’s performance.

Can the insect screens be decided after the window layout?

Include them in the first layout review. Screen travel, handle access and removal space can affect the arrangement. Confirm compatibility for the selected series and specify which openings need screens.

What location should we give for a project outside the arrival port?

Give the final city or municipality, province and island as well as the nominated handover point. Describe any known onward transfer or unloading limits. The agreed delivery terms must state which stages are included.