WhatsApp
Sliding Doors
← Product systems

Sliding Doors

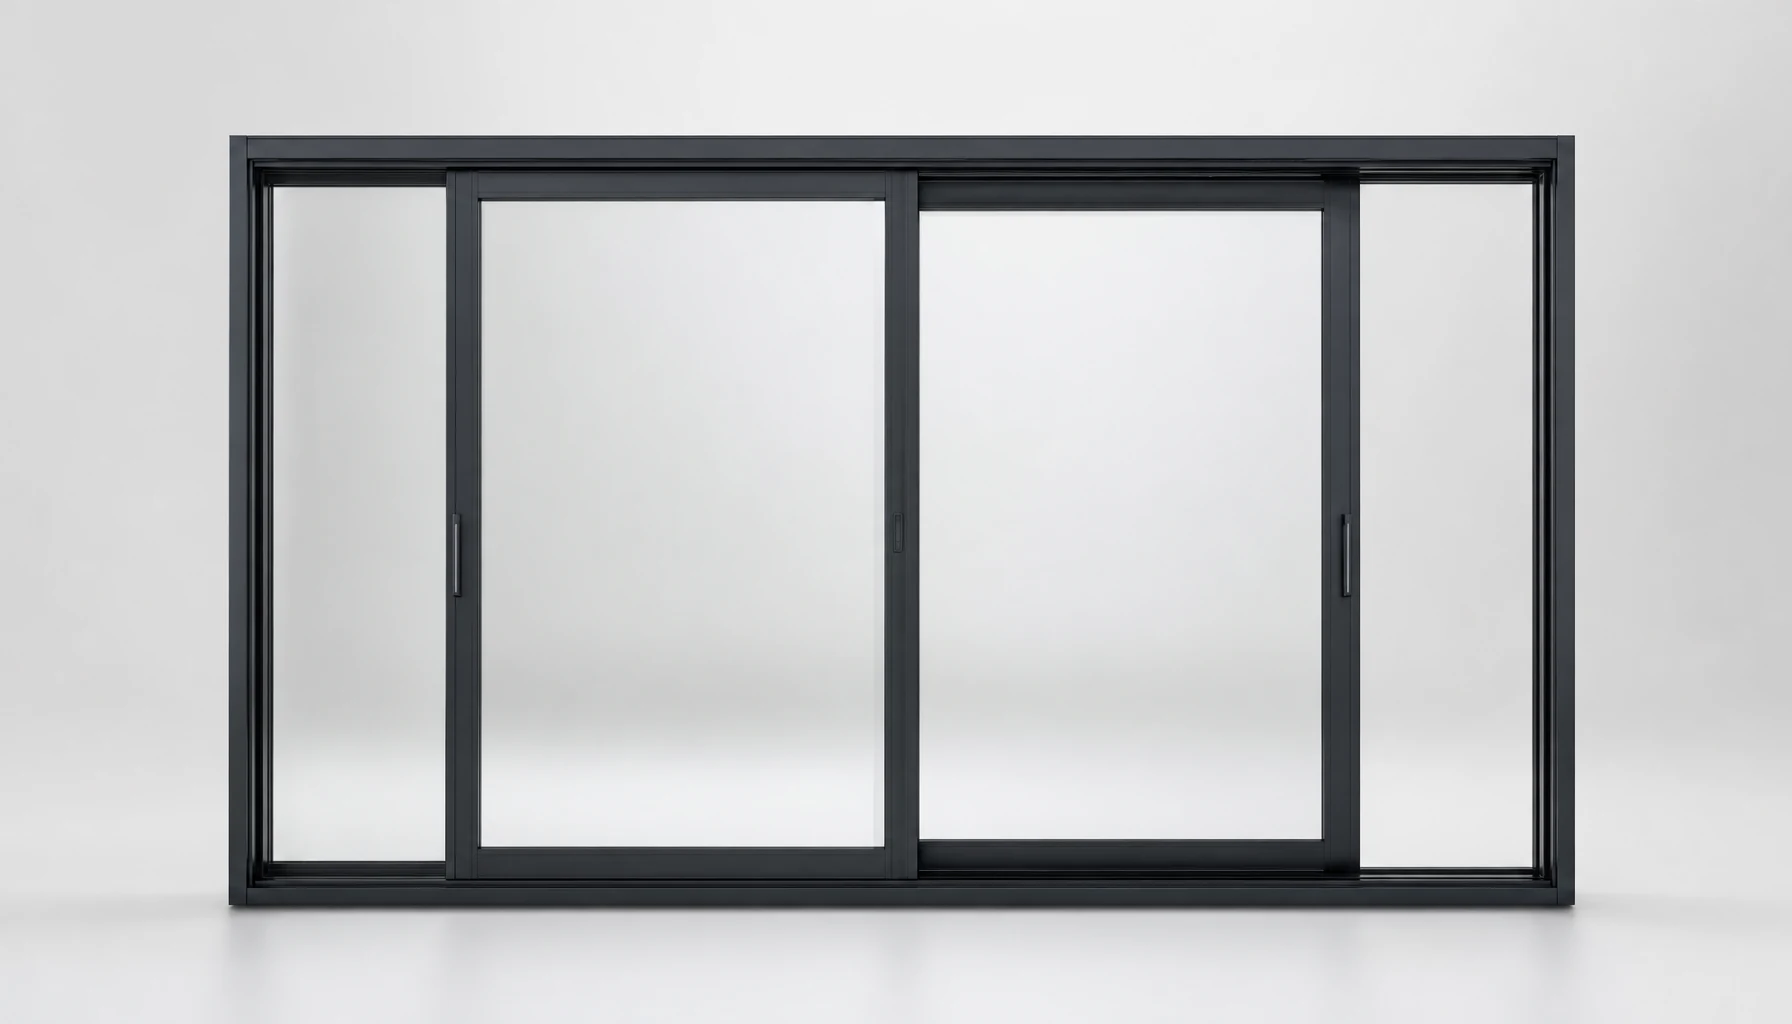
Large sliding door systems reviewed by opening size, panel split, track layout, drainage, glass weight, rollers, screen and export packing.

Quote reviewSend sizes, drawings or a window schedule for a quick system check.
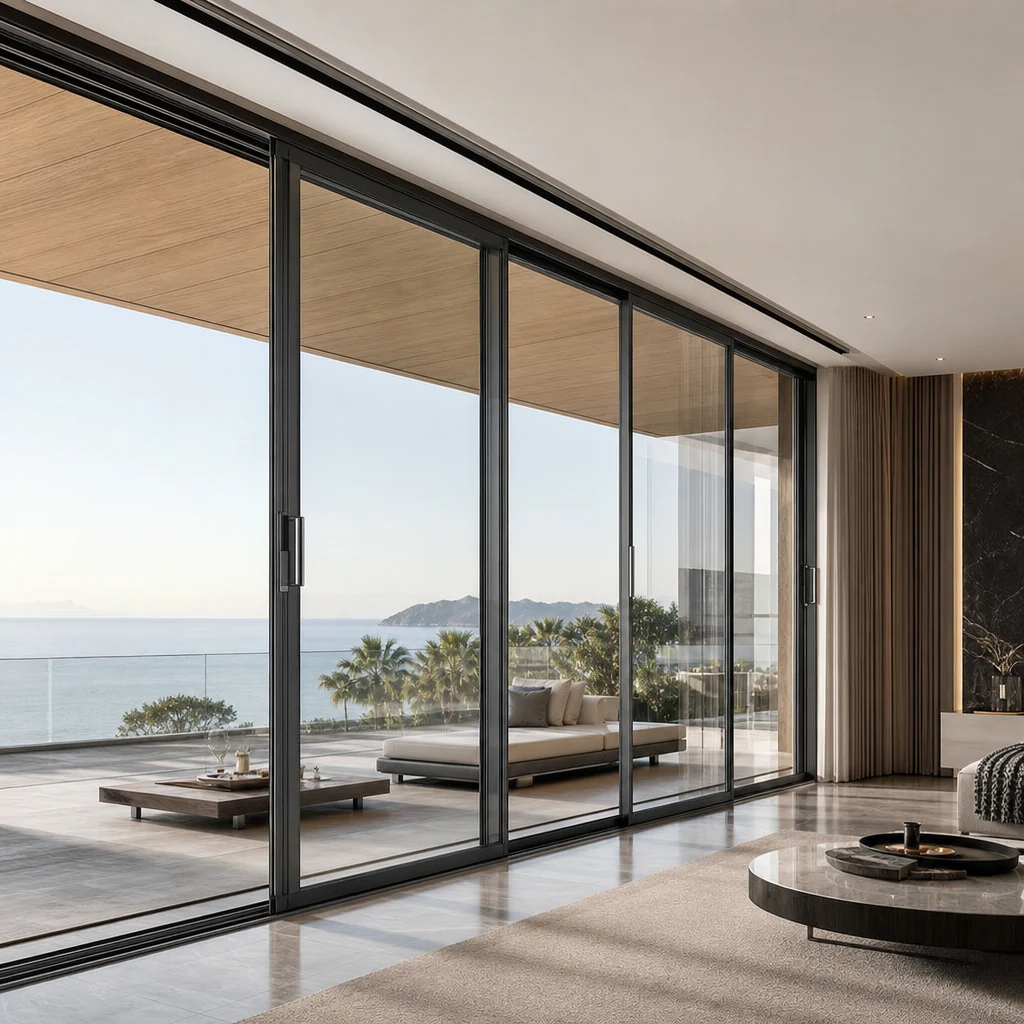
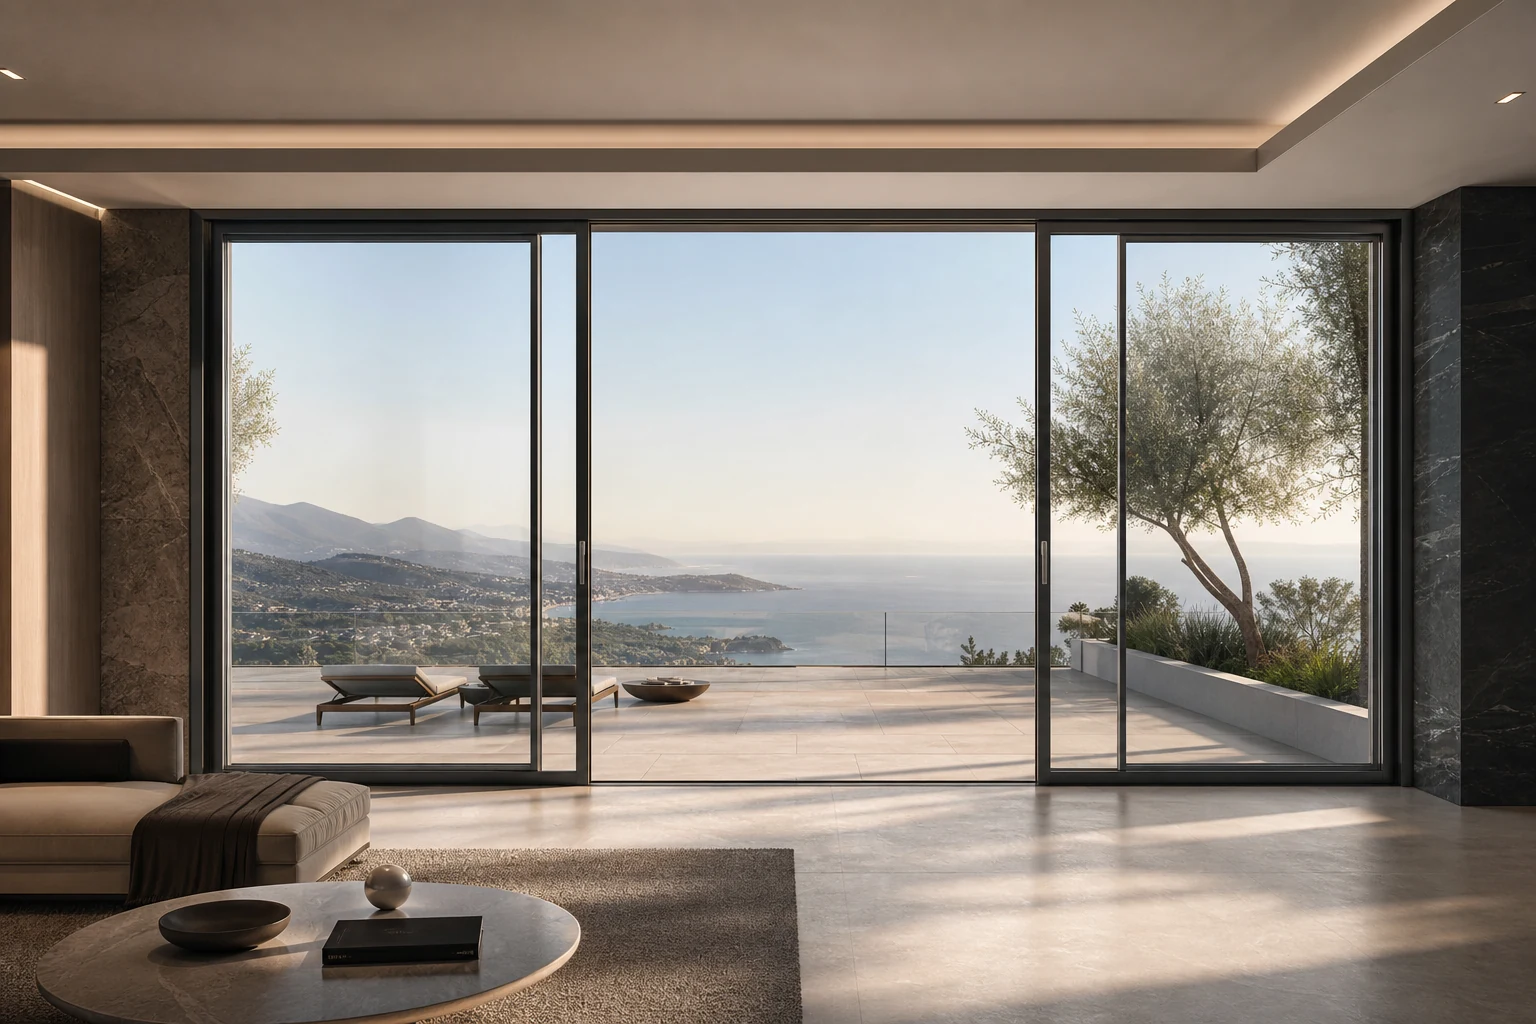
Light-framed sliding doors facing a sea-view terrace, with an opening on the left and the panels and floor tracks visible

Take your break by the sea.

Leave the sofa for the terrace. Find a seat and let the day slow down.

FROM THE ROOM TO THE SPECIFICATION

Plan the route, then the opening

The route between the living room and terrace helps decide where the passage belongs. Choosing sliding or lift-slide operation also needs a review of panel size, glass weight and everyday use; a scene image cannot establish the mechanism.

  • Locate fixed panels, moving panels and tracks around the route people use.
  • Review the threshold, floor connection and drainage together.

PANELS, TRACKS AND THE WAY THROUGH

Where the panels go. Where people walk.

Compare fixed glass, moving panels and track positions, then review the opening, glass, screen and hardware together. These are layout proposals, not additional standard series.

Explore different sliding door layouts for your balcony or terrace.

Two panels on two tracks

One fixed glass panel and one sliding glass panel, with the passage at one side.

Scene illustration of a two-track sliding door with one fixed glass panel and one partly open moving panel

A short break outside.

Slide the door aside and take a moment outdoors before getting back to your day.

The moving panel slides across the fixed panel. Choose the passage side around the route through the room, then check the remaining clear opening. The two glass panels here do not include a screen.

Is this the same as the 2+1 layout in the specifications?

No. This illustration describes two glass panels, one fixed and one moving. In the existing specifications, 2+1 means two glass panels plus a screen panel. State the glass and screen counts separately in your request.

View project list →
  • Which side opens?

    Mark the fixed side and sliding direction on a drawing viewed from indoors. Include nearby furniture and the usual walking route.

  • The usable passage

    Confirm the clear opening after the panels overlap, including the handles and stops. Overall frame width is not passage width.

  • Screen and sill

    Request a screen separately and show the floor levels on both sides. Confirm its track space, sill and drainage with the door layout.

Three-track side stacking

Review a three-glass-panel layout with the panels gathered at one end.

Scene illustration of wide sliding glass panels overlapped at the right side, with a clear passage on the left and parallel floor tracks

An afternoon with the door open.

With the panels gathered at one side, guests can wander outside and back through the same opening.

Separate tracks let the glass panels overlap at the chosen end of the opening. Confirm which panels move and whether the end panel is fixed. A three-panel glass layout is separate from a two-glass-plus-screen arrangement.

Does three-track stacking mean the panels fold?

No. Sliding panels remain parallel and overlap on separate tracks. Folding panels turn on hinges and park differently. The opening drawing should show the sliding panels and their resting positions.

View project list →
  • The stacking end

    Show where the panels will sit when open. Keep that area clear of the main passage and check access to the handles.

  • Track depth

    Review the full frame depth against the wall and floor connection. Include the sill, drainage route and any additional screen space.

  • Panel operation

    Specify individual or linked movement for review. Panel size, glass weight and roller selection must be checked before confirming the mechanism.

Four panels with a centre opening

Two moving centre panels slide toward the fixed glass at the sides.

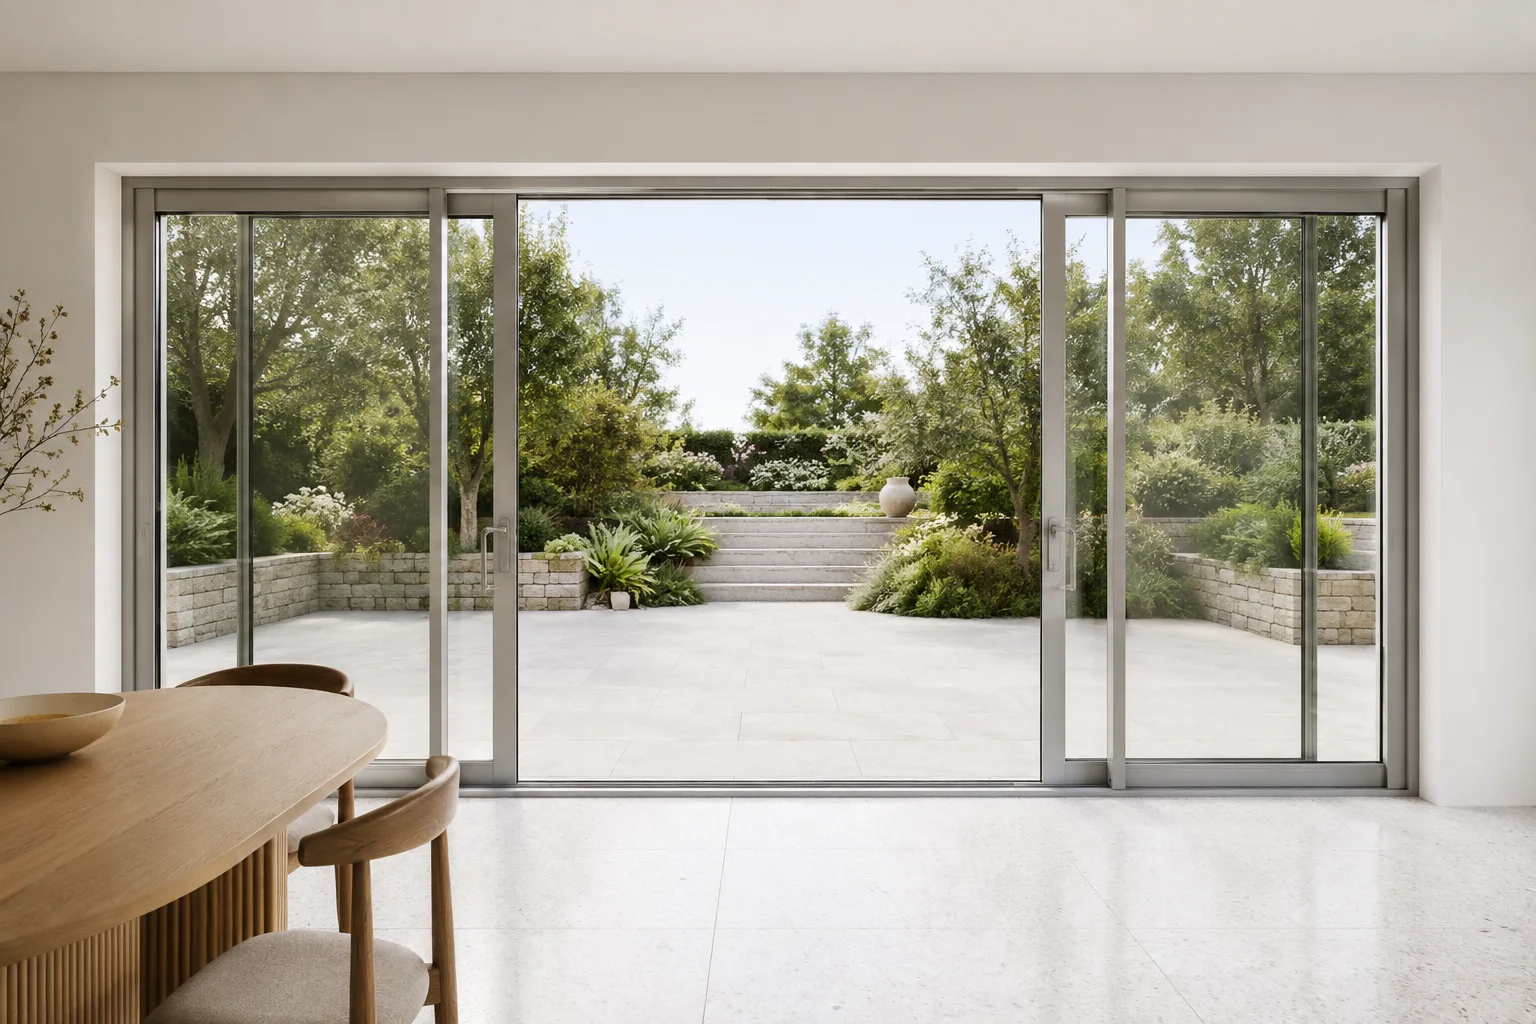
Silver four-panel centre-opening sliding door illustration between a dining room and garden, with moving panels overlapping the glass at both sides

Dinner can end in the garden.

Leave the table through the middle opening and find a place to sit outside.

The two middle panels move apart, leaving the passage in the centre. Plan the room and outdoor route around that position. The side panels still occupy part of the opening when the doors are open.

Do all four glass panels move?

The layout shown uses fixed glass at the sides and two moving centre panels. A proposal with four moving panels needs a different opening drawing and hardware review.

View project list →
  • The centre passage

    Place the table, chairs and outdoor steps on the plan. Confirm that the open centre is where people will naturally walk.

  • Two moving leaves

    Mark the meeting point, lock arrangement and handles. Confirm how both panels are operated and secured.

  • Both stacking areas

    Check the overlap at each side and the resulting clear width. Add any screen requirement before reviewing tracks and threshold details.

An opening around the corner

Two glazed sides slide away from their meeting point at the corner.

Scene illustration of sliding glass door panels on two perpendicular sides drawn away from their shared corner

Follow the terrace around the room.

Open both sides and step outside where the two views meet.

Each side needs its own sliding path and stacking area. The corner junction, roof support and water management need a coordinated review. Sliding the doors does not move or remove any building column.

Can I use this image to confirm a post-free corner for my project?

No. This is a layout illustration showing the concept. Your actual corner design depends on your building structure, spans, and project-specific engineering. Share your drawings so we can review what is achievable for your project.

View project list →
  • Two connected elevations

    Send both opening widths and heights, the corner angle and a plan showing the resting position of each panel.

  • Support and meeting point

    Identify the building supports and proposed corner closure. A post-free opening requires project-specific structural and system review before it can be offered.

  • Water and closing order

    Review the two sill runs, their corner junction, sealing and drainage together. Confirm the closing sequence and lock access.

Add the layouts you want to compare, then enter quantities and your own notes in the project list.

Sliding door report reference

L24-WT6510 · issued 7 November 2024 · 罗马二轨65 · 1500 × 2000 mm. Cover page only, not the test results or evidence of a lift-slide mechanism. Request the complete report for configuration review.

Sliding door test report cover — L24-WT6510
Sliding door test report cover — L24-WT6510View full size ↗

CONFIGURATION BEFORE QUOTATION

Turn the opening type into a clear specification

Discuss sliding panels, track count, screen and threshold. Confirm the operating mechanism per project; a lift-slide mechanism requires specific confirmation before quotation.

Size and layout

Opening width × height, quantity, fixed and moving panels, opening direction and installation location. Rough dimensions are enough for the first enquiry.

Glass and performance brief

Share the glazing direction, project location and required report. Glass figures are not whole-window performance; thickness, weight and system compatibility need review together.

Hardware and site interfaces

Confirm handles, locks, stays or rollers, screens, threshold and drainage. Availability depends on panel size, weight and site conditions.

About performance reports

Performance reports must match your actual configuration: system model, opening type, size, glazing and test method all affect the results. Tell us which reports you need and your project requirements in the enquiry, and we will confirm which documents apply to your configuration.

Send enquiry with performance requirements

Product type is editable in the form. Provide email OR WhatsApp (at least one) plus rough sizes; drawings optional.

SPECS & SELECTION

Sliding Doors

Large sliding doors connect indoor and outdoor spaces, but the useful quote depends on more than width and height. Opening size, panel width, glass weight, track count, drainage path, threshold, screen and crate plan should be reviewed before pricing.

Send clear opening size, panel split, track preference, glass target and destination. We review drainage, rollers, threshold, screen and packing scope before quoting.

Performance documents must match the selected system, opening type, dimensions and glazing. Tell us which reports your project requires so their availability and scope can be confirmed before ordering.

  • Track layout and threshold review
  • Panel size and glass weight check
  • Drainage, roller and lock scope by project
  • Crate and loading plan for large panels
PropertyValue
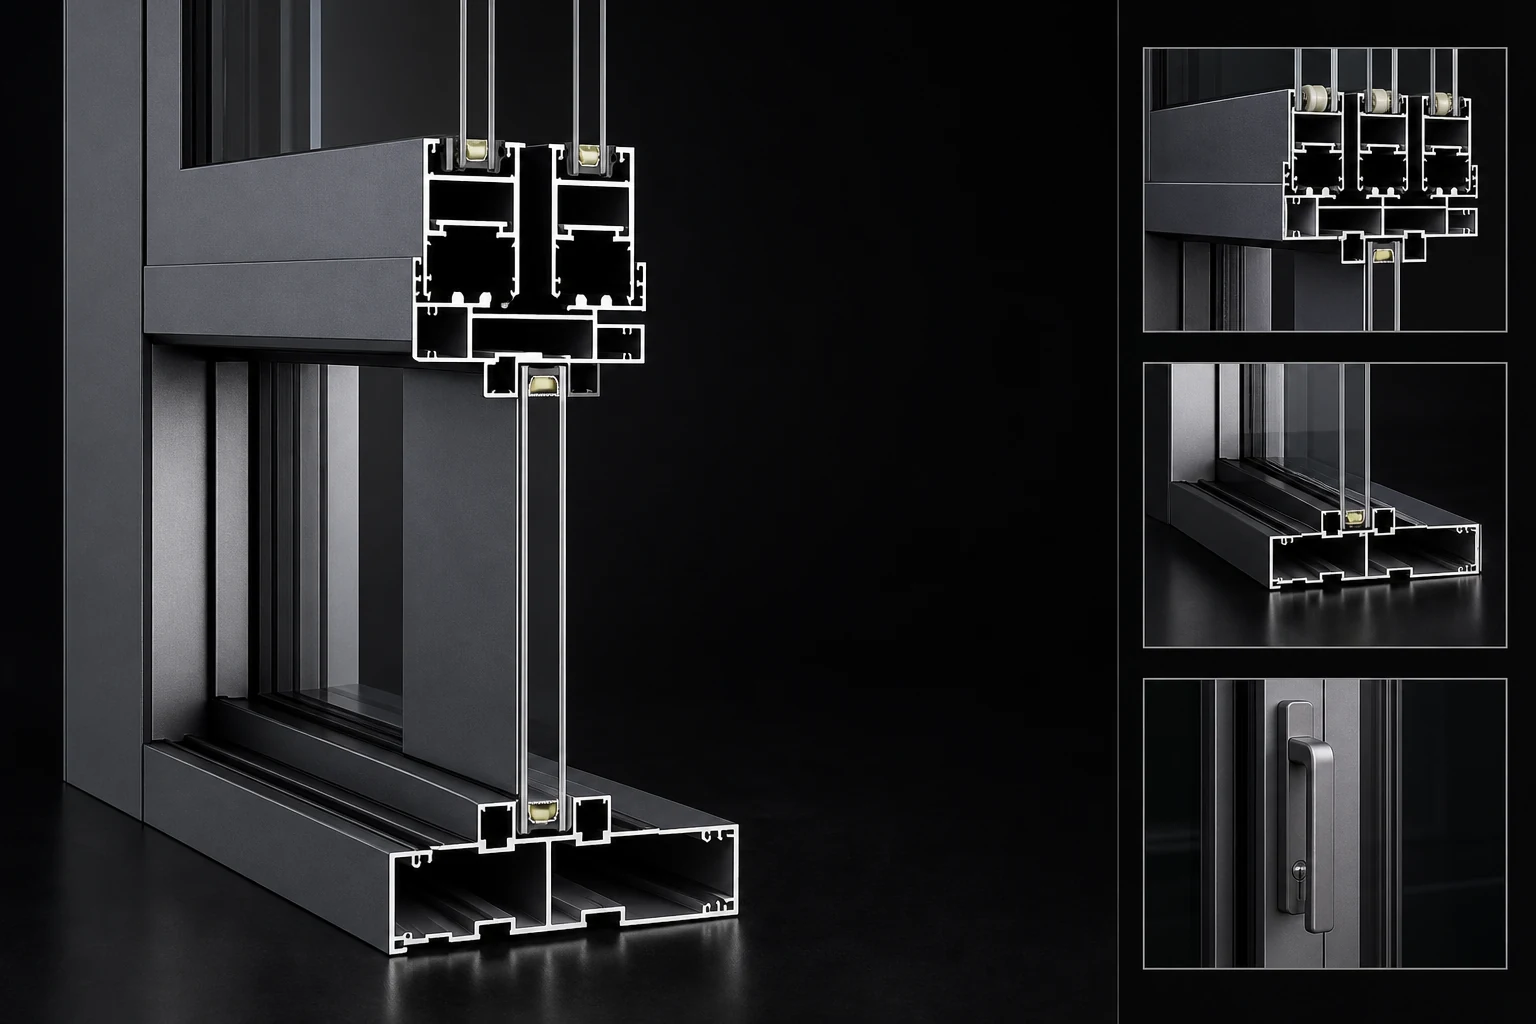
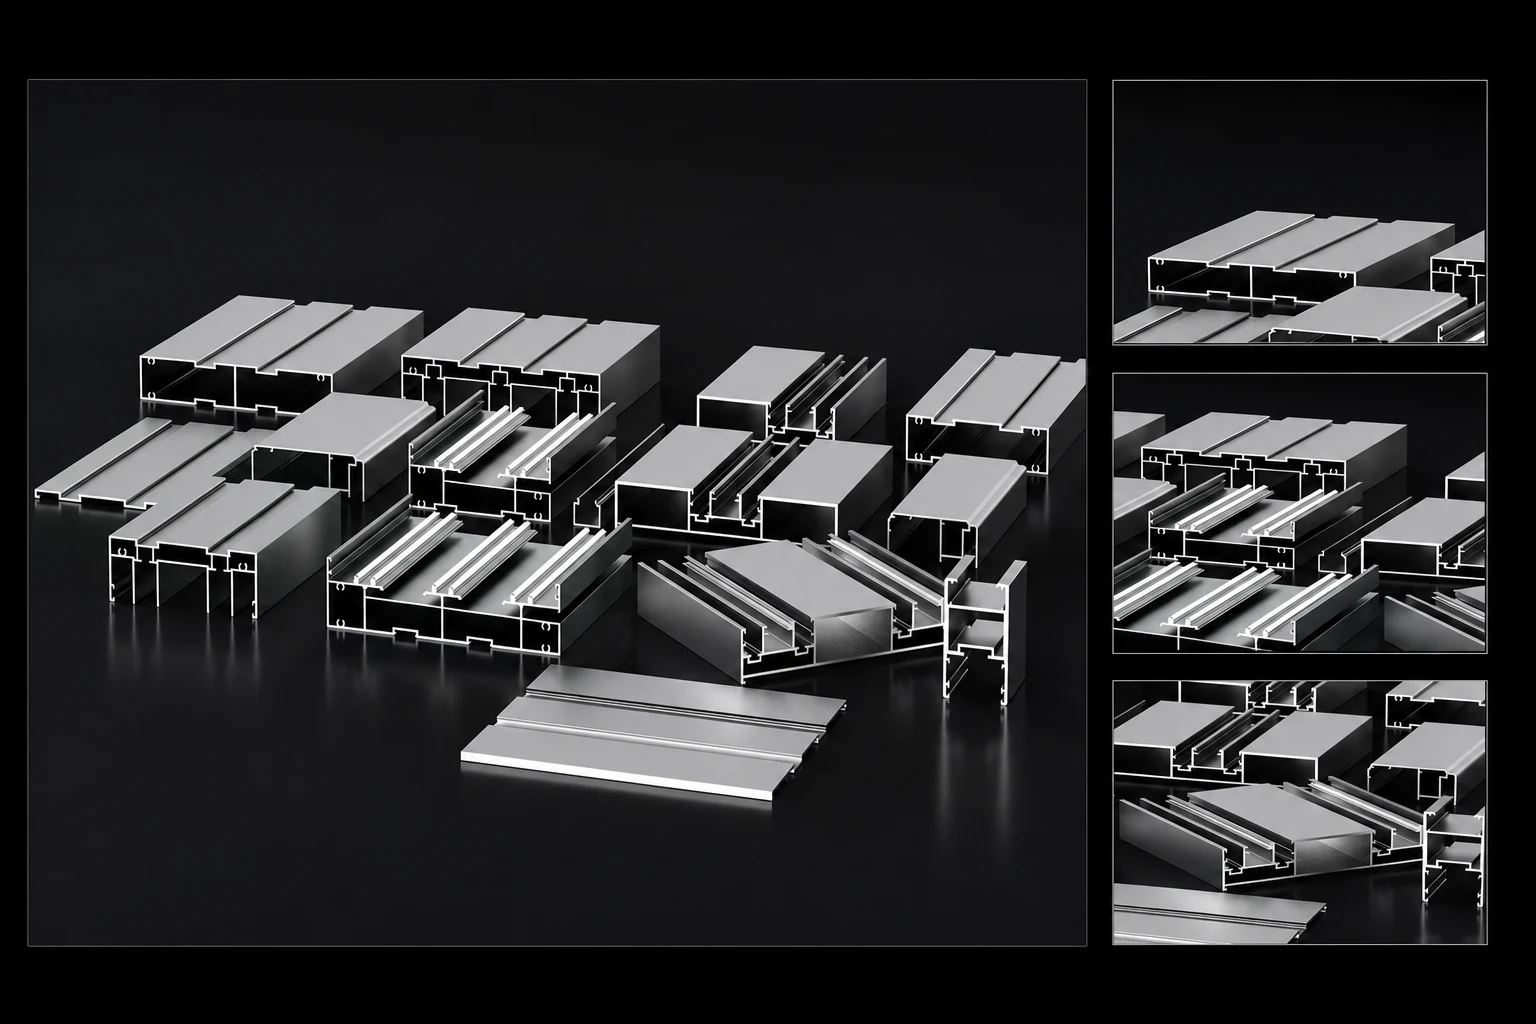
System range90 / 40x65 / 50x100 sliding door systems
Wall thickness1.4 / 2.0 / 3.0 / 4.0 mm by series
Door layoutTwo-track / three-track, 2+1, 3+0 or custom split by opening width
Panel reviewPanel width, glass thickness, glass weight and roller load reviewed together
Threshold / drainageSill height, drainage path and floor connection confirmed by site condition
HardwareRoller, handle, lock, strike plate and anti-sway detail by layout
Screen / accessory2+1 screen layout or glass-only layout confirmed before production
Best-fit projectsBalconies, terraces, villas and large residential openings
Quotation inputsClear opening, panel split, glass, screen, threshold and destination

90 series

For practical balcony and residential openings that need stable pricing.

40x65 slim series

For slimmer sightlines, with opening size and screen layout reviewed as one configuration.

50x100 heavy-duty

For large panels, premium villas and openings that need stronger hardware.

Product system configuration and technical parameters

SeriesStructureWall ThicknessGlassScreen / AccessoryApplication
90 series sliding doorTwo-track / three-track sliding door1.4 / 2.0 mm5 mm clear glass + 20A + 5 mm clear double-tempered insulated glass, confirmed by projectOptional, confirmed by opening method, drawings and installation conditionBalconies and residential partitions
40 x 65 slim sliding doorSlim-frame sliding door1.4 / 2.0 / 3.0 mm5 mm clear glass + 20A + 5 mm clear double-tempered insulated glass, confirmed by projectOptional, confirmed by opening method, drawings and installation conditionSlim-frame residential and villa openings
50 x 100 heavy-duty sliding doorHeavy-duty sliding door2.0 / 3.0 / 4.0 mm5 mm clear glass + 20A + 5 mm clear double-tempered insulated glass, confirmed by projectOptional, confirmed by opening method, drawings and installation conditionPremium homes and large-span balconies

What to send for a sliding door quote

Clear opening, panel layout, glass target and unloading notes are the fastest way to get a useful factory quotation.

Send Sliding Door Details
Clear opening width and height
Panel split and track count
Glass thickness or target
Screen and threshold preference
Hardware color and lock requirement
Project country, delivery term and unloading condition
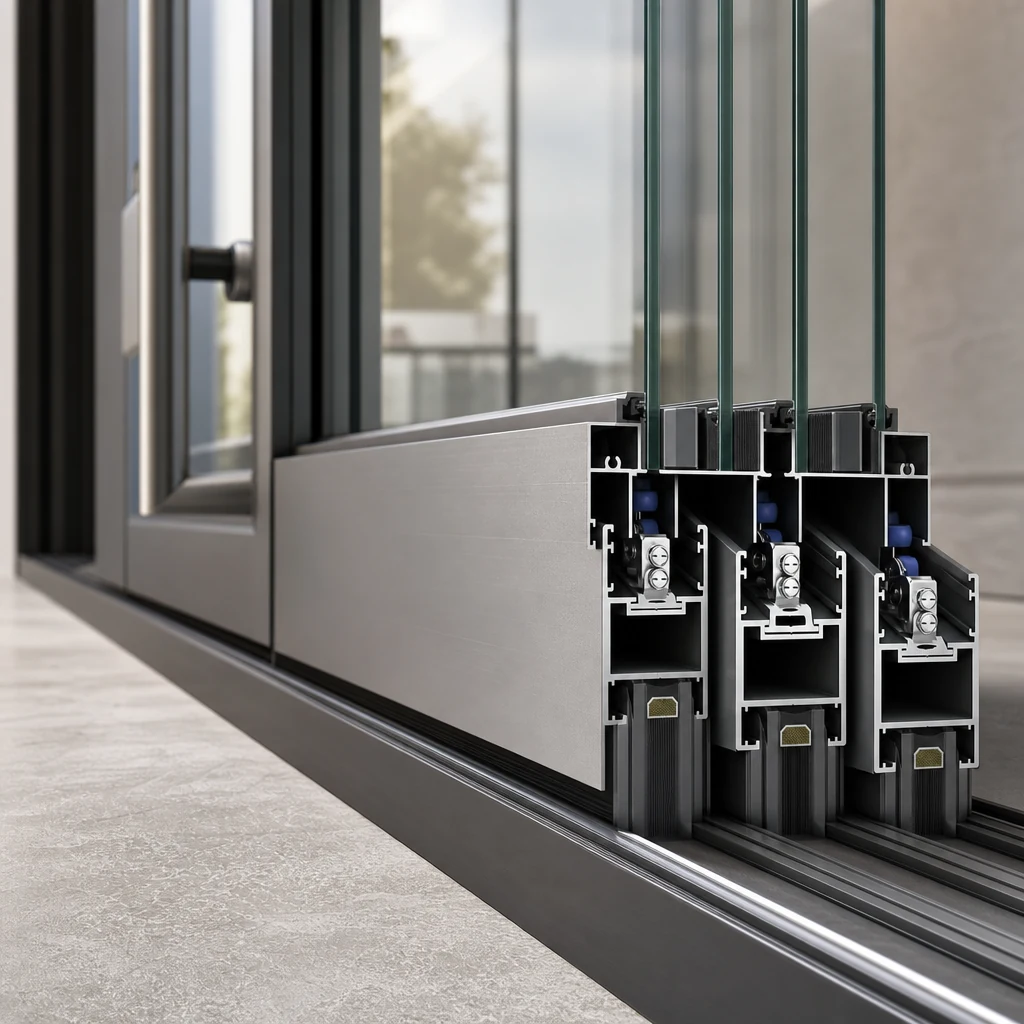
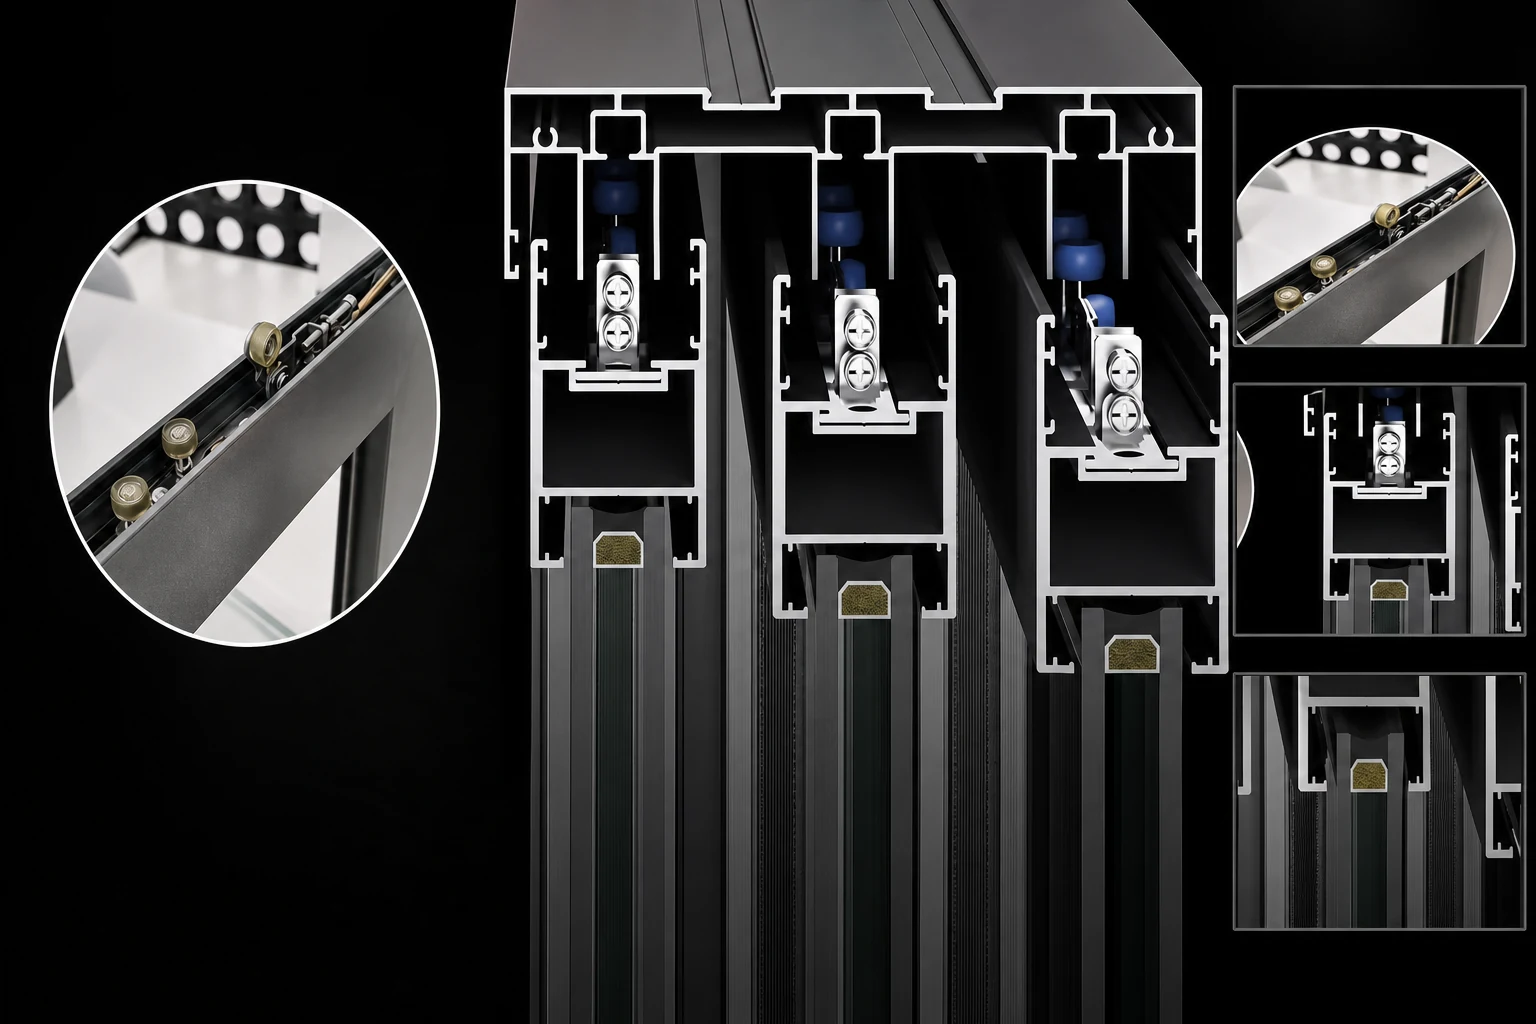
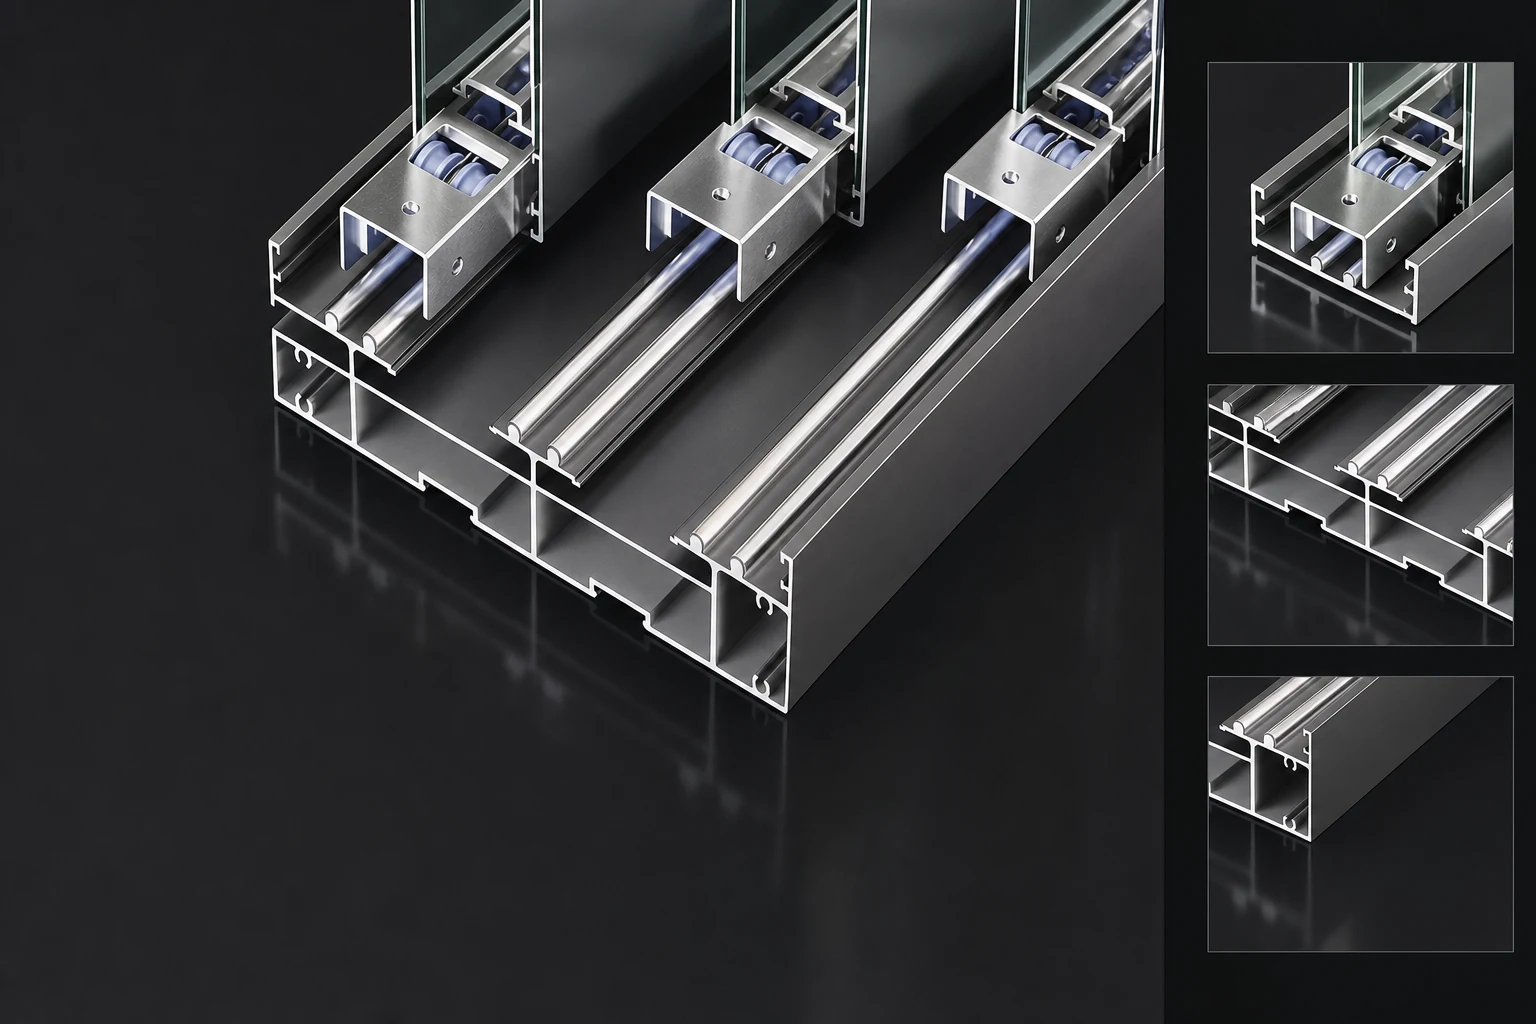
Sliding Doors Roller system

Roller system

Rollers are selected by panel weight and door size.

Sliding Doors Handle and lock

Handle and lock

Handle, lock and strike plate are confirmed by selected layout.

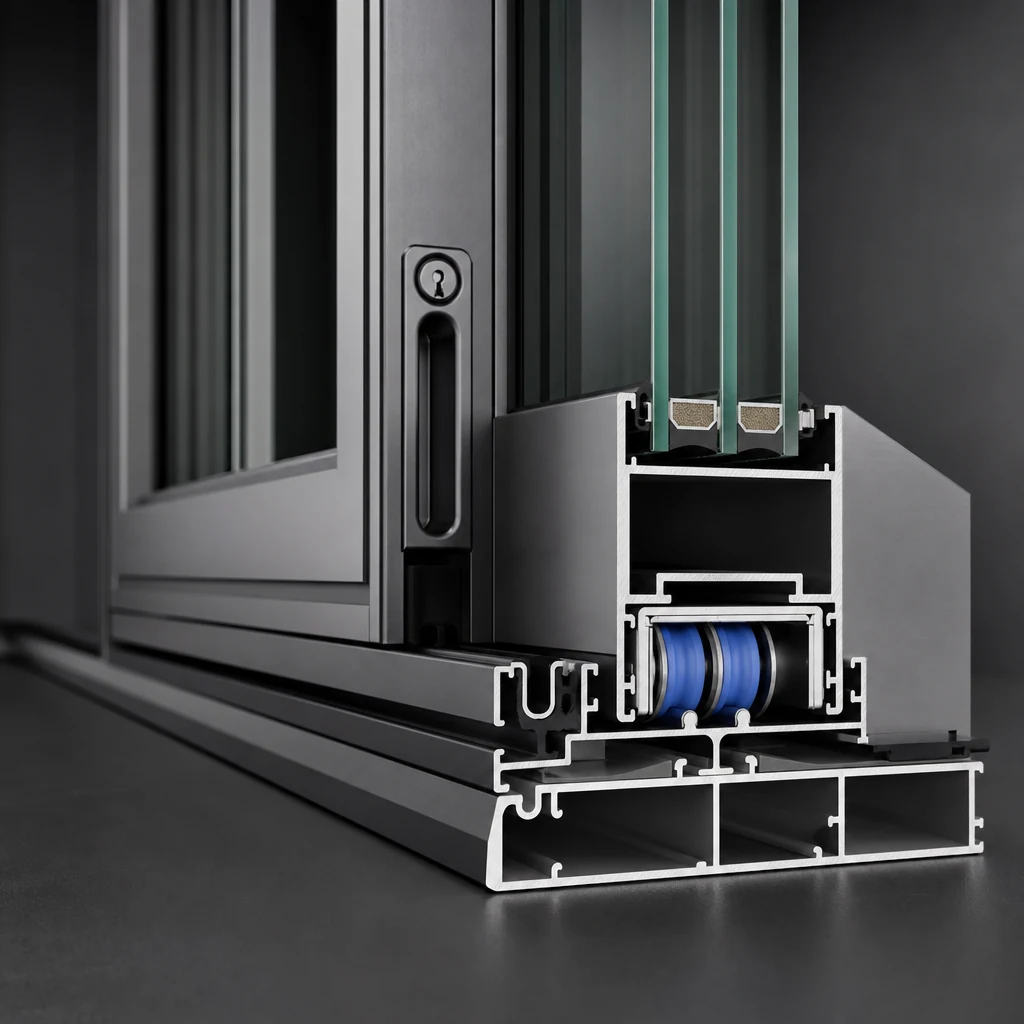
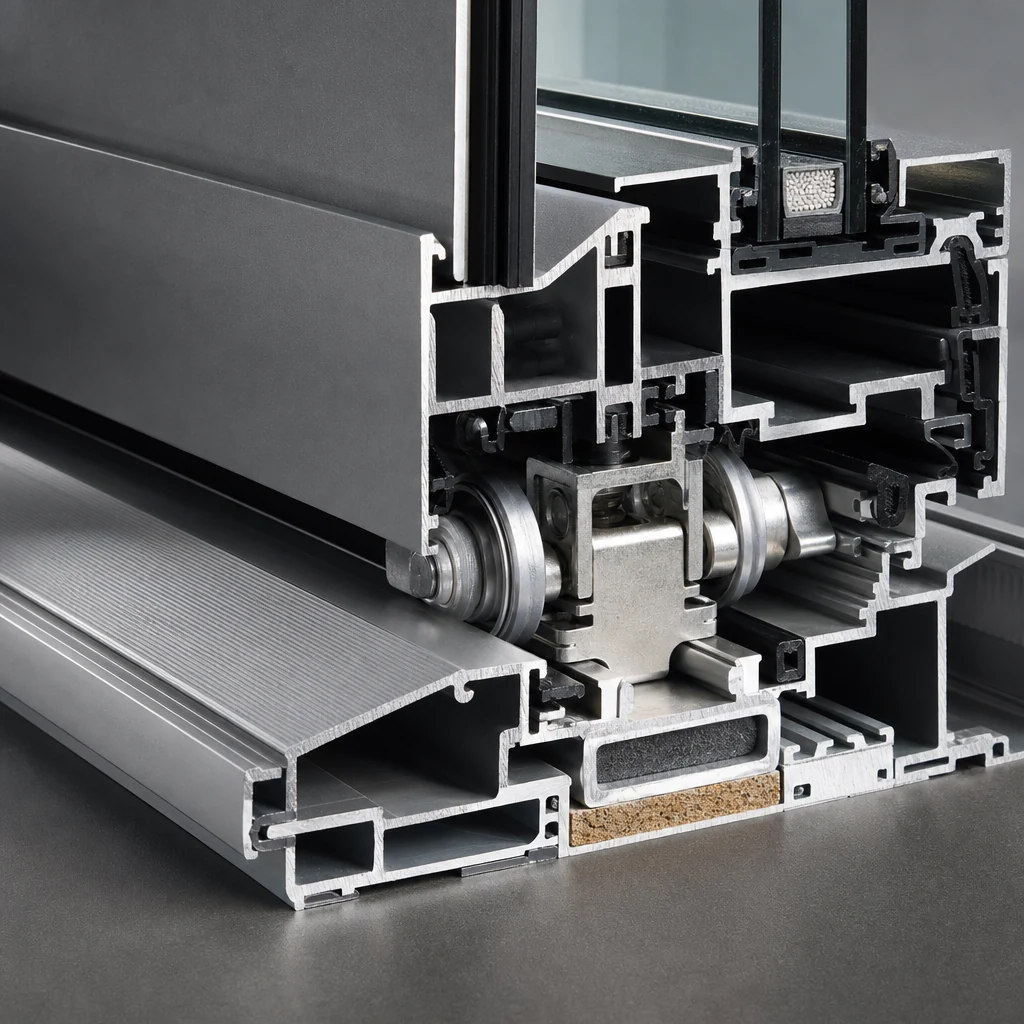
Sliding Doors Threshold and drainage

Threshold and drainage

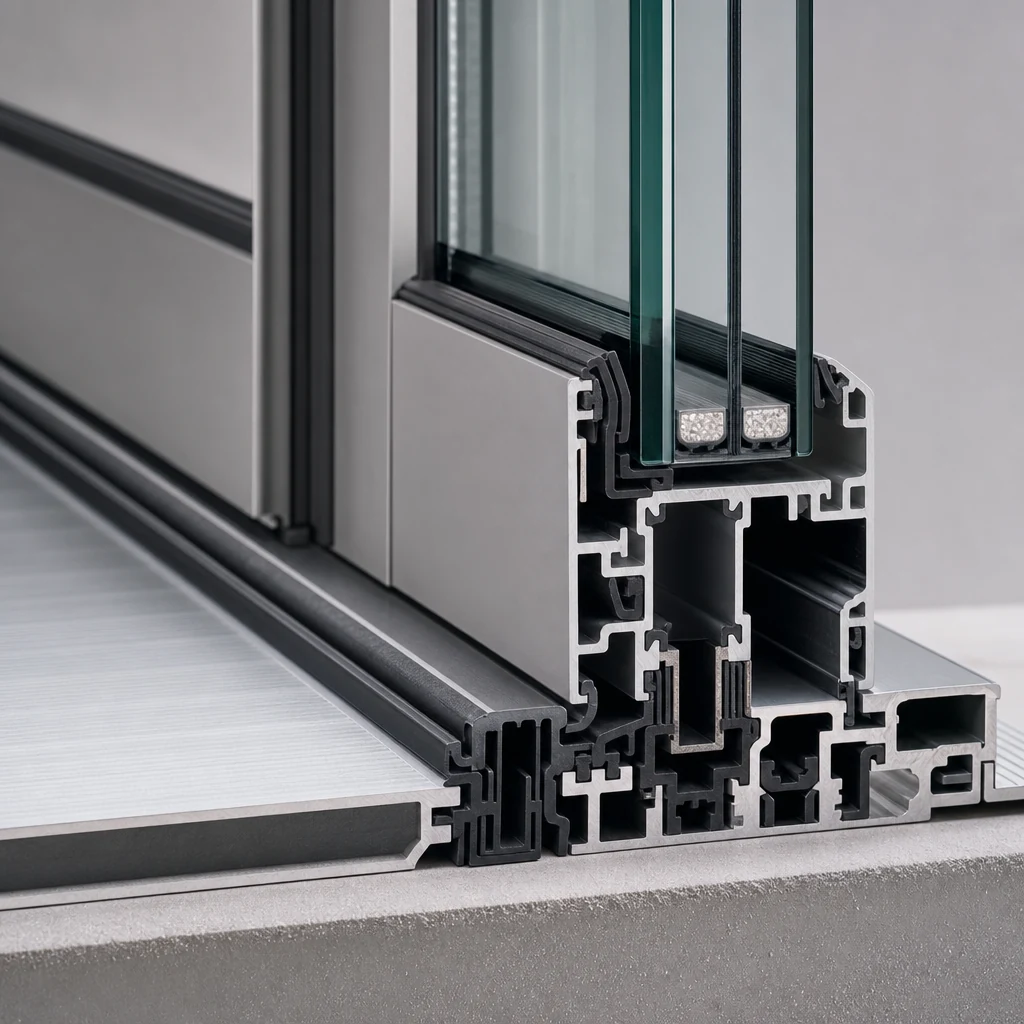
Threshold detail is reviewed for drainage and installation.

Sliding Doors Lock-side components

Lock-side components

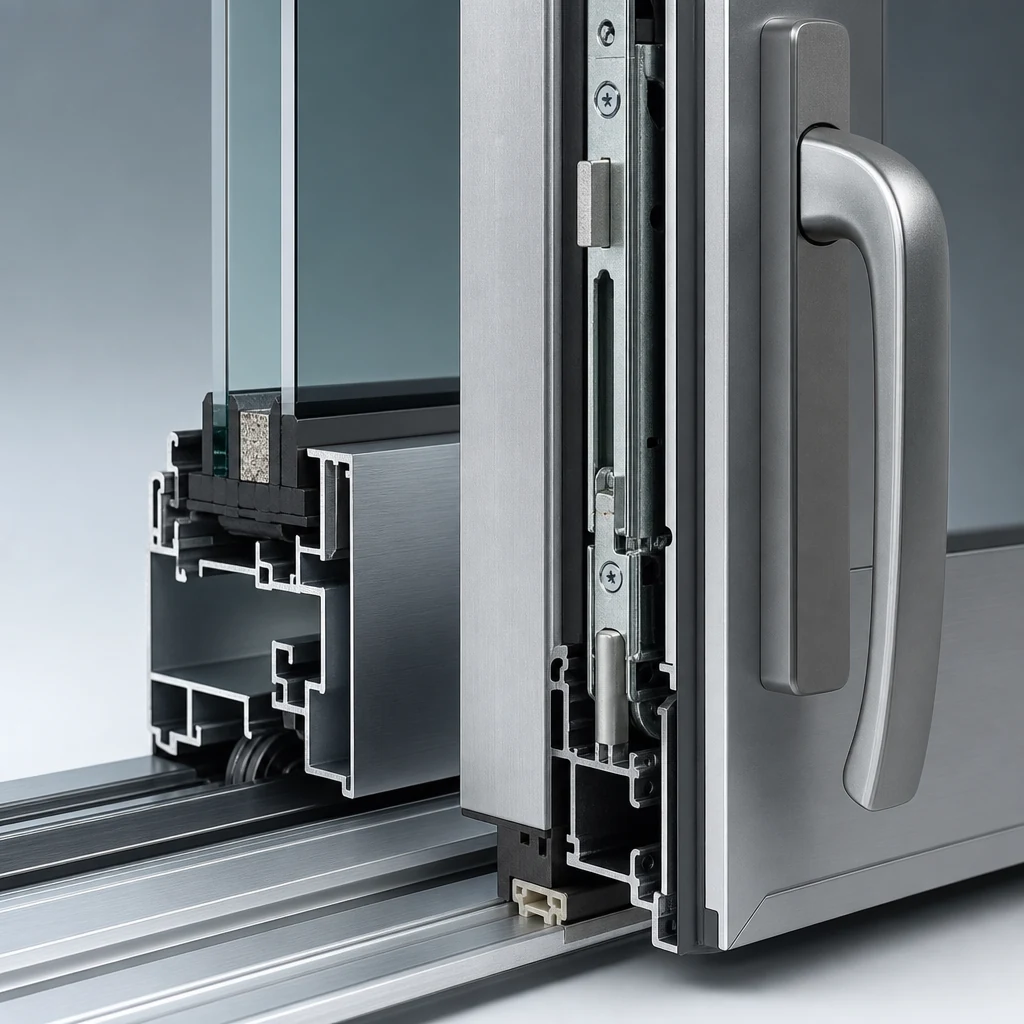
The close-up shows the lock-side fittings and adjacent frame. Confirm the complete locking arrangement for the chosen door layout.

Can you quote from our drawings?+

Yes. Send CAD drawings, window or door schedule, opening sizes, glass target, color and destination country. We will review the suitable system before pricing.

What does 2+1 or 3+0 mean?+

2+1 usually means two glass panels plus one screen panel. 3+0 means three glass panels without a screen panel.

When should heavy-duty sliding doors be considered?+

For villas, wide openings, large glass panels, coastal projects or higher wind exposure, heavy-duty profile and roller review is recommended.

What documents can be prepared for export projects?+

We can prepare quotation sheets, specification notes, product photos, packing photos, loading photos, invoice and packing list according to order scope.

- Get a Quote

Share your window schedule, architectural drawings, opening sizes or a project brief. We'll reply with system, glass, hardware, finish and export packing recommendations.

- Talk to Sales
+86 158 8014 9725
sales@yuluxwindows.com