
Living room and terrace
Large openings need panel width, glass weight, drainage, threshold and daily operation checked before price comparison.
- Sliding doors with project-specific mechanisms
- Fixed glass combinations
- Laminated or insulated glass
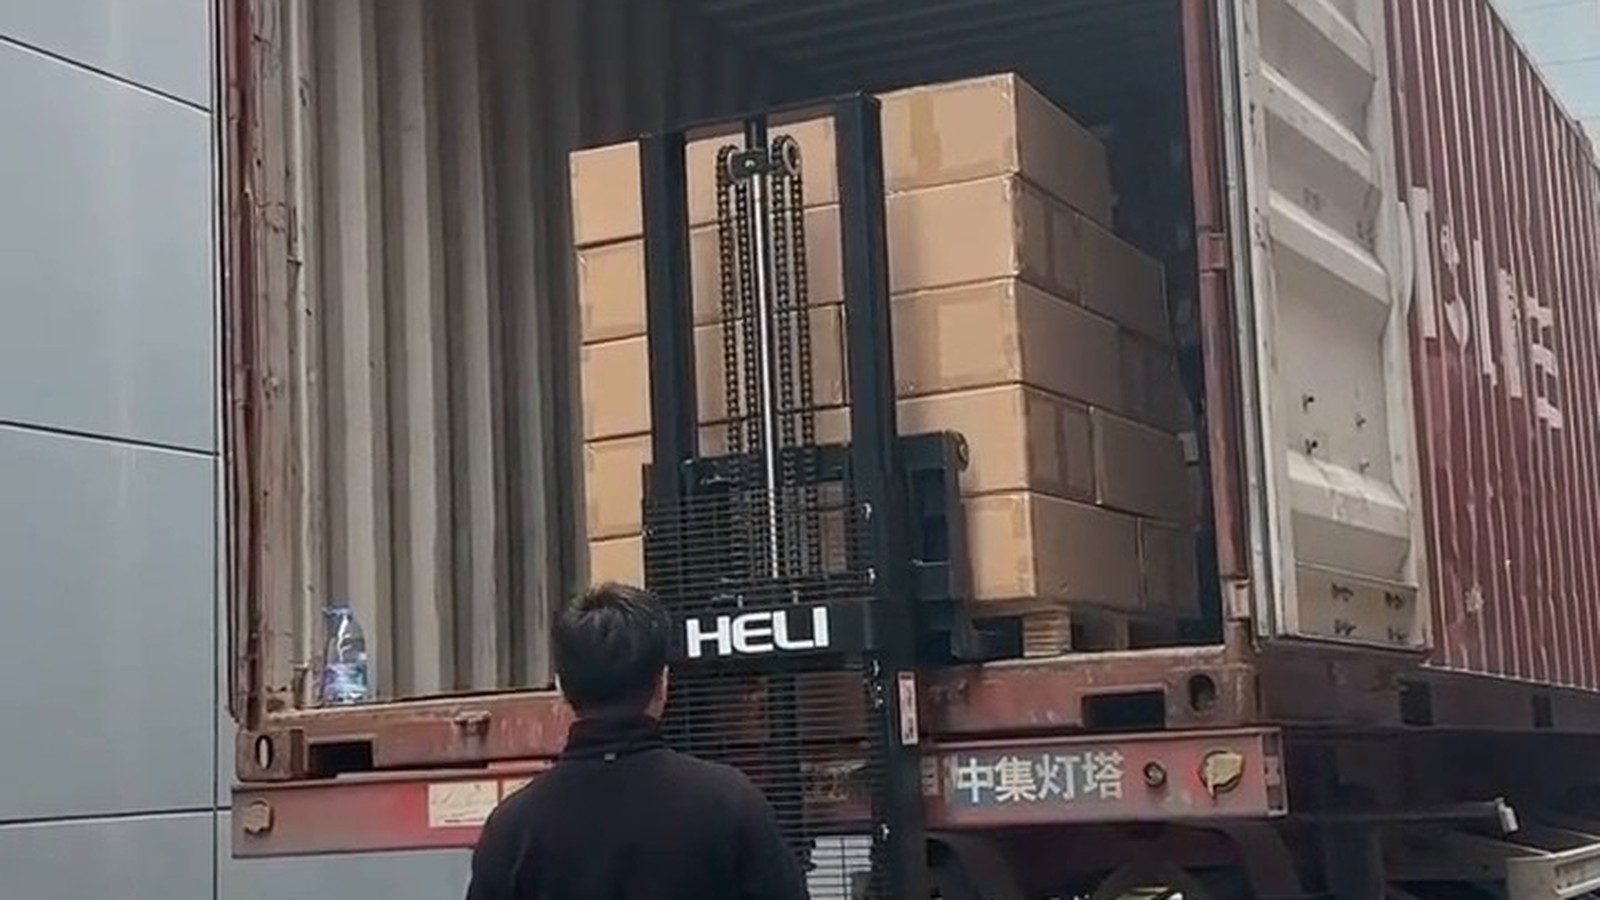
Send floor plans, elevations or a window schedule. We review each room, opening size, glass direction and packing scope before quoting the villa package.
We review system direction, glass, hardware, finish and export packing scope before quoting.
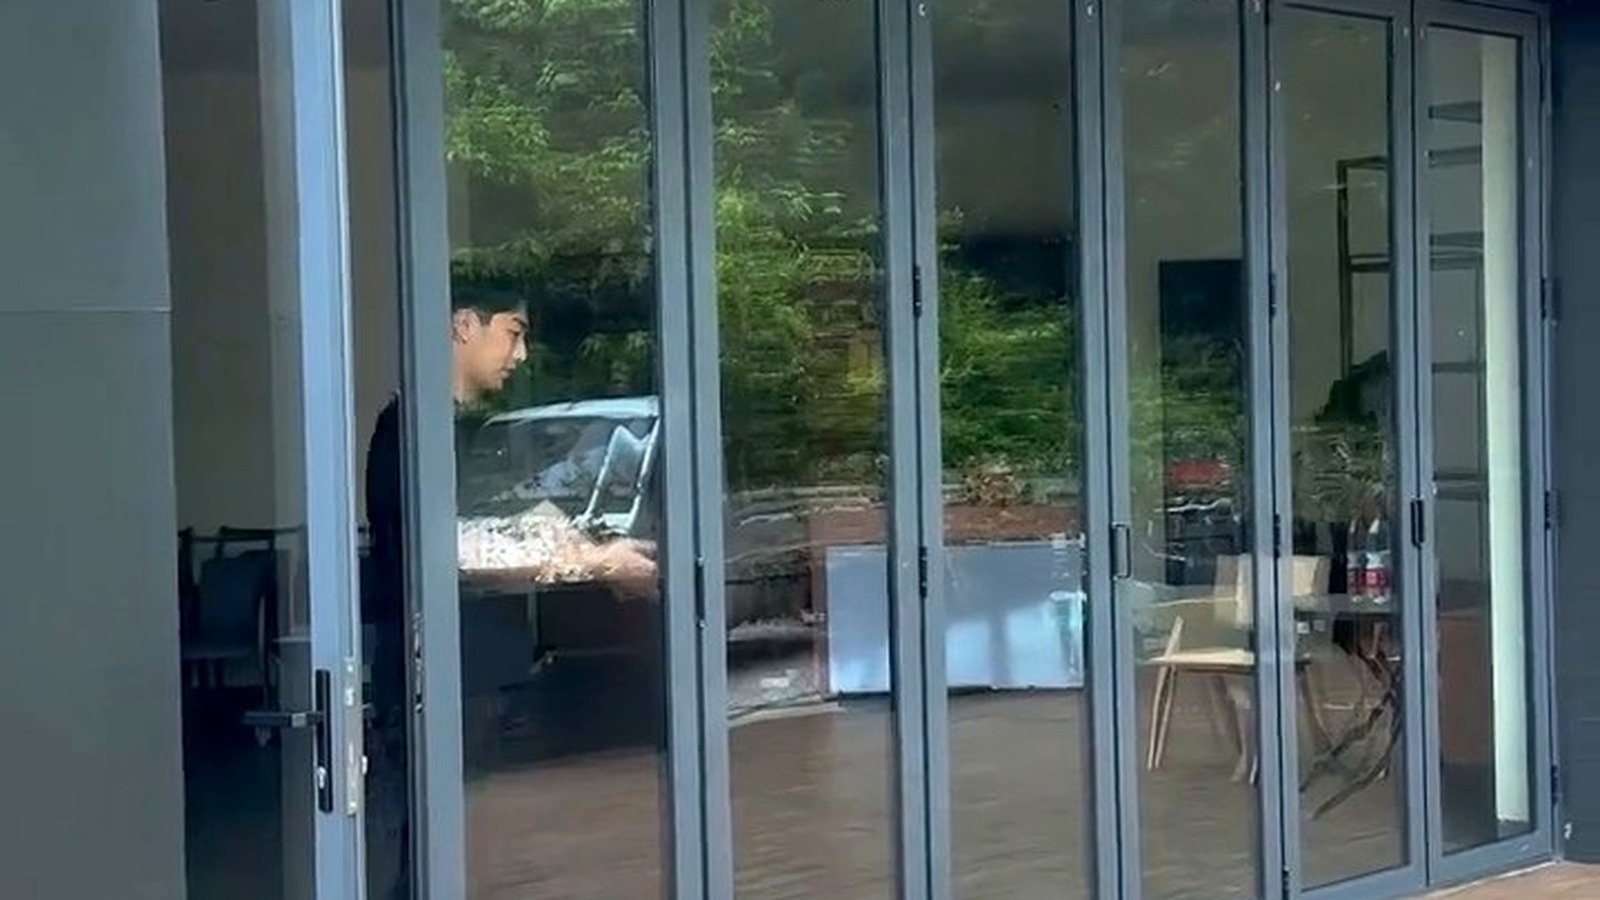
Living rooms, bedrooms, bathrooms, balconies and sunrooms usually need different systems. A useful RFQ tells the factory what each opening must do: view, ventilation, privacy, quietness, drainage or wide access.
We map large glass, daily ventilation, privacy glass, screen need, threshold condition, color and export packing against the drawings before sending a quote.
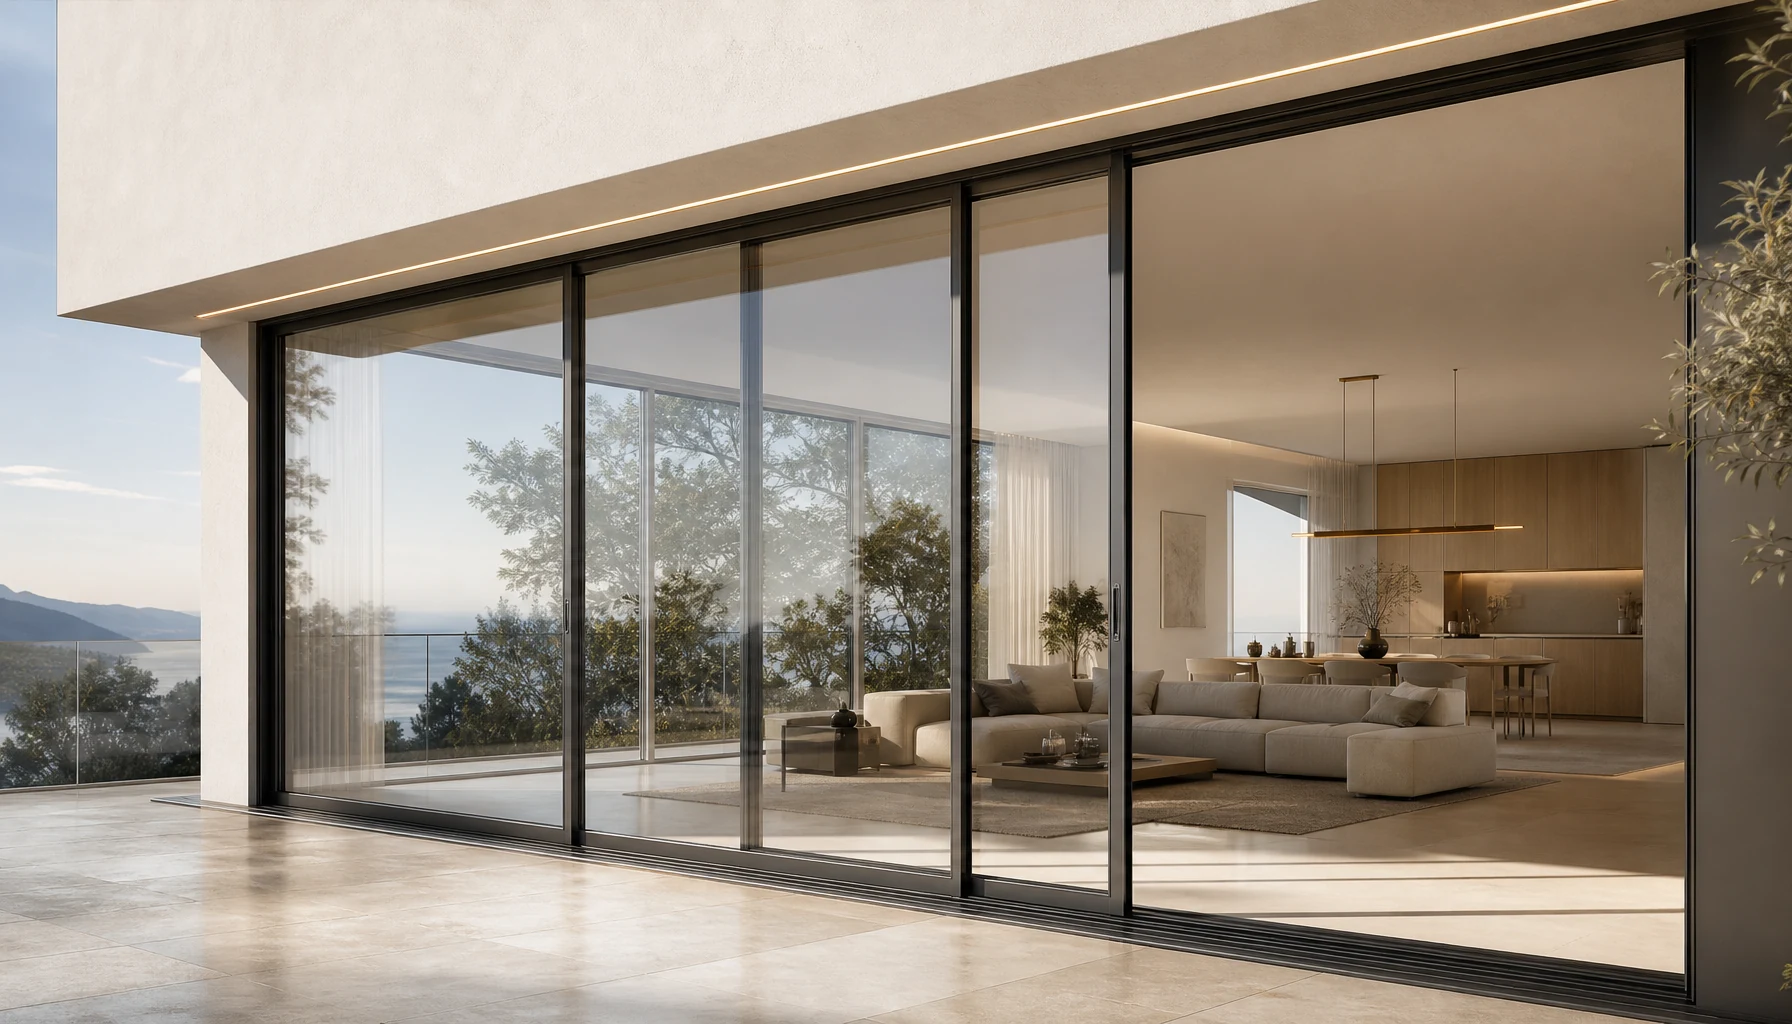
Large openings need panel width, glass weight, drainage, threshold and daily operation checked before price comparison.
Bedrooms focus on quietness, ventilation control, cleaning access and reliable sealing.
Wet or exposed spaces need privacy, drainage, corrosion-resistant hardware and practical opening direction.
A: Yes. Renderings and rough sizes can guide the first discussion, but confirmed drawings or schedules are needed before production.
A: Casement and tilt-turn windows, sliding and folding doors, fixed glass and sunroom systems can be discussed by room. Confirm the selected configuration and door mechanism for the project.
A: A window schedule, room notes, opening sizes, glass direction, color, screen need and destination city usually remove the slowest back-and-forth questions.
We will review each room, recommend suitable systems and prepare a quotation path for the whole villa package.