
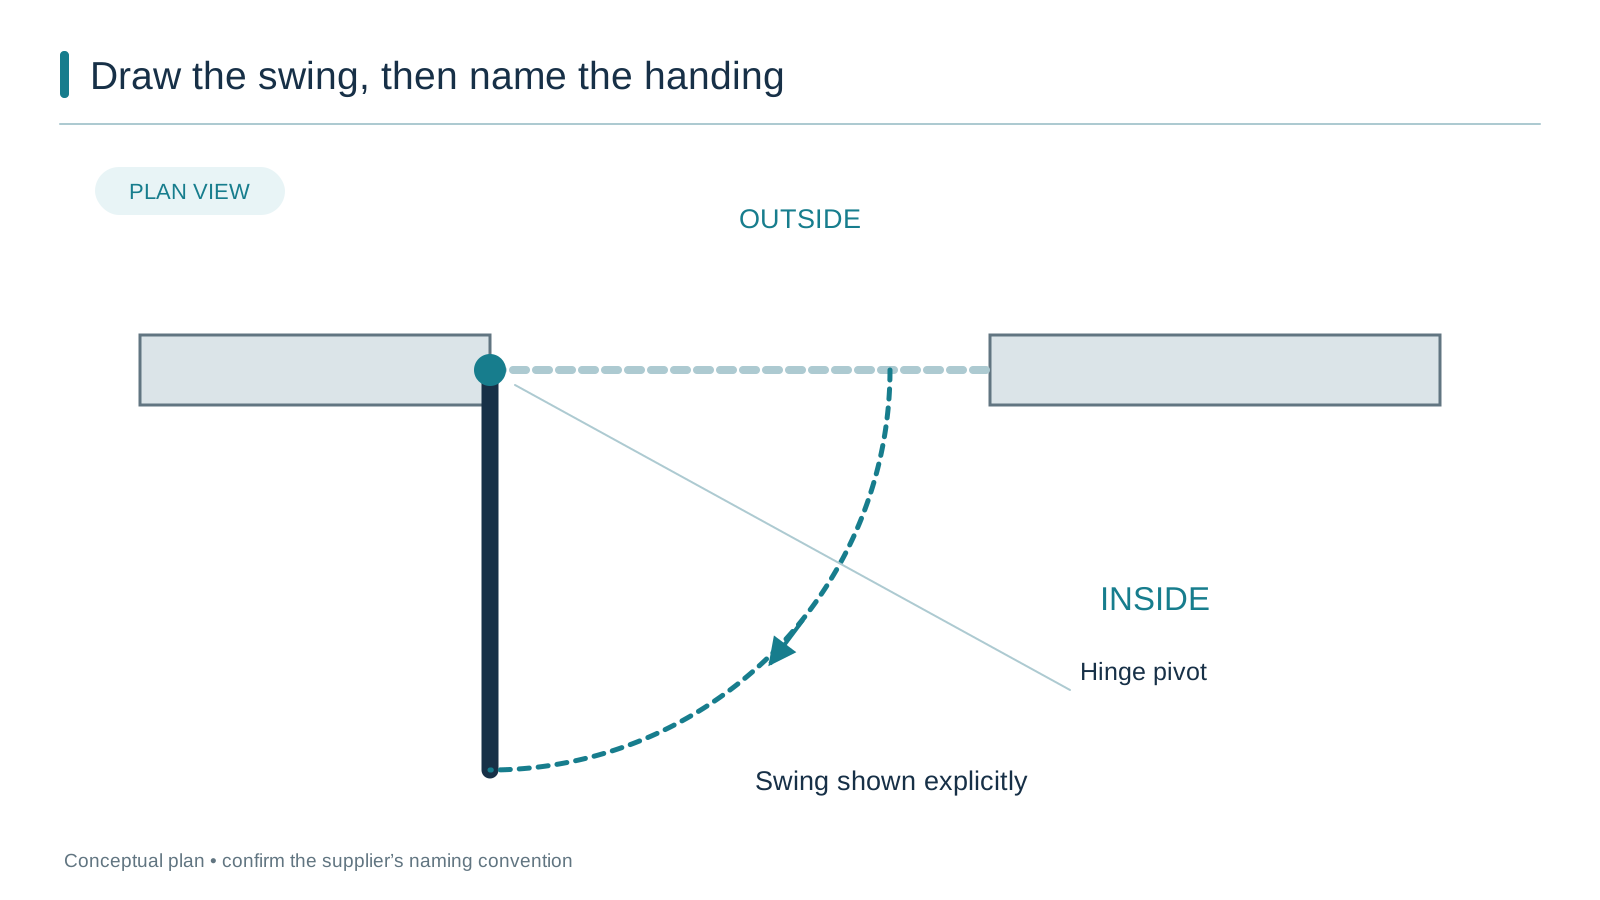
Window and door handing: agree on the view, hinge side, opening arc and active panel before ordering
Pick one viewing convention — usually "as seen from outside" — write it on the schedule, and then state for every opening whether the hinge is left or right, which way the sash swings, and which panel is the active one. Until those three things are written down in the same convention, a quote is only a guess, and the units that arrive will reflect whoever filled in the blank.
Buyer decision boundary
A hinge side alone never fully describes an opening — swing direction, active panel and clearances have to sit on the same schedule line, in the same stated view, before an order is released.
Evidence to request or retain
- Mark the view convention on the schedule itself, with a project revision date and a named reviewer.
- Complete one line per opening: hinge or active side, swing or slide direction, and the clearance note for screens, curtains or adjacent units.
- Record estimated sash weight for every large operable panel so the hardware series can be checked before it is fixed, and keep unit and component handing labels separate.
Example input: Opening handing record (illustrative)
- Opening mark and room
- View convention used (inside or outside)
- Hinge side or active panel side
- Swing or slide direction and where an operable panel parks
- Clearance note: screens, curtains, furniture or adjacent units
- Estimated sash weight for large operable panels
What this guide does not confirm
Which side the factory will treat as left for your specific schedule lines until you name the view and receive the marked drawing back.
Choosing a handing convention for your project
| Convention | Best for | Watch out for |
|---|---|---|
| Viewed from outside | Factory ordering, fabrication and packing; also the reading direction most hardware catalogues use | Site teams who naturally work from inside will misread it unless the view note is prominent |
| Viewed from inside | Installation, screens, curtains and interior trades | Estimator must convert every line before setting hardware |
| Mixed by unit type | Projects where doors are planned from inside and windows ordered from outside | Each opening must then carry its own explicit view note |
Either single convention is workable; the failure mode is mixing them without labelling every opening.
Why handing goes wrong between three parties
Handing is not a hard question. It goes wrong because three people answer it from three different places. The architect draws in plan, looking down. The buyer stands on site, looking at the wall. The factory reads the schedule on a screen, working in elevation. Each one has a natural "left", and those lefts do not always match.
The fix is procedural, not technical. Choose one viewing convention for the project, write it at the top of the schedule, and describe every hinged opening in those terms only. Then add the two details that a hinge side alone does not capture: which way the sash swings, and which panel of a multi-panel unit is the one people actually operate.
Step one: fix the view
Manufacturers do not share a single global convention, which is exactly why the schedule has to state its own. One well-documented example comes from Andersen Windows' guidance on casement handing, which explains that casement handing is normally determined from outside the building, based on which side carries the hinges, and that if you cannot get outside you can work from the interior using the lock position instead: with the lock on the left, the unit reads as left-handed. The article puts it plainly — the easiest way to determine the handing of a casement unit is from the exterior of the home.
That is one manufacturer's method, not a universal law, and it applies to their casement products. What travels across projects is the underlying discipline: name the face you are standing on before you say "left".
Two workable conventions
- Viewed from outside. The convention most ordering, hardware and fabrication-side readers expect, and the one that stays stable while interior fit-out changes.
- Viewed from inside. The convention the site does naturally, because installation crews, curtain and blind fitters, screen suppliers and joiners all work from inside the room.
Outside and inside are chosen, confirmed drawing conventions, not properties built into the unit. Neither is more "true" than the other; what matters is that the factory receives the one your schedule actually states. Either works. Mixing them silently does not. If your drawing set is already annotated from inside, do not switch halfway through a revision — add a one-line note that converts, and keep the same face for the whole schedule.
| Party | Default "left" tends to mean | What they need from you |
|---|---|---|
| Architect or draftsperson | As drawn in plan, from above | A written view note and a hinge-side symbol |
| Buyer or site team | Standing inside the room | The same view note, plus swing direction |
| Factory or estimator | As shown in elevation, viewed from outside | Hinge side, swing, active panel, sash weight |
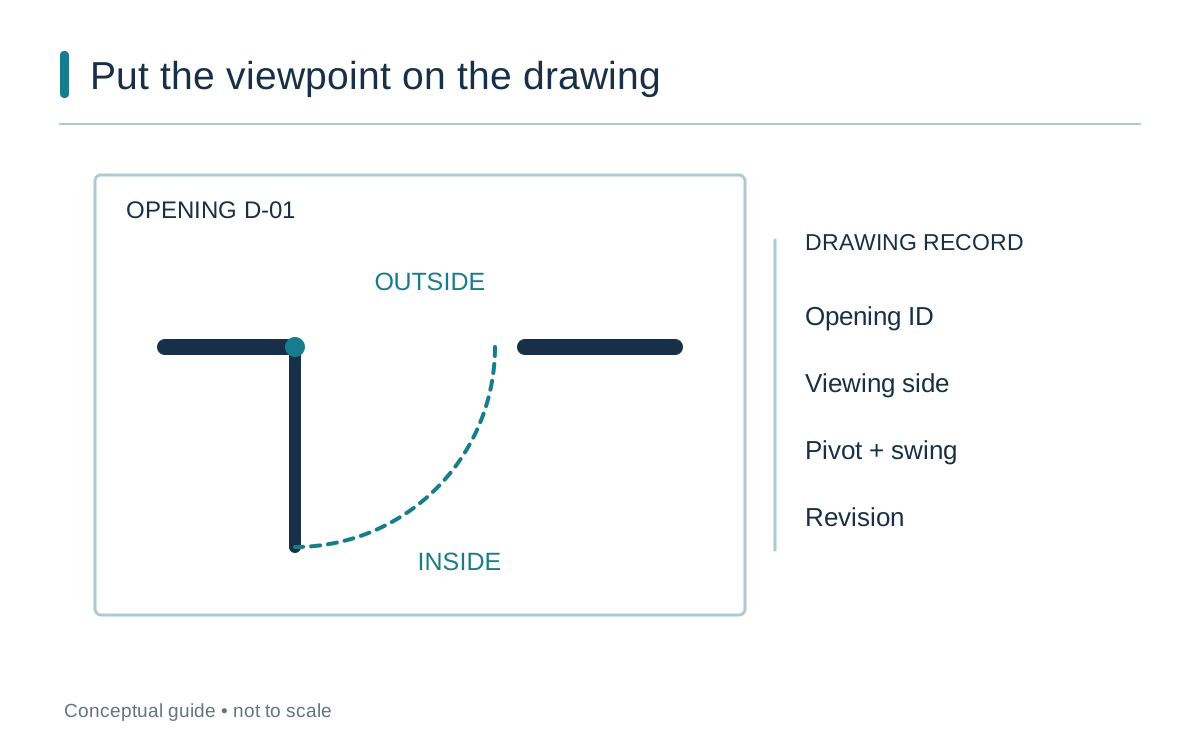
An example opening drawing records the opening ID, inside and outside labels, pivot, swing and revision.
Step two: separate the unit from its components
"Which way does it open?" and "which handed part do I need?" are two different questions, and confusing them is the classic source of re-orders. The assembled unit is handed. Individual parts may not be.
Using the same manufacturer example: casement hardware such as locks, operators and hinges is handed according to hinge location viewed from outside, while the replacement sash itself is not handed. That distinction matters enormously on a spare-parts order placed two years after installation. If you describe a sash using a hardware handing term, you may receive the wrong component, or a correct component with a mirrored operator.
Keep one handedness record per opening that covers the unit and every handed part on it. Our window and door hardware spare parts records guide sets out how to structure that log so it still means something at the maintenance stage.
Why hardware platforms talk about hinge side so much
Some modular hardware ranges are built so that all variants differ mainly in hinge side and top stay, with locks, handles and accessories combining freely. SiegENIA's ALU 5200 turn-and-tilt hardware page describes the ALU system that way — all ALU hardware ranges differ solely in their hinge sides and top stays — and notes that some products are made for left/right application with fewer components to stock. The same manufacturer's aluminium hardware range overview lists load capacities across the family, such as 170 kg on ALU 5200, 200 kg on ALU 200 and up to 300 kg on ALU 300 D. Those are the manufacturer's figures for their own systems, not a statement about any specific project.
The practical lesson is narrow and useful: handing and hardware series are chosen together, and the deciding variable on a big sash is weight, not fashion. Record the estimated glass-plus-frame weight of every large operable panel before the hardware conversation starts. A heavy sash that is quoted on light-duty hardware will eventually show it, and handing is not the only thing that changes.
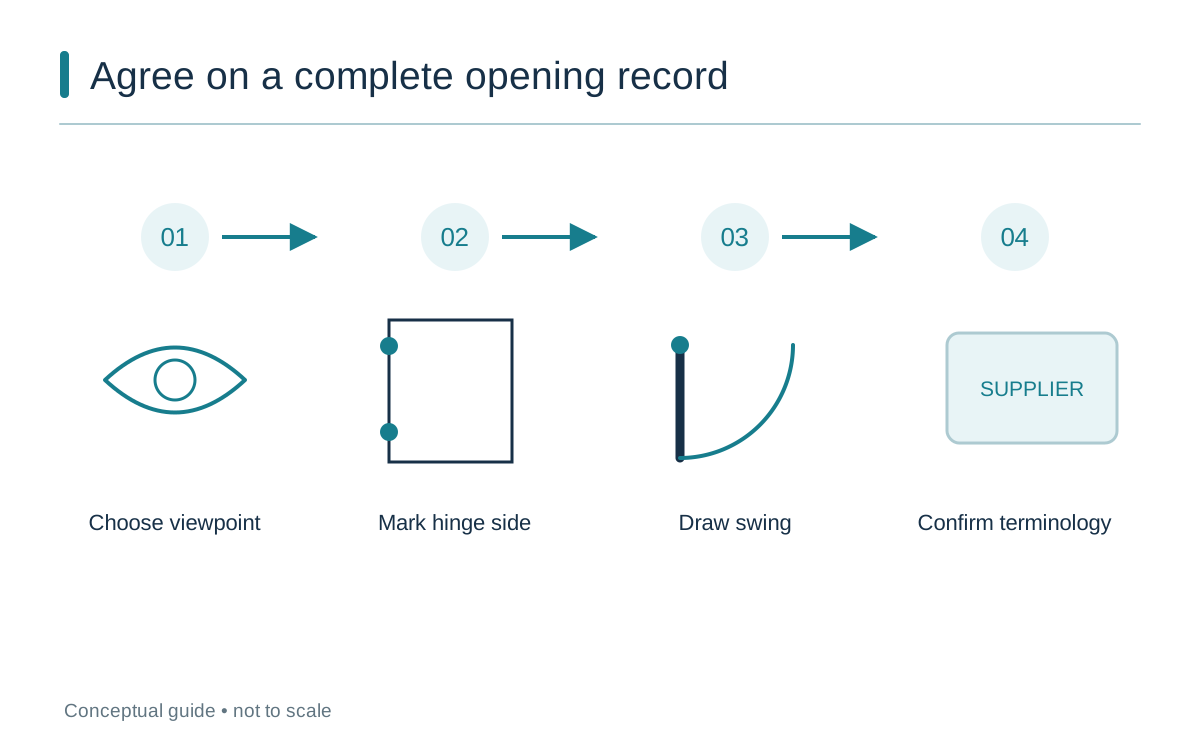
Four visual steps identify viewpoint, hinge position, swing and supplier terminology before ordering.
Step three: the opening arc and what it collides with
Hinge side tells you where the pivot is. The arc tells you where the sash travels, and therefore what it will hit.
- Inward swing. Check clearance to curtains, blinds, radiators, furniture, floor finishes, level changes and any fixed joinery. An inward casement on a narrow balcony edge can be a problem to operate.
- Outward swing. Check the exterior face for shutters, awnings, cladding returns, downpipes, railings and neighbouring units. Two outward casements hinged facing each other can clash on a shared mullion.
- Both directions on one product. Tilt-turn windows tilt inward for ventilation and then swing inward to open. Both motions are governed by hinge side, and both need interior clearance. Our casement vs tilt-turn comparison covers where each operation suits a room.
Screens change this calculation more often than buyers expect. An outward-opening window normally takes its screen on the inside, which brings handle clearance into the arc. If a screen is planned, the opening arc, the handle profile and the screen path have to be settled as one decision, not three.
Step four: name the active panel
Sliding and folding units are not hinge-handed in the same way, but they still need a direction decision — and it is usually the one that gets missed. For every multi-panel unit, write down:
- Which panel is operable (the active or lead panel) and which is fixed.
- Which panel slides first, and where the operable panel parks when open.
- Which side the meeting stile sits on, and which panel carries the lock and handle.
- The stacking direction across a multi-panel opening, so the panels do not block the wrong end.
On a two-panel slider, "left-hand active" and "right-hand active" produce genuinely different products once hardware, interlock and packing are added. The same is true of a bi-fold, where the lead panel and the hinge-stack side determine how the unit folds away. This is also where panel handing meets frame depth, track layout and sill detail — covered in our insect screens guide for the screen side, and in the large sliding doors track and drainage guide for the base detail.
An illustrative opening record
Nothing below is a project specification. It is an example of the form a handing note can take, set out the way an estimator can read it straight down a column. Every line is written in the one convention the project has adopted — viewed from outside — including the sliding door, so that "left" and "right" mean the same thing on every row.
| Mark | Opening | View used | Hinge / active side | Swing or slide | Note to confirm |
|---|---|---|---|---|---|
| W03 | Casement, bedroom | From outside | Hinge right | Outward | Inward screen planned; handle clearance to check |
| W11 | Tilt-turn, study | From outside | Hinge left | Tilts inward, then swings inward | Curtain clearance at full swing |
| D07 | Two-panel slider, dining | From outside | Left panel active, fixed panel on the right | Active panel slides right and parks over the fixed panel | Confirm stacking end and lock side |
Read the slider line the same way as the casements: stand outside, look at the unit, and the active panel is on your left, travelling right to park over the fixed panel. That consistency is the whole point of fixing a convention — a sliding direction only becomes checkable once the face it is read from is stated.
Give each line a revision date and a named reviewer. When a mirrored opening appears elsewhere in the building, it gets its own mark, its own line, and an explicit note that it mirrors another — never a silent assumption that the fabricator will work it out.
Where the mirrored mistakes come from
Six sources cover most handing errors on export projects:
- Plan versus elevation. A plan view is not inherently mirrored relative to an exterior elevation; the relationship depends on the stated viewing direction and the drawing conventions in use. The real risk is comparing views that are unlabelled or inconsistent — read a hinge off an unlabelled plan, then describe it "as seen outside", and the answer can quietly flip.
- Unlabelled left. "Left-hand unit" in an email with no face named.
- Mirrored reference images. Phone photos, scans and screenshots can be reversed, and a reversed image produces a confidently wrong answer.
- Silent revision. The schedule is updated but the hinge note is not.
- Duplicated typicals. One typical detail copied across forty openings, including the ones that were meant to be handed the other way.
- Verbal approval. A decision made on a call and never written into the document the factory works from.
The countermeasure is the same each time: name the view, name the side, and put the note where the fabricator's eye lands — on the opening schedule line, not in a separate cover document.
What to send, and what to ask back
Before releasing an order, confirm that the package contains:
- A view convention statement on the schedule itself.
- A hinge side for every hinged opening and an active-side note for every slider or folder.
- Swing direction, plus clearance notes for curtains, screens, furniture and adjacent units.
- A handedness log that separates the unit from its handed parts, with estimated sash weights for large panels.
- A revision date and reviewer name on each schedule page.
Then ask the supplier to return a marked drawing — the same marks, with a hinge-side arrow and an active-panel annotation drawn on each opening — and check it against your intentions before production starts. A returned marked scope is the cheapest place to catch a mirroring error. The sample order checklist covers the wider approval step, and the window schedule reading guide explains how marks tie drawings, quote lines, packing labels and site locations together.
YULUX supplies custom aluminium windows and doors with project support, coordinating profile, surface finish, glass processing, fabrication, inspection and export packing around a confirmed order. Handing is one of the items confirmed with you before that order is fixed, alongside system, glass and hardware scope.
Frequently asked questions
Is left or right measured from inside or outside?
Both conventions are in circulation, so the honest answer is that the convention matters more than the choice. It is a common enough confusion that buyers raise it directly on product Q&A pages, asking a retailer or manufacturer which face a "left-hand" casement is measured from, and the reply is usually product-specific. Pick one convention — usually "viewed from outside" for ordering — state it on the schedule, and describe every opening through that lens. If somebody quotes you a handed product without saying which face they were looking at, ask before you accept the line.
Is the whole window handed, or just the hardware?
Usually both, but not identically. The assembled unit and the operating hardware are handed; in at least one major manufacturer's system the replacement sash is not. Keep the two labels separate in your records, or a spare-parts order years later can be filled wrongly even though the original order was right.
Do sliding doors need a handing decision?
They need a direction decision, described differently: which panel is active, which way it slides, and where it parks. On a two-panel slider that is a real product difference, not a drawing preference.
Can I sort handing out after the quote?
Sometimes, cheaply. Often, not. Handing reaches into hardware selection, interlock positions, screen planning, glass sizes for asymmetric panels, and packing labels. Changes after fabrication are far more expensive than a short note before it. If a handed item is still open at quote stage, mark it "to be confirmed" rather than letting the supplier assume a default — an assumption buried in a price line is harder to spot than a blank.
What if two openings in the same room are mirror images?
Give each its own mark and its own handing line, and note the mirrored relationship explicitly. Paired openings that share a mullion, or sit either side of a fixed light, are the most common place for a mirrored unit to be built in the wrong direction.
Does handedness change the price?
Rarely by itself, because most systems are made left or right from the same components. Price pressure comes from the details that ride along with the decision — a hardware series rated for a heavier sash, added screen provisions, or a late change after fabrication.
Your next step
Build one handing record for the project: the view convention at the top, then one line per opening with hinge or active side, swing or slide direction, and the clearance note that goes with it. Send it with your marked elevations and window schedule through our project quotation request, and ask for the marked drawing back before production is released. For a wider preparation pass on schedules, glass and hardware scope, start from the builder RFQ checklist.
Let YULUX review your drawings before pricing.
Send us your window schedule, floor plans or photos. We review opening sizes, system direction, glass, hardware, finish and packing scope before quoting.