
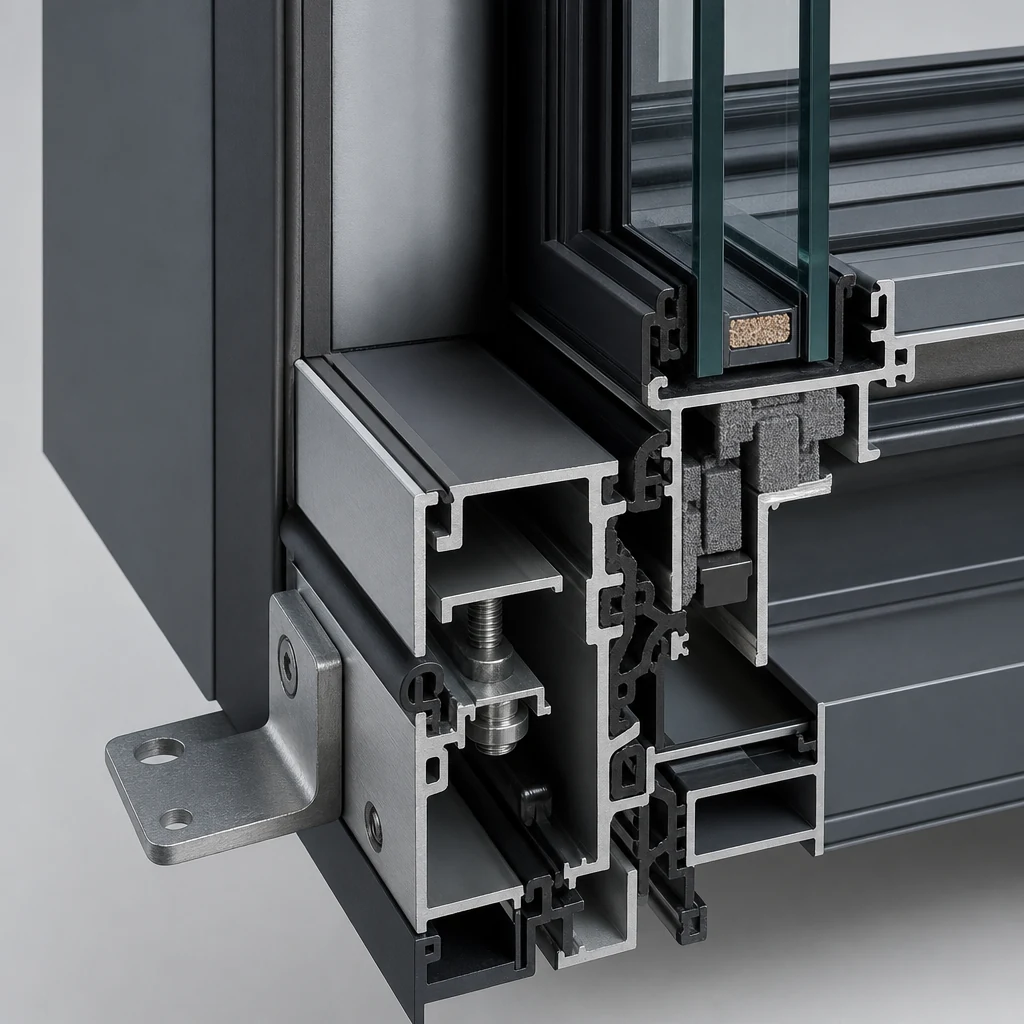
What is the difference between insert and full-frame window replacement?
An insert replacement retains the existing frame and fits the replacement within it; full-frame replacement removes the old frame and works at the wall opening. The existing frame's condition and geometry, the desired opening and the wall-interface work help determine the scope. Obtain a local survey before fixing manufacturing dimensions, then quote the supply, removal, installation and making-good responsibilities separately.
Buyer decision boundary
A local survey and agreed installation interface must precede manufacturing dimensions and production approval.
Evidence to request or retain
- Opening survey and condition photos.
- Dimension basis with units and opening marks.
- Proposed frame and operation drawings.
- Separate supply, installation and making-good scopes.
Example input: Replacement-window scope register
- Opening mark
- Retain or remove frame
- Survey reference
- Measured-size basis
- Final-size owner
- Wall interface
- Installation owner
- Making-good scope
- Unresolved items
What this guide does not confirm
The retained frame's condition, installation method, final dimensions and local approval are not established by this guide.
Replacement scope comparison
| Question | Insert proposal | Full-frame proposal |
|---|---|---|
| What remains? | Existing frame, subject to local survey | Confirm removal back to the wall opening |
| Which dimensions? | Agreed retained-frame interface | Agreed wall-opening interface |
| What happens to finishes? | Confirm trim and access work | Confirm removal and making-good scope |
| Who owns site work? | Name survey, install and inspection parties | Name survey, install and inspection parties |
| What is still unknown? | Concealed condition and system fit | Concealed condition and opening repair scope |
Decide whether the existing frame can remain
The NFRC Consumer Guide describes insert replacement as an option where the existing sill and frame are sound and can support a square installation. Retaining the frame can affect the resulting glass area. Full replacement removes the old frame and provides access to issues around it, including water or air leakage.
Have the local surveyor or installer document the condition and geometry of each opening. A photograph or a supplier catalogue cannot confirm hidden deterioration or the suitability of retaining a frame. Mark different opening groups separately if the project uses more than one replacement method.
Define the dimensions before requesting manufacture
Label every supplied dimension by its basis: visible glass, outside of existing frame, retained-frame opening or exposed wall opening. Include units and the position measured. Give the opening a unique mark that matches the photos and schedule. Keep any unknown depth or concealed condition explicitly unresolved.
Do not apply a universal subtraction to obtain the manufacturing size. Ask the responsible installer and supplier to agree the proposed frame, installation interface and required allowances. A preliminary quotation can use clearly labelled approximate sizes, but production approval needs the agreed final dimension basis.
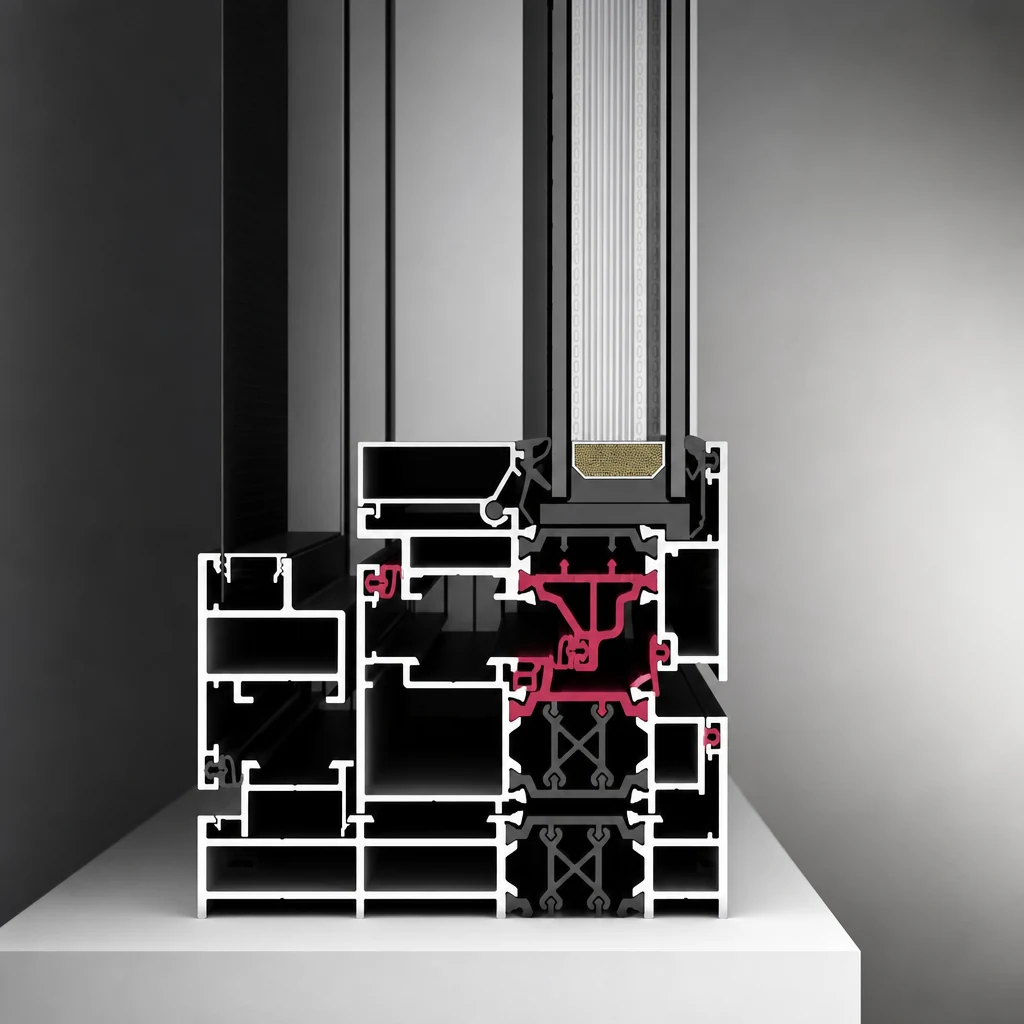
Identify the frame interface and the basis of the measured size before agreeing the manufacturing dimensions.
Include the wall interface and local work
Full-frame replacement can bring surrounding finishes and interfaces into the scope. Ask who will inspect the opening, address substrate defects, provide the installation details and complete internal or external making good. The New Zealand industry replacement guide is a detailed local reference; project requirements should be checked in the jurisdiction where the work takes place.
List scaffolding or other access, protection of occupied rooms, removal and disposal, temporary weather protection, installation materials and finishing as separate responsibilities. This prevents a supply-only quote from being compared with a local installation package as if they cover the same work.
Check the finished opening and everyday use
Review the proposed frame drawing with the local project team. Record the resulting glazed area, opening operation, handle position, screens, interior clearance and external appearance. Ask the local reviewer to identify any safety, escape, ventilation or planning requirements that affect the opening.
The operation sketch on this page is a discussion aid, not a replacement survey. Compare the proposed opening layout with the existing room before approving it. If a retained frame reduces usable space or changes the sightline, make that visible on the marked-up drawing rather than leaving it as an assumption.

Mark the desired operation as well as dimensions. C denotes an operable sash and F a fixed light; this is not a site-survey drawing.
Open the full-size diagramReturn one coordinated replacement schedule
Use one schedule with opening mark, retained or removed frame, survey reference, final-size responsibility, proposed system and outstanding interface questions. Attach wide photos, close interface photos and the current drawing revision. Ask the supplier to identify its supply scope and the local installer to confirm the site-work scope.
YULUX project support can review quotation inputs within the proposed supply scope. Do not assume that an overseas installation team, site survey or building approval is included. Confirm these responsibilities in writing before release, then keep later changes linked to the same opening marks.
Let YULUX review your drawings before pricing.
Send us your window schedule, floor plans or photos. We review opening sizes, system direction, glass, hardware, finish and packing scope before quoting.